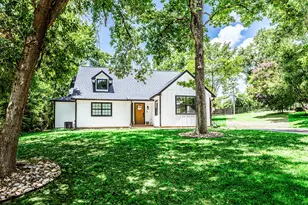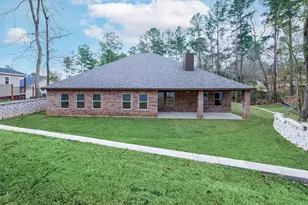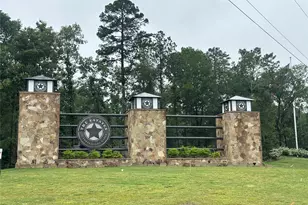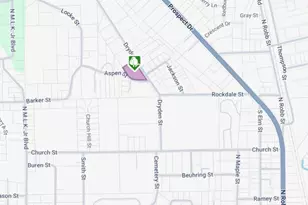
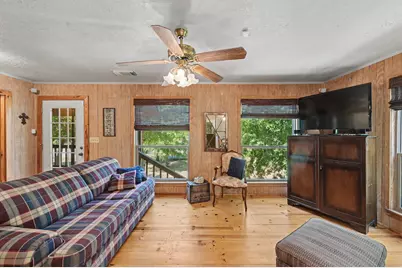
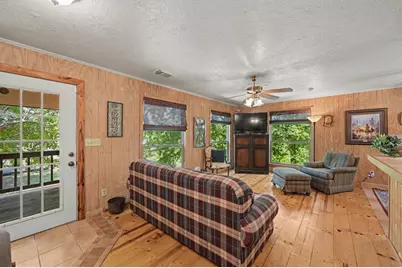
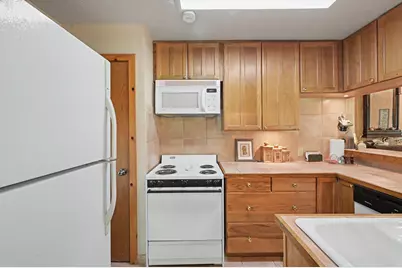
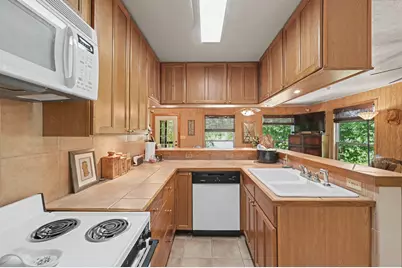
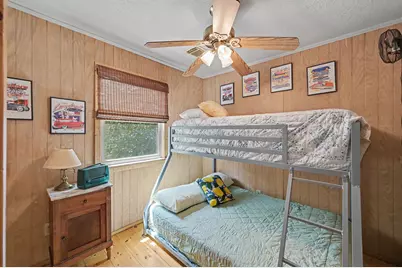
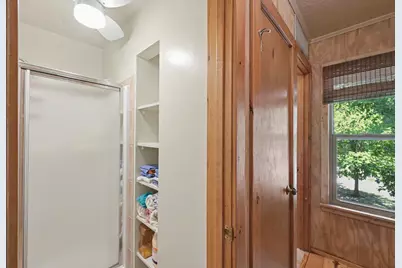
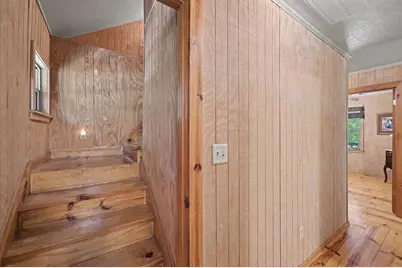
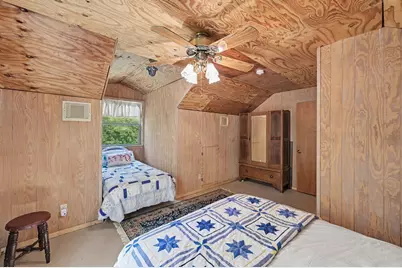
This is a carousel with tiles that activate property listing cards. Use the previous and next buttons to navigate.
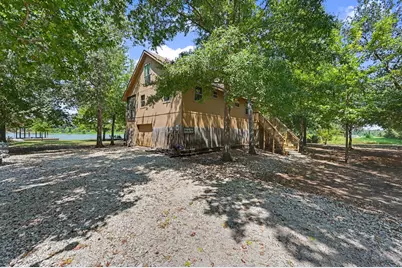
$519,900
This is a carousel with tiles that activate property listing cards. Use the previous and next buttons to navigate.
Full Property Details for 99 Lakeview Dr
General
- Price: $519,900
- HOA FEE: $53/month
- HOA FEE FREQ.: Annually
- Taxes: $4,315 (2025)
- Status: Active
- Type: Single Family
- Source: Houston
- MLS ID: 87285421
- Updated: 9/14/2026
- Added to Site: 33 day(s) ago
Interior
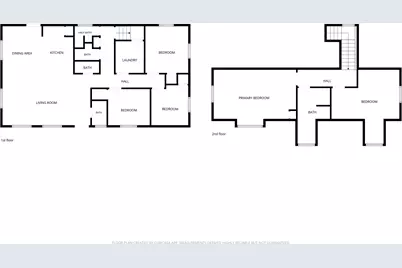
- Number of Rooms: 15
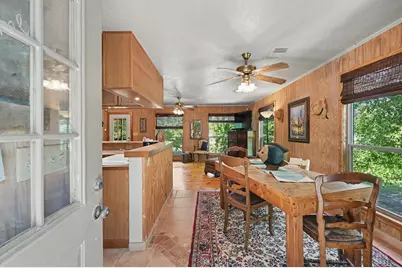
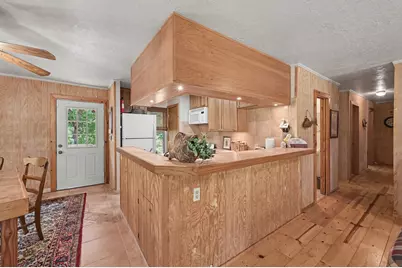
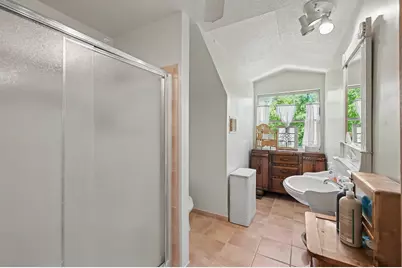
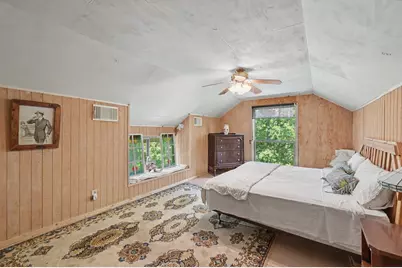
- Interior Features: Kitchen/Family Room Combo, Bath in Primary Bedroom, Tile Counters, Tub Shower, Upper Level Primary, Window Treatments
- Appliances: Dishwasher, Electric Oven, Electric Range, Disposal, Tankless Water Heater
- Flooring: Laminate, Tile, Wood
Rooms
Bathrooms
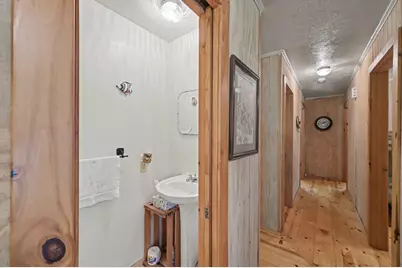
- Total Bathrooms: 5
- Full Bathrooms: 1
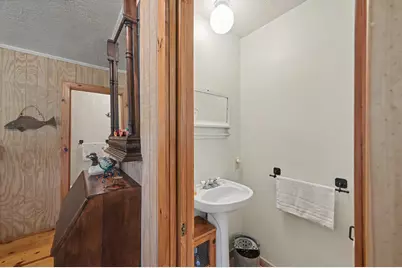
- Half Bathrooms: 4
Bedrooms
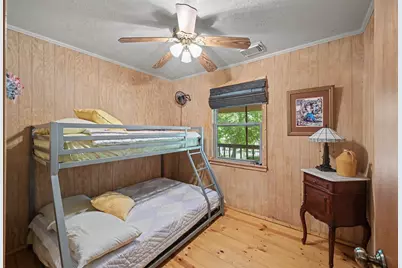
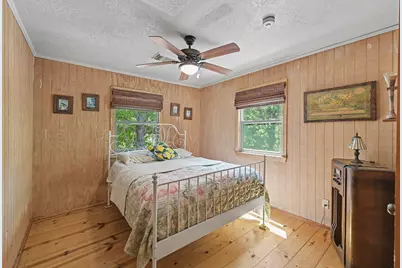
- Total Bedrooms: 5
Other Rooms
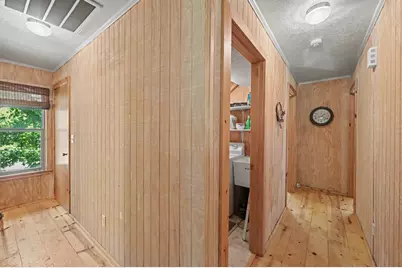
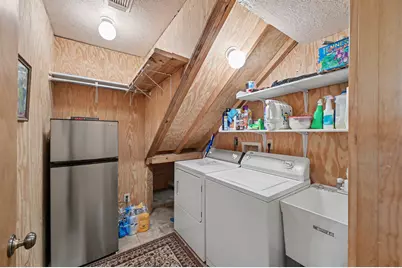
- Laundry: Washer Hookup, Electric Dryer Hookup
Exterior
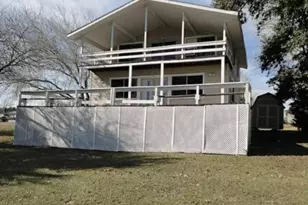
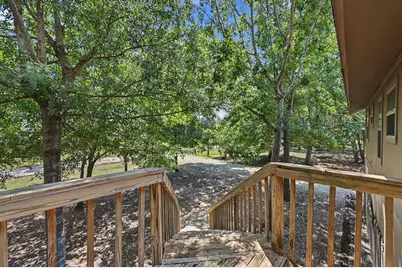
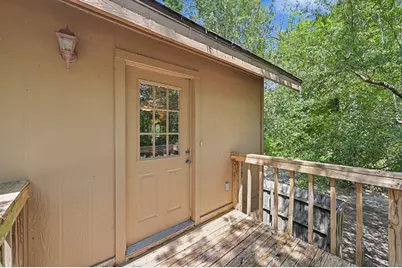
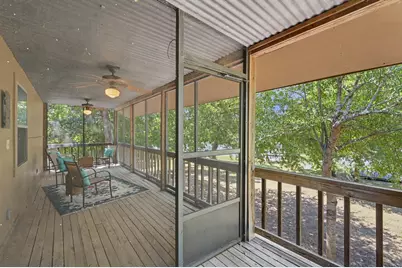
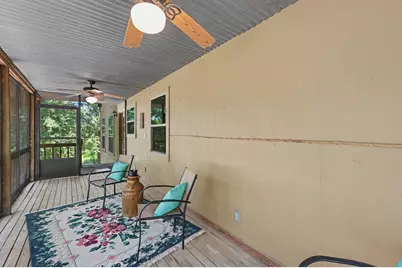
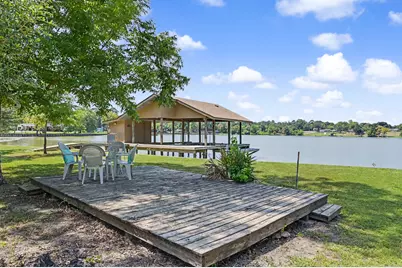
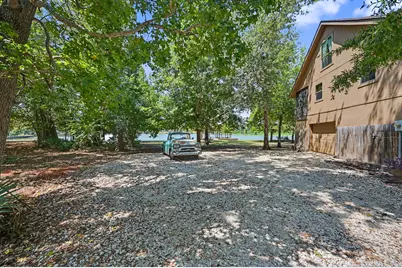
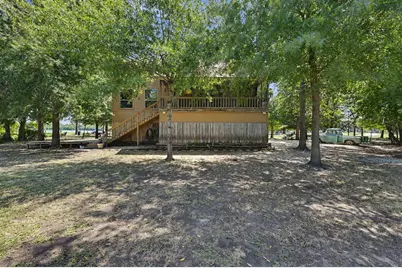
- Exterior Features: Covered Patio, Deck, Enclosed Porch, Paved Driveway, Porch, Patio, Private Yard
- Porch/Patio/Deck: Covered, Deck, Patio, Porch, Screened
Parking
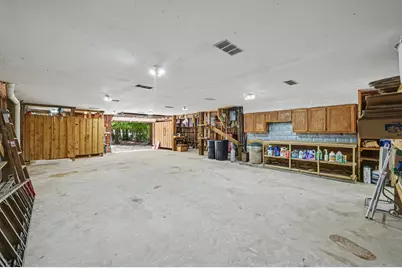
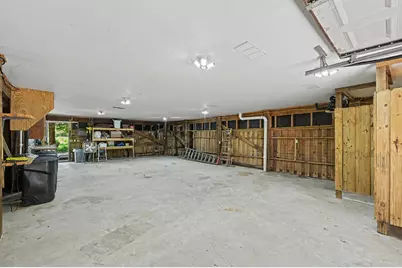
- Garage: Yes
- Attached garage: Yes
- Garage Spaces: 4
- Parking Features: Additional Parking, Attached, Driveway, Garage, Garage Door Opener, Workshop in Garage
Location
- Area: 43
- County: Walker
- Subdivision: Green Rich Shores - Sec 5
- Driving Directions: From TX19 Head toward FM 980 W 0.2 mi. Turn right onto FM 980 E 3.9 mi. Turn left onto Thomas Lake Rd 2.3 mi Turn right onto Lazy Bend Dr 0.4 mi. Turn left onto Lakeview Dr. Home will be on the left.
- Direction Faces: East
School Information
- Elem School District: 64 - Huntsville
- Midd School District: 64 - Huntsville
- High School District: 64 - Huntsville
- Elementary School: SCOTT JOHNSON ELEMENTARY SCHOOL
- Middle School: MANCE PARK MIDDLE SCHOOL
- High School: HUNTSVILLE HIGH SCHOOL
Community
- Association: Yes
- Assoc. Name: Green Rich Shores POA
- Assoc. Fees Include: Other
Heating & Cooling
- Central air: Yes
- Air Conditioning: Yes
- Cooling Type: Central Air, Electric
- Heating Type: Central, Electric
Utilities
- Sewer: Septic Tank
- Water: Public
Structural Information
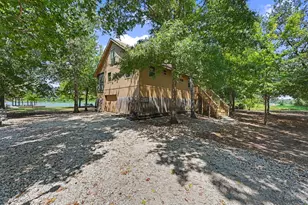
- Architectural Style: Split Level
- Construction: Cement Siding
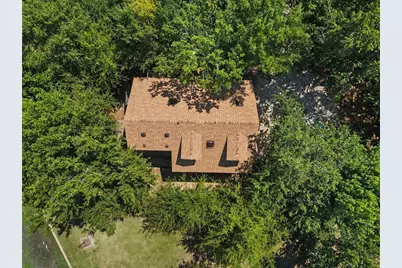
- Roof: Composition
- Windows: Low-Emissivity Windows, Window Coverings
- Stories/Levels: 2
- Square Feet: 1,966
- Sq. Ft. Source: Appraiser
- Living Area: 1,966 Sq. Ft.
- Year Built: 1998
- Year Built Source: Public Records
Lot Features
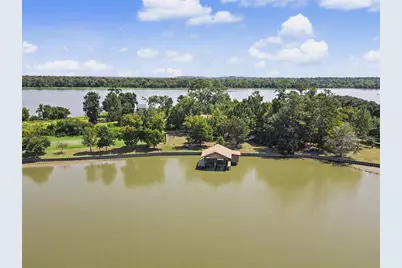
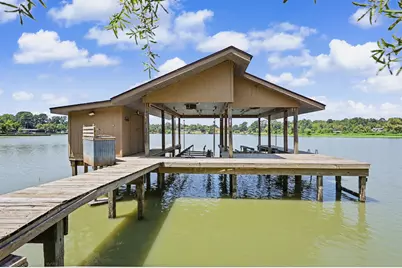
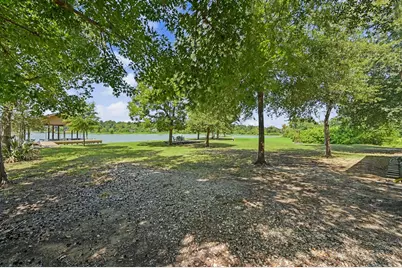
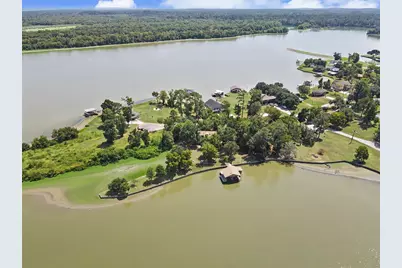
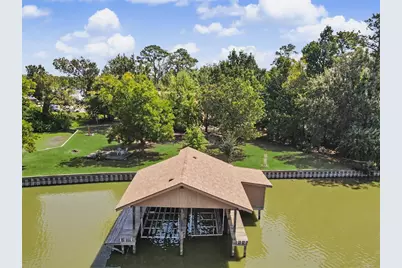
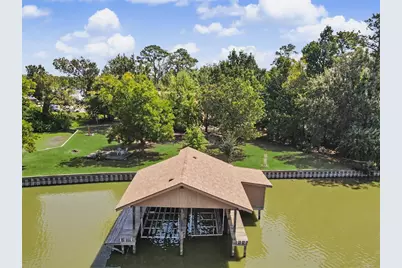
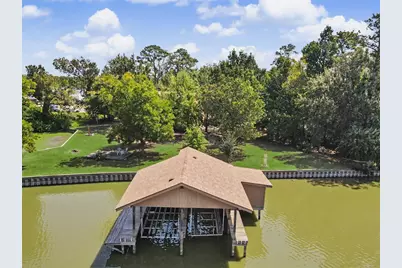
- Property View: Lake, Water
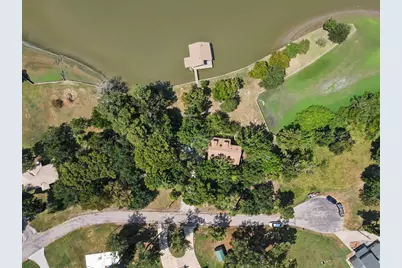
- Lot Size (Acres): 1.63
- Lot Size Source: Appraiser
- Lot Features: Cleared, Cul-De-Sac, Subdivision, Views, Waterfront, Side Yard
Water Features
- Water Front: Yes
- Water View: Yes
- Water Front Desc.: Waterfront
Green Features
- Energy Efficient: Water Heater, Windows
Financial Considerations
- Association Fee: $640
- Assoc Fee Freq.: Annually
- Tax Amount: $4,315
- Tax Year: 2025
- Terms: Cash, Conventional
Disclosures and Reports
- Legal Description: GREEN RICH SHORES - SEC 5, LOTS 228, 229, 230, 231
- Legal Disclosures: Seller Disclosure
- APN: 28344
- Section: 5
Listed by Keller Williams Advantage Realty (936) 525-3200, Karen Gordy (903) 641-1102
Schools serving 99 Lakeview Dr
| Name | Grades | Distance |
|---|---|---|
Scott Johnson Elementary School 603 U.S. 190, Huntsville, TX 77320 | PK-5 | 14.9 mi |
Mance Park Middle School 828 9th Street, Huntsville, TX 77320 | 6-8 | 15.5 mi |
Huntsville High School 650 FM 2821 Road East, Huntsville, TX 77320 | 9-12 | 14.2 mi |
Price & Sales History for 99 Lakeview Dr
Tax History for 99 Lakeview Dr
Estimate the Cost for 99 Lakeview Dr
99 Lake View Drive, Huntsville, TX 77320 (MLS# 87285421) is a Single Family property with 5 bedrooms, 1 full bathroom and 4 partial bathrooms. 99 Lake View Drive is currently listed for $519,900 and was received on September 08, 2026. Want to learn more about 99 Lake View Drive? Do you have questions about finding other Single Family real estate for sale in Huntsville? You can browse all Huntsville real estate or contact a Coldwell Banker agent to request more information.