This is a carousel with tiles that activate property listing cards. Use the previous and next buttons to navigate.
1/28
$379,000 Just Listed
This is a carousel with tiles that activate property listing cards. Use the previous and next buttons to navigate.
1/28
Property Description
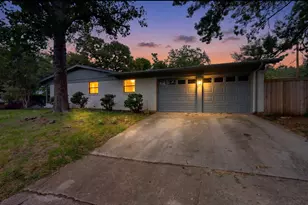
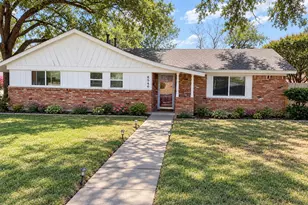
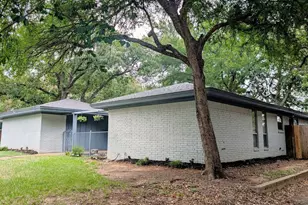
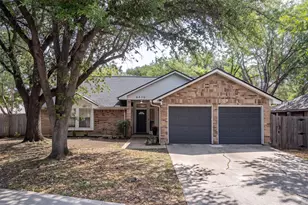
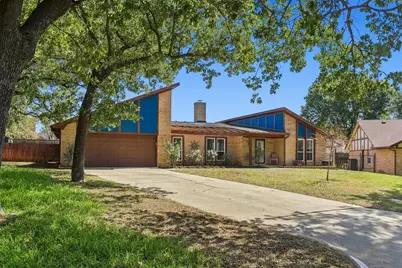
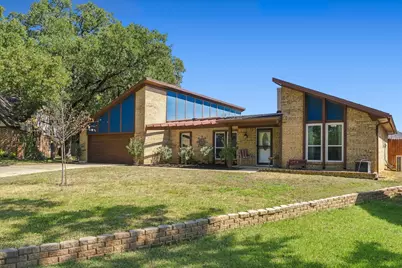
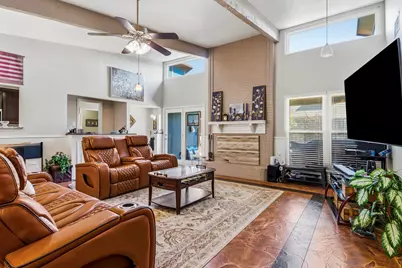
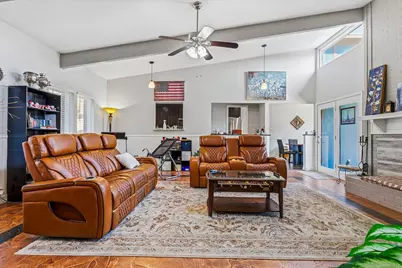
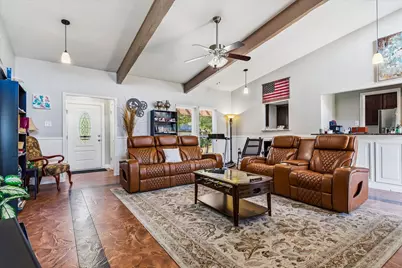
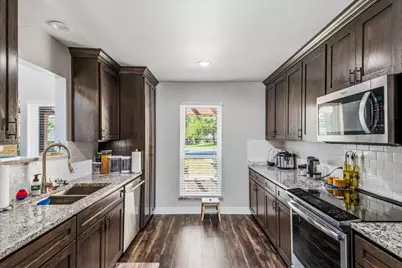
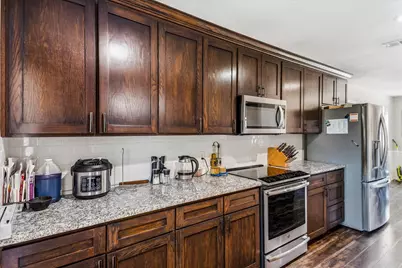
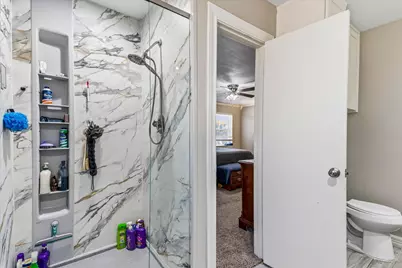
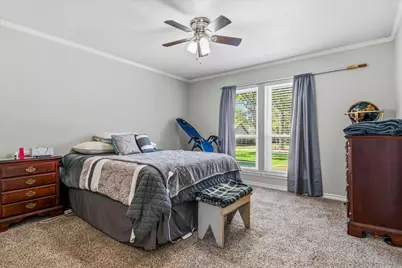
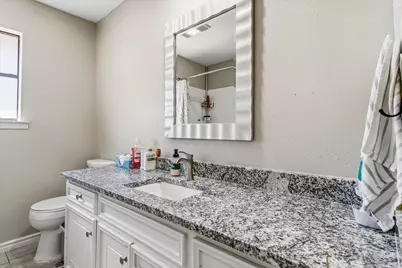
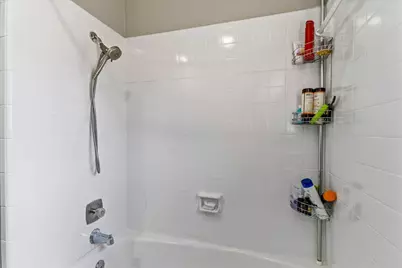
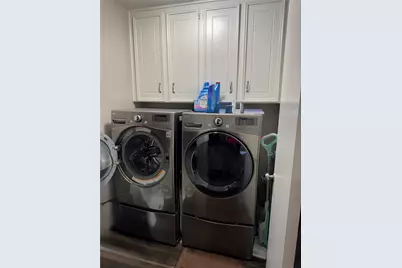
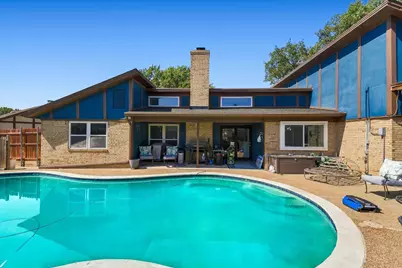
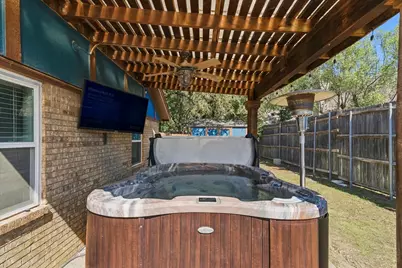
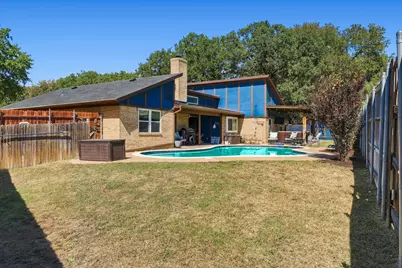
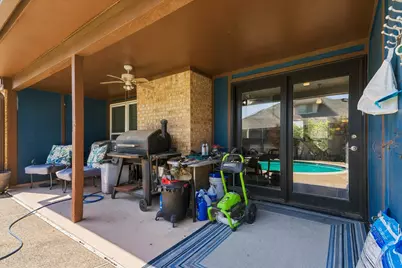
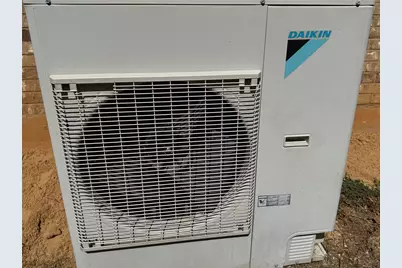
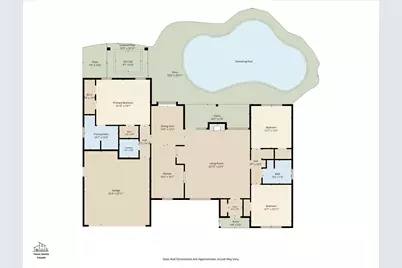
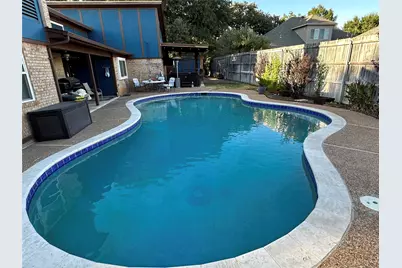
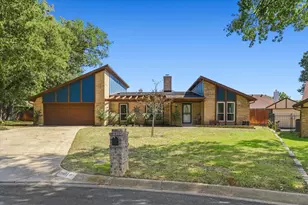
Step into this spacious contemporary ranch-style home, where vaulted, beamed ceilings, abundant natural light, custom-stained concrete flooring and a brick fireplace create a striking living room centerpiece. Walls of windows overlook a private backyard retreat featuring an inground salt water swimming pool with an 8.5-foot deep end, two covered patios and an 8-foot wood privacy fence. The stained-cedar pergola is equipped with lighting and an outdoor TV setup, while the impressive 8-by-6-foot hot tub conveys-making this home ideal for year-round entertaining. The eat-in kitchen features custom cabinetry with pullout drawers and racks, granite countertops, new appliances, a cooktop, convection oven, microwave, dishwasher and dedicated coffee bar. The spacious 3-bedroom, 2-bath layout includes generously sized bedrooms, two primary closets and cozy carpet in the bedrooms. The primary bath offers a separate tiled and glass shower, granite vanity with vessel sink and a separate easy-entry tub. Additional features include a Daikin high-efficiency heating and cooling system featuring a compact space saving outdoor heat pump and HEPA filter, separate laundry room, full sprinkler system, large storage shed, abundant attic storage and a 20-by-22-foot two-car garage. Situated on a quarter-acre cul-de-sac lot with minimal traffic in an established neighborhood. LG washer and dryer are negotiable.
Full Property Details
Full Property Details for 1001 Sean Ct
General
- Price: $379,000
- Taxes: $5,821
- Status: Active
- Type: Single Family
- Source: NTREIS
- MLS ID: 21408613
- Updated: 10/10/2026
- Added to Site: Today
Interior
- Interior Features: Built-in Features, Dry Bar, Decorative/Designer Lighting Fixtures, Eat-in Kitchen, Paneling/Wainscoting, Vaulted Ceiling(s), Walk-In Closet(s), Wired for Sound
- Fireplace: Yes
- Number of Fireplaces: 1
- Fireplace(s): Masonry, Wood Burning
- Appliances: Convection Oven, Dishwasher, Electric Cooktop, Disposal
- Flooring: Carpet, Concrete, Ceramic Tile
Rooms
Bathrooms
- Total Bathrooms: 2
- Full Bathrooms: 2
Bedrooms
- Total Bedrooms: 3
Other Rooms
- Laundry: Washer Hookup, Dryer Hookup, ElectricDryer Hookup, Laundry in Utility Room
Additional Information
- Pool: Yes
- Pool Description: Gunite, In Ground, Pool, Pool Sweep, Pool/Spa Combo
Exterior
- Exterior Features: Fire Pit
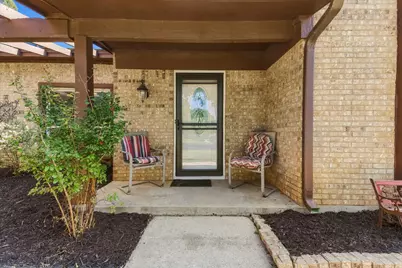
- Porch/Patio/Deck: Rear Porch, Front Porch, Other, Covered
Parking
- Garage: Yes
- Attached garage: Yes
- Garage Spaces: 2
- Covered Spaces: 2
- Parking Features: Door-Single, Garage Faces Front, Garage, Garage Door Opener
Location
- County: Tarrant
- Subdivision: Billy Creek Estates
- Driving Directions: FROM MELBOURNE, EAST ON HENSON, SOUTH ON BILLY CREEK TO SEAN COURT.
School Information
- Elem School District: Hurst-Euless-Bedford ISD
- Midd School District: Hurst-Euless-Bedford ISD
- High School District: Hurst-Euless-Bedford ISD
- Elementary School: Hursthills
- Middle School: Hurst
- High School: Bell
Heating & Cooling
- Central air: Yes
- Air Conditioning: Yes
- Cooling Type: Central Air, Ceiling Fan(s), Electric, Heat Pump
- Heating Type: Central
Utilities
- Sewer: Public Sewer
- Water: Public
- Utility Description: Sewer Available, Separate Meters, Water Available
Structural Information
- Property Detached: Yes
- Architectural Style: Contemporary/Modern, Detached
- Structure Type: House
- Detached/Attached: Detached
- Construction: Brick
- Roof: Composition
- Windows: Window Coverings
- Stories/Levels: 1
- Living Area: 1,841 Sq. Ft.
- Year Built: 1976
- Property Condition: Resale
Additional Structures
- Other Structures: Shed(s), Storage
Lot Features
- Lot Size (Acres): 0.257
- Lot Size (Sq. Ft.): 11,194.92
- Lot Features: Cul-De-Sac, Subdivision, Sprinkler System
- Fencing (Description): Privacy, Wood
Financial Considerations
- For Sale/Rent/Lease: For Sale
- Tax Amount: $5,821
- Terms: Cash, Conventional, FHA, VA Loan
Disclosures and Reports
- Legal Description: BILLY CREEK ESTATES BLOCK 6 LOT 11
- Property ID: 224111
- Block: 6
- Lot Number: 11
Listed by Berkshire HathawayHS PenFed TX, Cassie Davis
Get Pre-Approved Today
Schools
Schools serving 1001 Sean Ct
School District:Hurst-Euless-Bedford Independent School District
| Name | Grades | Distance |
|---|---|---|
Hurst Hills Elementary School 525 Billie Ruth Lane, Hurst, TX 76053 | PK-6 | 0.4 mi |
Hurst Junior High School 500 Harmon Road, Hurst, TX 76053 | 7-9 | 1.3 mi |
Bell High School 1601 Brown Trail, Hurst, TX 76054 | 10-12 | 2.9 mi |
Disclaimer:
School attendance boundaries provided by ATTOM Data Solutions and are for reference only. Contact the school directly to verify enrollment eligibility.
Price & Sales History for 1001 Sean Ct
Date
Details
Price
Change
Source
10/09/2026
Listed
$379,000
—
MLS
Disclaimer: Historical sales information is derived from public records provided by the county offices. Information is not guaranteed and should be independently verified.

Tax History
Tax History for 1001 Sean Ct
Year
Property Taxes
Change
Tax Assessment
Change
2025
$1,821
-40%
$276,638
-15%
2023
$3,023
—
$324,464
-17%
2023
$3,023
-32%
$389,617
18%
2022
$4,474
1%
$331,000
29%
2021
$4,416
—
$257,000
—
2020
$4,416
-26%
$257,000
4%
2019
$5,937
39%
$246,769
41%
2018
$4,283
—
$175,000
—
2017
$4,292
-4%
$175,000
-1%
2016
$4,458
16%
$176,149
19%
2015
$3,854
—
$148,100
1%
2014
$3,839
9%
$146,410
10%
2013
$3,510
—
$133,100
—
Disclaimer: Historical tax information is derived from public records provided by the county offices. Information is not guaranteed and should be independently verified.
Estimate the Cost
Estimate the Cost for 1001 Sean Ct
1001 Sean Court, Hurst, TX 76053 (MLS# 21408613) is a Single Family property with 3 bedrooms and 2 full bathrooms. 1001 Sean Court is currently listed for $379,000 and was received on October 09, 2026. Want to learn more about 1001 Sean Court? Do you have questions about finding other Single Family real estate for sale in Hurst? You can browse all Hurst real estate or contact a Coldwell Banker agent to request more information.