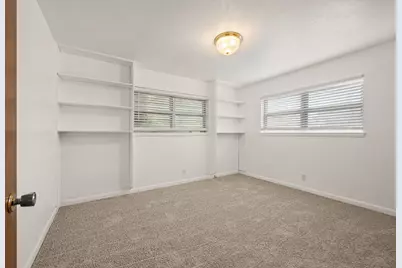
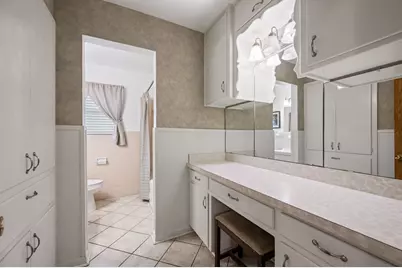
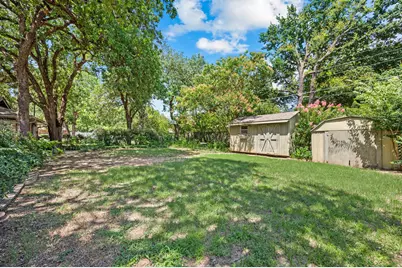
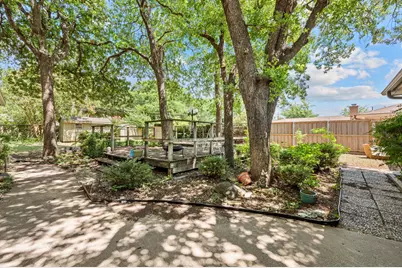
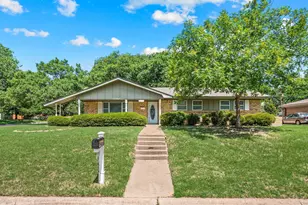
This is a carousel with tiles that activate property listing cards. Use the previous and next buttons to navigate.
1/17
$2,790
This is a carousel with tiles that activate property listing cards. Use the previous and next buttons to navigate.
1/17
Property Description
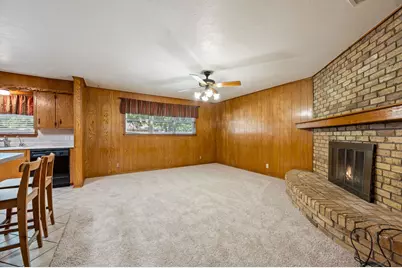
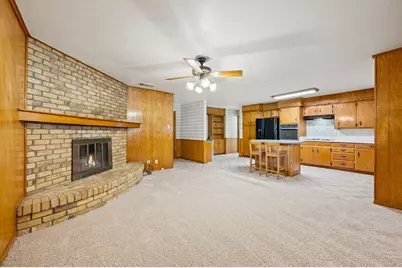
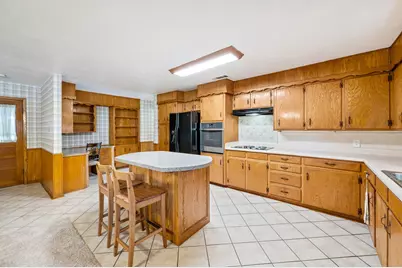
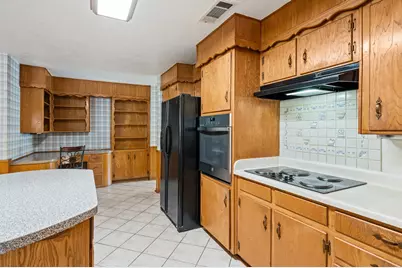
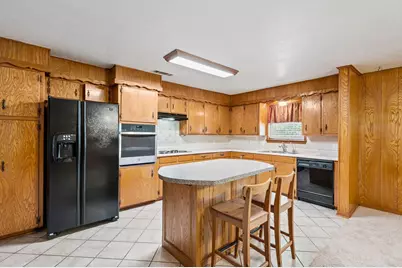
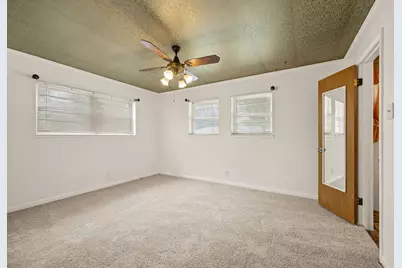
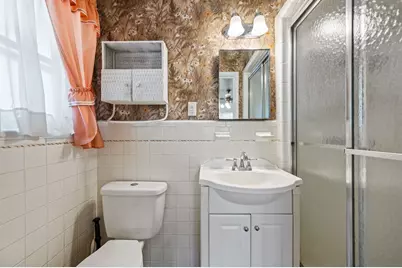
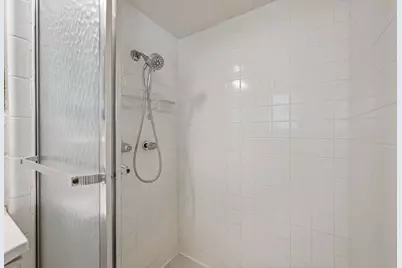
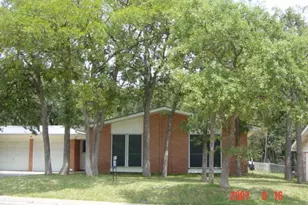
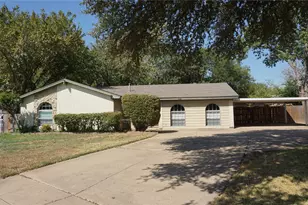
Multi-generational home offering one side that is 3 bedrooms and 2 bathrooms with living, kitchen, and flex space for formal dining or second living; converted garage has full kitchen, bathroom, and open concept bedroom and living room. Truly a rare property for someone who has more than one family, and a mature child or parent who needs their own space. Clean and move-in ready home comes with private backyard, spacious layout, and all appliances included. Recent updates include fresh paint and new carpet. Large corner lot with spacious backyard for kids to run or to entertain! Pets OK
Full Property Details
Full Property Details for 1332 Brookside Dr
General
- Rent: $2,790
- Status: Active
- Type: Single Family
- Source: NTREIS
- MLS ID: 21319940
- Updated: 7/22/2026
- Added to Site: 20 day(s) ago
Rental Information
- Date Available: 7/2/2026
Interior
- Fireplace: Yes
- Number of Fireplaces: 1
- Fireplace(s): Gas Starter
- Appliances: Dishwasher, Electric Cooktop, Electric Oven, Disposal, Microwave, Refrigerator
Rooms
Bathrooms
- Total Bathrooms: 3
- Full Bathrooms: 3
Bedrooms
- Total Bedrooms: 4
Exterior
- Porch/Patio/Deck: Deck
Parking
- Parking Features: Driveway, Outside
Location
- County: Tarrant
- Subdivision: Shady Oaks Add
- Driving Directions: Please use GPS
School Information
- Elem School District: Hurst-Euless-Bedford ISD
- Midd School District: Hurst-Euless-Bedford ISD
- High School District: Hurst-Euless-Bedford ISD
- Elementary School: Shadyoaks
- Middle School: Bedford
- High School: Bell
Community
- Pets Allowed: Yes
Heating & Cooling
- Central air: Yes
- Air Conditioning: Yes
- Cooling Type: Central Air, Ceiling Fan(s), Electric
- Heating Type: Central, Natural Gas
Utilities
- Sewer: Public Sewer
- Water: Public
- Utility Description: Sewer Available, Water Available
Structural Information
- Property Detached: Yes
- Architectural Style: Detached
- Structure Type: House
- Detached/Attached: Detached
- Stories/Levels: 1
- Living Area: 1,926 Sq. Ft.
- Year Built: 1962
Lot Features
- Lot Size (Acres): 0.292
- Lot Size (Sq. Ft.): 12,719.52
Financial Considerations
- For Sale/Rent/Lease: For Lease
- Security Deposit: $1,990
- Tenant Pays: All Utilities
Disclosures and Reports
- Legal Description: SHADY OAKS ADDITION-HURST BLOCK 32 LOT 6
- Property ID: 2720396
- Block: 32
- Lot Number: 6
Listed by OnDemand Realty, Robert Miller

Schools
Schools serving 1332 Brookside Dr
School District:Hurst-Euless-Bedford Independent School District
| Name | Grades | Distance |
|---|---|---|
Shady Oaks Elementary School 1400 Cavender Drive, Hurst, TX 76053 | PK-6 | 0.4 mi |
Bedford Junior High School 325 Carolyn Drive, Bedford, TX 76021 | 7-9 | 1.6 mi |
Bell High School 1601 Brown Trail, Hurst, TX 76054 | 10-12 | 1.2 mi |
Disclaimer:
School attendance boundaries provided by ATTOM Data Solutions and are for reference only. Contact the school directly to verify enrollment eligibility.
Price History for 1332 Brookside Dr
Date
Details
Price
Change
Source
7/22/2026
Price Increased
$2,790
40.2%
MLS
7/02/2026
Listed
$1,990
—
MLS
Disclaimer: Historical sales information is derived from public records provided by the county offices. Information is not guaranteed and should be independently verified.
1332 Brookside Drive, Hurst, TX 76053 (MLS# 21319940) is a Single Family property with 4 bedrooms and 3 full bathrooms. 1332 Brookside Drive is currently listed for rent at $2,790 and was received on July 02, 2026. Want to learn more about 1332 Brookside Drive? Do you have questions about finding other real estate for sale or rent in Hurst? You can browse all Hurst rentals or contact a Coldwell Banker agent to request more information.