This is a carousel with tiles that activate property listing cards. Use the previous and next buttons to navigate.
1/37
$640,000 Just Listed
This is a carousel with tiles that activate property listing cards. Use the previous and next buttons to navigate.
1/37
Property Description
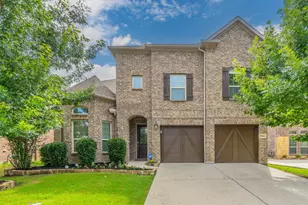
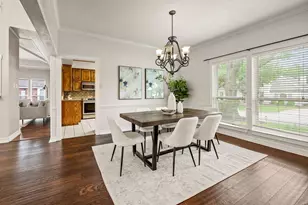
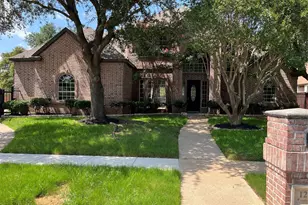
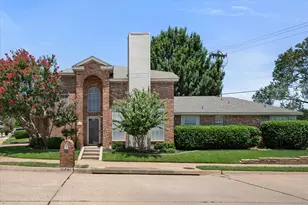
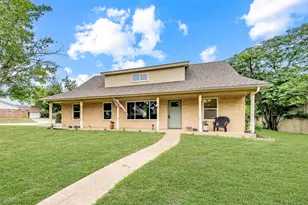
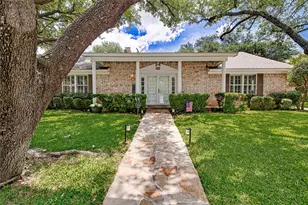
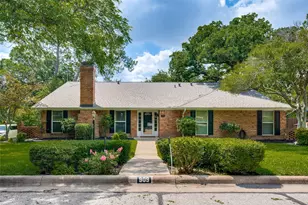
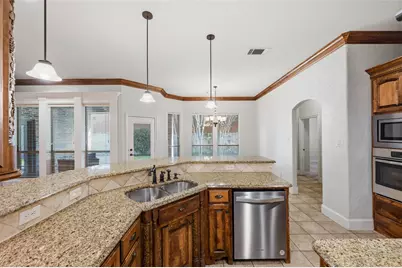
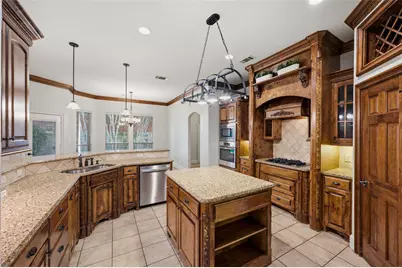
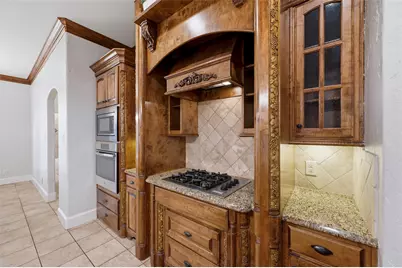
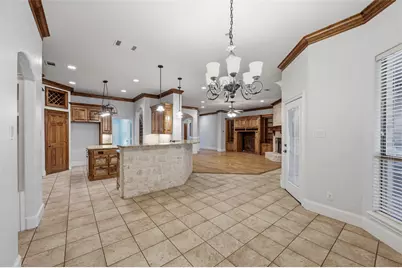
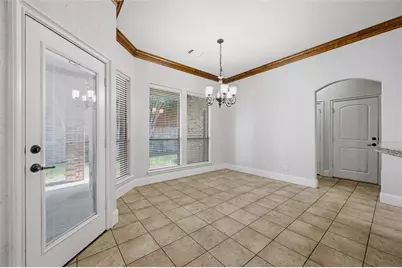
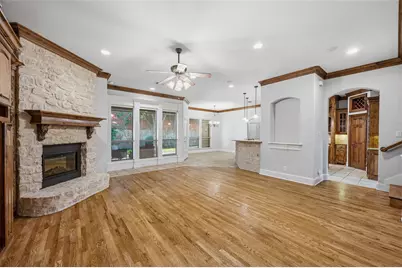
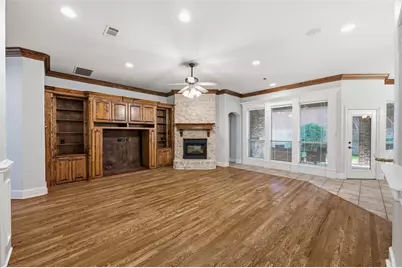
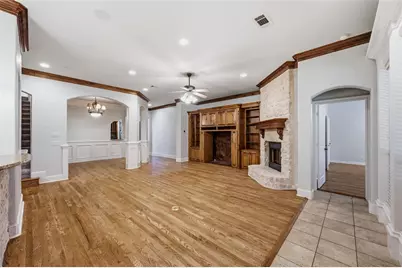
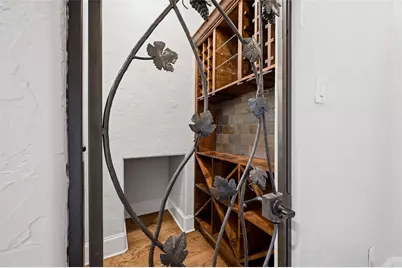
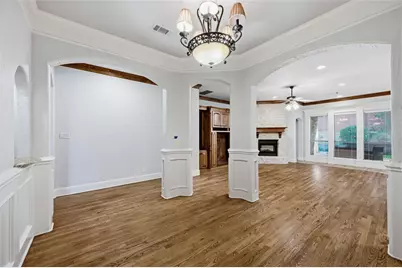
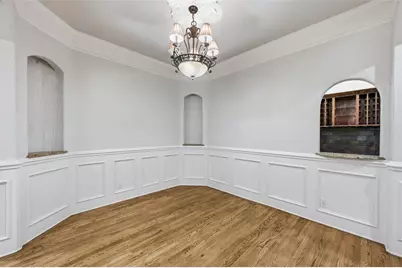
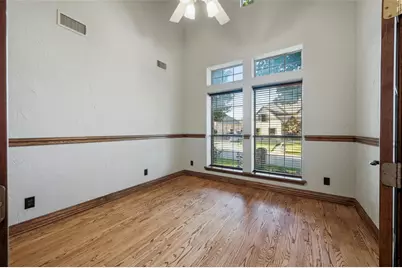
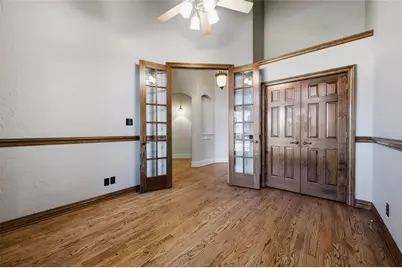
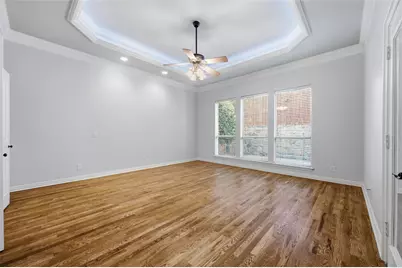
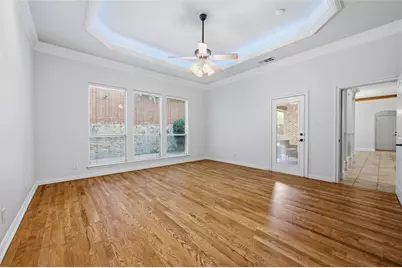
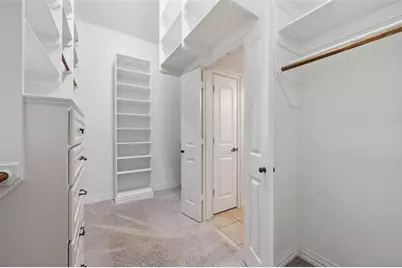
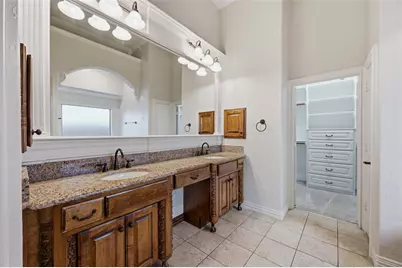
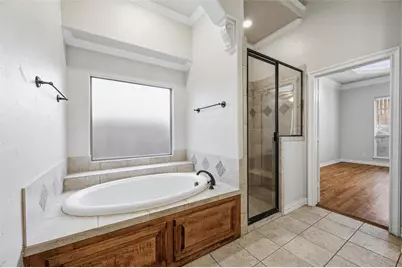
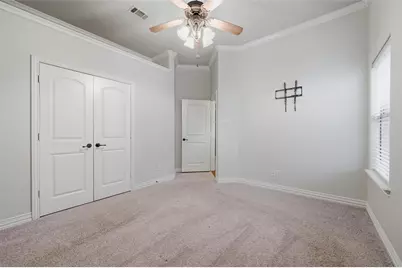
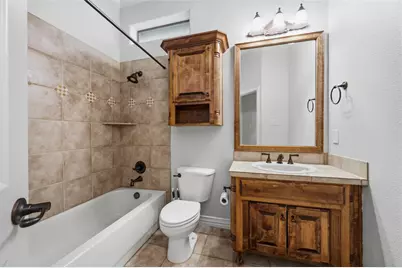
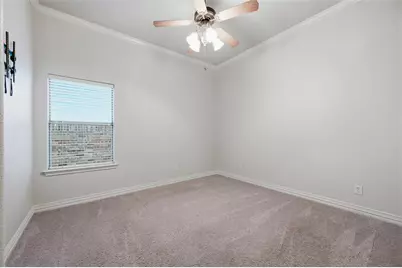
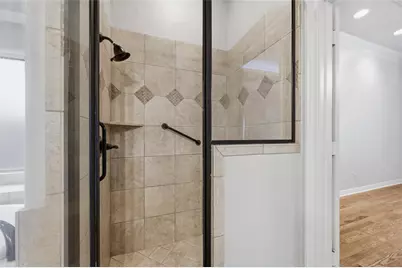
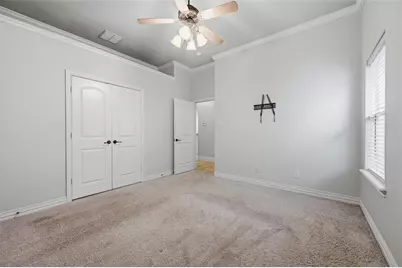
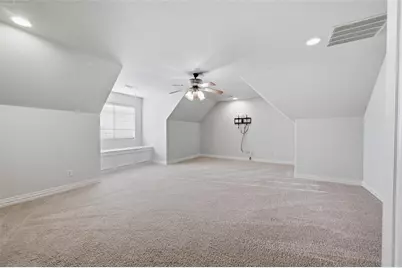
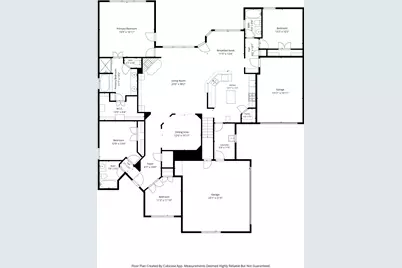
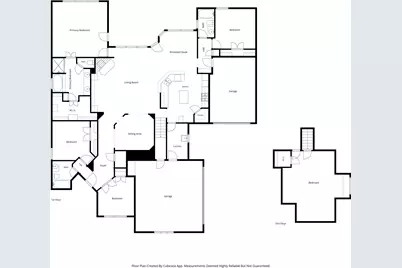
Luxury Living with Timeless Charm in Chisholm Trail Estates. Discover refined living in this beautifully maintained custom executive home perfectly suited for anyone seeking the convenience of single-level living with flexible space, move-in-ready home offering an exceptional blend of luxury, function, and location. Designed with entertaining and family gatherings in mind, the thoughtfully crafted floor plan features all bedrooms, the living room, and three full bathrooms on the main level. Upstairs, a spacious bonus room provides endless possibilities as a media room, game room, home office, fitness studio, or additional guest bedroom. The inviting living room showcases soaring vaulted ceilings, graceful archways, crown molding, updated hardwood flooring, a stunning Orion stone fireplace, an electric fireplace that creates a warm, welcoming atmosphere year-round. A striking wrought-iron wine closet adds both character and sophistication. The spacious chef's kitchen is designed for both everyday living and memorable entertaining, featuring granite countertops, stainless steel appliances, and a recently replaced dishwasher. The private primary suite offers direct access to the beautifully landscaped backyard, creating a peaceful retreat for morning coffee or evening relaxation. Additional highlights include an oversized three-car garage, abundant floored attic storage, recently replaced HVAC system and dishwasher, and meticulous maintenance throughout. Located in highly acclaimed Birdville ISD, this exceptional home offers easy access to downtown Colleyville, major hospitals, premier dining, shopping, Chisholm Park. Whether you're downsizing without compromising on quality, searching for a distinctive custom home, or looking for the perfect place to host family and friends, this elegant home offers the ideal combination of luxury, flexibility, and an unbeatable location. Fall in love with both the home and the lifestyle it provides.
Full Property Details
Full Property Details for 620 Highview Ln
General
- Price: $640,000
- HOA FEE: $25/month
- HOA FEE FREQ.: Annually
- Taxes: $13,342
- Status: Active
- Type: Single Family
- Source: NTREIS
- MLS ID: 21338914
- Updated: 7/24/2026
- Added to Site: 2 day(s) ago
Interior
- Interior Features: Built-in Features, Chandelier, Cathedral Ceiling(s), Dry Bar, Decorative/Designer Lighting Fixtures, Double Vanity, Eat-in Kitchen, Granite Counters, High Speed Internet, Kitchen Island, Open Floorplan, Pantry, Cable TV, Vaulted Ceiling(s), Natural Woodwork, Wired for Sound
- Fireplace: Yes
- Number of Fireplaces: 1
- Fireplace(s): Decorative, Electric, Living Room
- Appliances: Dishwasher, Electric Oven, Electric Water Heater, Gas Cooktop, Disposal, Microwave
- Flooring: Carpet, Ceramic Tile, Hardwood
Rooms
Bathrooms
- Total Bathrooms: 3
- Full Bathrooms: 3
Bedrooms
- Total Bedrooms: 4
Other Rooms
- Laundry: Washer Hookup, Dryer Hookup, ElectricDryer Hookup, Laundry in Utility Room
Additional Information
- Security/Safety: Security System Owned, Security System, Security Gate, Smoke Detector(s)
Exterior
- Exterior Features: Rain Gutters
- Porch/Patio/Deck: Front Porch, Patio, Covered
Parking
- Garage: Yes
- Attached garage: Yes
- Garage Spaces: 3
- Covered Spaces: 3
- Parking Features: Door-Single, Driveway, Enclosed, Garage, Garage Door Opener, Gated
Location
- County: Tarrant
- Subdivision: Chisholm Trail Estates
- Driving Directions: From Precinct Line Rd, turn East onto Cannon Dr., turn right onto Sage, right onto Highview, home will be on the left
School Information
- Elem School District: Birdville ISD
- Midd School District: Birdville ISD
- High School District: Birdville ISD
- Elementary School: Walkercrk
- Middle School: Smithfield
- High School: Birdville
Community
- Association: Yes
- Assoc. Name: Globolink Management
- Assoc. Fees Include: Maintenance Grounds
Heating & Cooling
- Central air: Yes
- Air Conditioning: Yes
- Cooling Type: Central Air, Ceiling Fan(s), Multi Units, Zoned
- Heating Type: Central, Electric, Fireplace(s), Natural Gas
Utilities
- Sewer: Public Sewer
- Water: Public
- Cable Available: Yes
- Utility Description: Natural Gas Available, Sewer Available, Separate Meters, Water Available, Cable Available
Structural Information
- Property Detached: Yes
- Architectural Style: Traditional, Detached
- Structure Type: House
- Detached/Attached: Detached
- Construction: Brick, Rock, Stone
- Roof: Composition
- Windows: Window Coverings
- Living Area: 2,979 Sq. Ft.
- Year Built: 2003
Lot Features
- Lot Size (Acres): 0.202
- Lot Size (Sq. Ft.): 8,799.12
- Sidewalks: Yes
- Lot Features: Interior Lot, Landscaped, Level, Subdivision, Sprinkler System, Few Trees
- Fencing (Description): Fenced, Gate, High Fence, Privacy, Wood
Financial Considerations
- For Sale/Rent/Lease: For Sale
- Association Fee: $300
- Assoc Fee Freq.: Annually
- Tax Amount: $13,342
- Terms: Cash, Conventional, FHA, VA Loan
Disclosures and Reports
- Documents Avail.: Survey
- Property ID: 40233928
- Block: 9
- Lot Number: 20
Listed by eXp Realty LLC, Angela Stilson
Get Pre-Approved Today
Schools
Schools serving 620 Highview Ln
School District:Birdville Independent School District
| Name | Grades | Distance |
|---|---|---|
Walker Creek Elementary School 8780 Bridge Street, North Richland Hills, TX 76180 | K-5 | 1 mi |
Birdville High School 9100 Mid Cities Boulevard, North Richland Hills, TX 76180 | 9-12 | 0.8 mi |
Smithfield Middle School 8400 Main St, North Richland Hills, TX 76180 | 6-8 | 1.6 mi |
Disclaimer:
School attendance boundaries provided by ATTOM Data Solutions and are for reference only. Contact the school directly to verify enrollment eligibility.
Price & Sales History for 620 Highview Ln
Date
Details
Price
Change
Source
7/24/2026
Listed
$640,000
—
MLS
Disclaimer: Historical sales information is derived from public records provided by the county offices. Information is not guaranteed and should be independently verified.

Tax History
Tax History for 620 Highview Ln
Year
Property Taxes
Change
Tax Assessment
Change
2025
$10,539
138%
$589,887
—
2023
$4,436
—
$589,887
5%
2023
$4,436
-36%
$560,266
15%
2022
$6,925
1%
$487,251
15%
2021
$6,830
—
$422,957
-3%
2020
$6,863
-33%
$437,686
12%
2018
$10,276
-3%
$390,946
-5%
2019
$10,552
4%
$410,626
7%
2017
$10,170
9%
$384,727
10%
2016
$9,333
6%
$349,752
7%
2015
$8,840
5%
$326,700
—
2013
$8,449
—
$326,700
4%
2013
$8,449
—
$314,700
—
Disclaimer: Historical tax information is derived from public records provided by the county offices. Information is not guaranteed and should be independently verified.
Estimate the Cost
Estimate the Cost for 620 Highview Ln
620 Highview Lane, Hurst, TX 76054 (MLS# 21338914) is a Single Family property with 4 bedrooms and 3 full bathrooms. 620 Highview Lane is currently listed for $640,000 and was received on July 24, 2026. Want to learn more about 620 Highview Lane? Do you have questions about finding other Single Family real estate for sale in Hurst? You can browse all Hurst real estate or contact a Coldwell Banker agent to request more information.