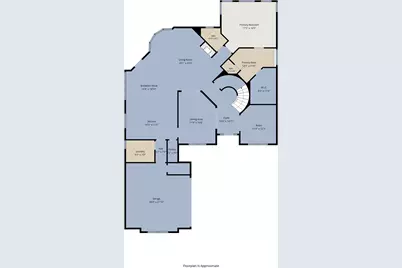
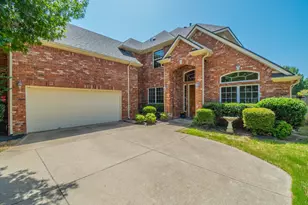
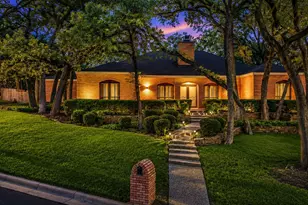
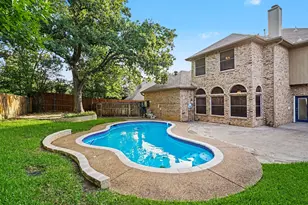
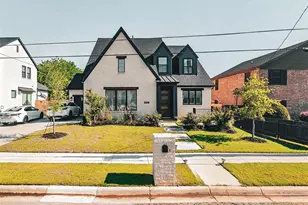
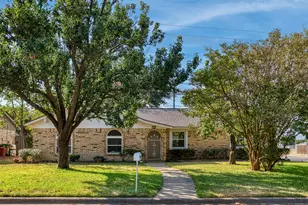
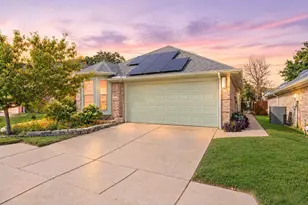
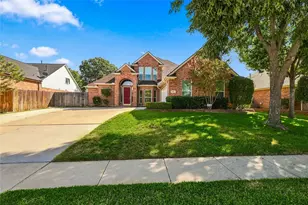
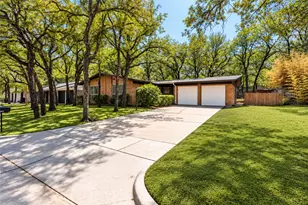
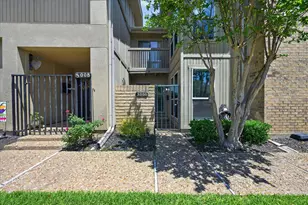
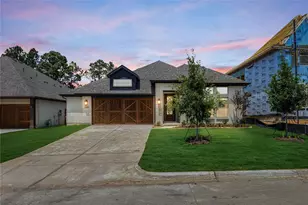
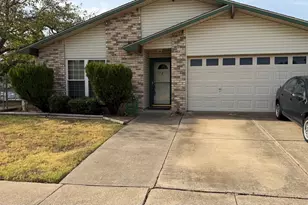
Full Property Details for 904 Ascension Dr
General
- Price: $534,900
- Taxes: $11,365
- Status: Active
- Type: Single Family
- Source: NTREIS
- MLS ID: 21320546
- Updated: 9/28/2026
- Added to Site: 88 day(s) ago
Interior
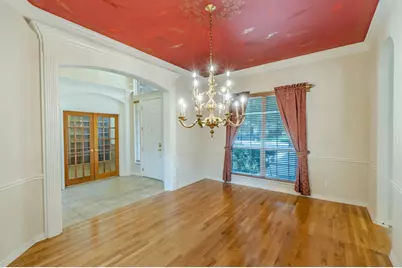
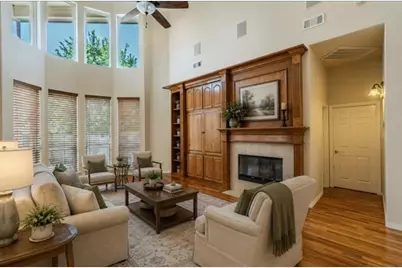
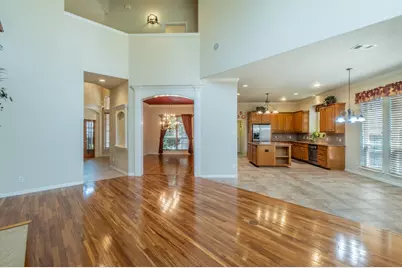
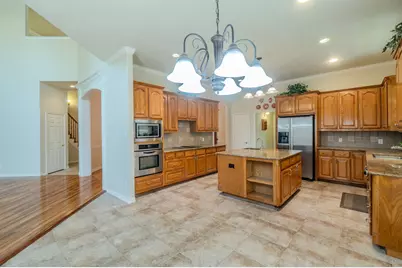
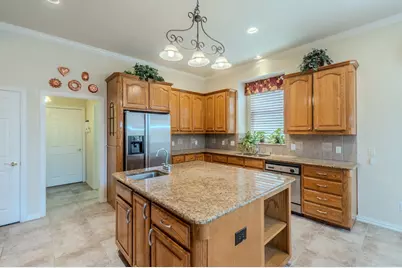
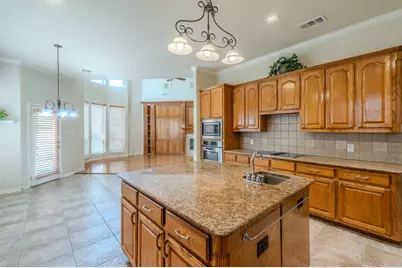
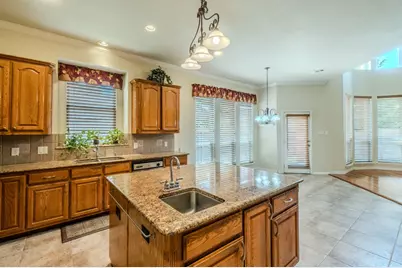
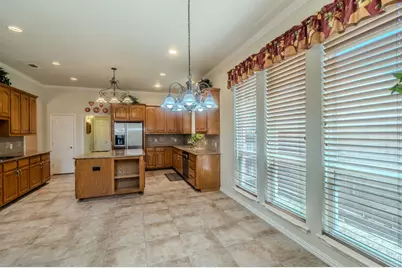
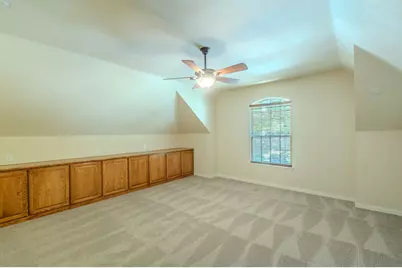
- Interior Features: Built-in Features, Chandelier, Central Vacuum, Granite Counters, Kitchen Island, Pantry, Cable TV, Walk-In Closet(s), Wired for Sound
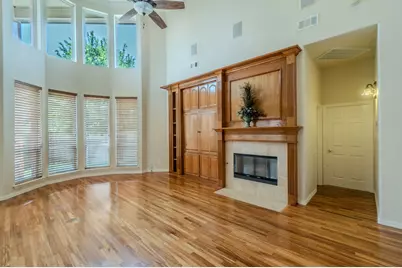
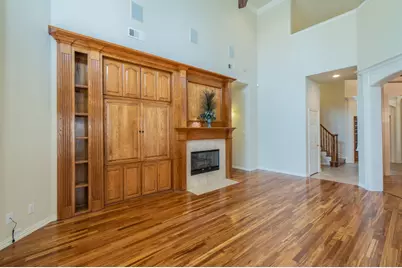
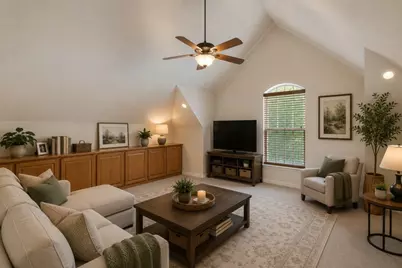
- Fireplace: Yes
- Number of Fireplaces: 1
- Fireplace(s): Gas, Glass Doors, Gas Starter, Living Room
- Appliances: Dishwasher, Electric Cooktop, Electric Oven, Disposal, Microwave, Refrigerator
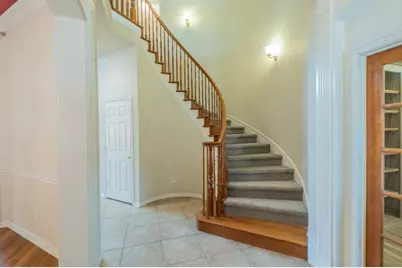
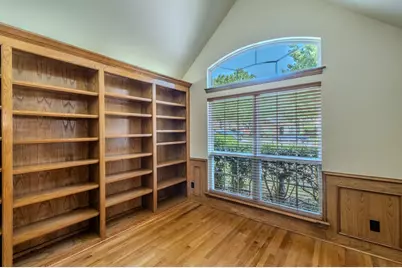
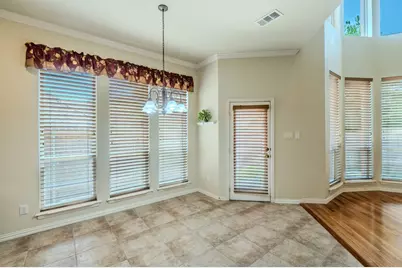
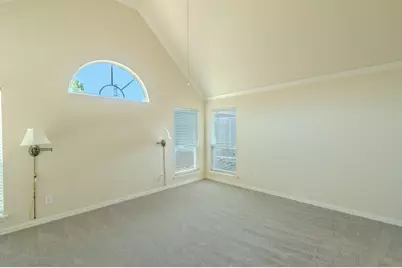
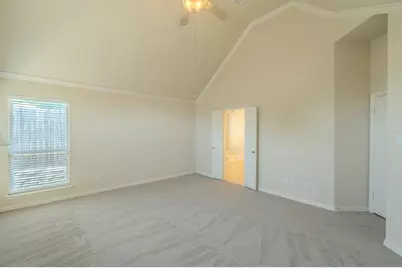
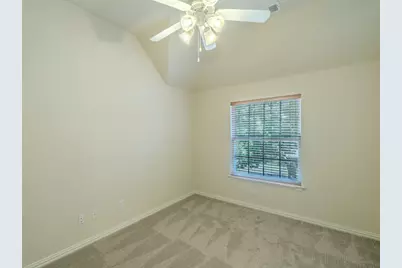
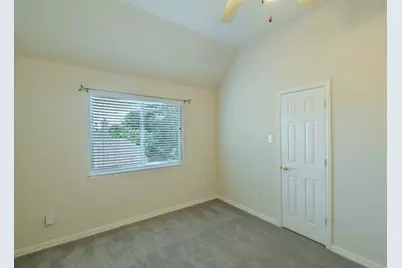
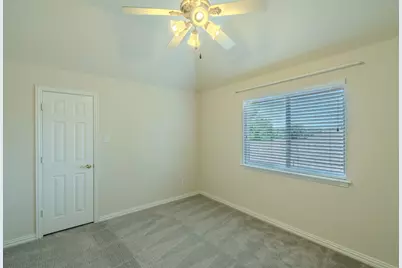
- Flooring: Carpet, Tile, Wood
Rooms
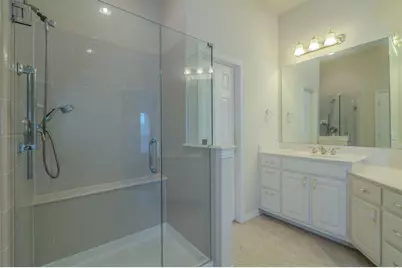
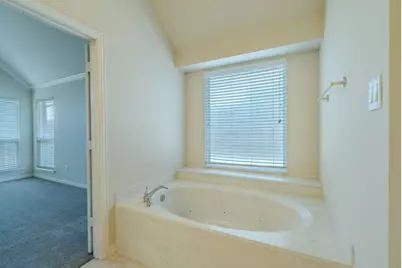
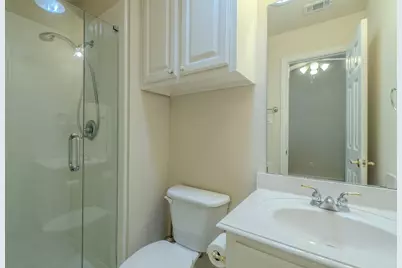
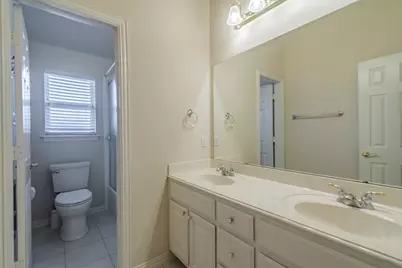
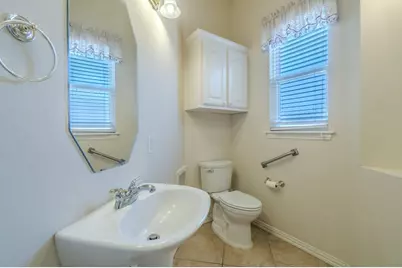
- Total Bathrooms: 4
- Full Bathrooms: 3
- Half Bathrooms: 1
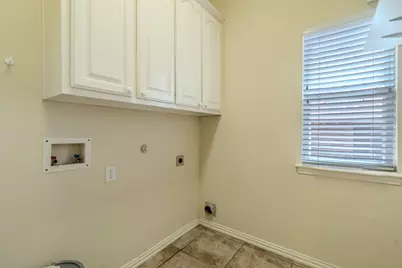
- Laundry: Laundry in Utility Room
Additional Information
- Security/Safety: Smoke Detector(s)
Exterior
- Exterior Features: Rain Gutters
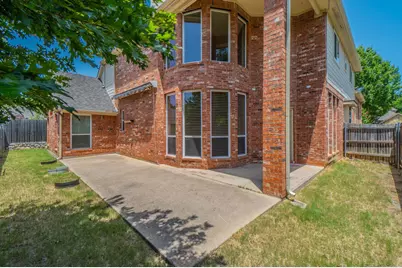
- Porch/Patio/Deck: Covered
Parking
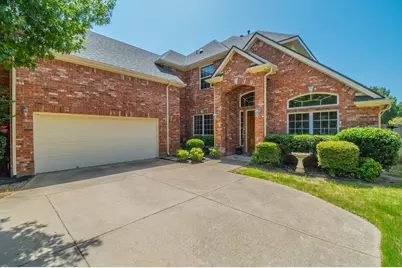
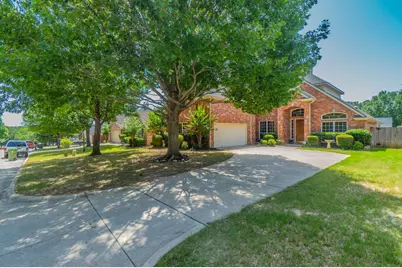
- Garage: Yes
- Attached garage: Yes
- Garage Spaces: 2
- Covered Spaces: 2
- Parking Features: Direct Access, Door-Single, Driveway, Garage, Garage Door Opener
Location
- County: Tarrant
- Subdivision: Park Ridge Estates Add
- Driving Directions: From Hurst Blvd-Hwy 10 going East, turn left onto Bluebonnet Drive. At the stop sign, take a left onto Ascension. The house will be almost a block down on the left.
School Information
- Elem School District: Hurst-Euless-Bedford ISD
- Midd School District: Hurst-Euless-Bedford ISD
- High School District: Hurst-Euless-Bedford ISD
- Elementary School: Bellaire
- Middle School: Hurst
- High School: Bell
Heating & Cooling
- Central air: Yes
- Air Conditioning: Yes
- Cooling Type: Central Air
- Heating Type: Central
Utilities
- Sewer: Public Sewer
- Water: Public
- Cable Available: Yes
- Utility Description: Sewer Available, Water Available, Cable Available
Structural Information
- Property Detached: Yes
- Architectural Style: Detached
- Structure Type: House
- Detached/Attached: Detached
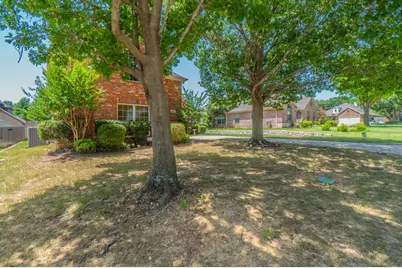
- Construction: Brick
- Roof: Composition
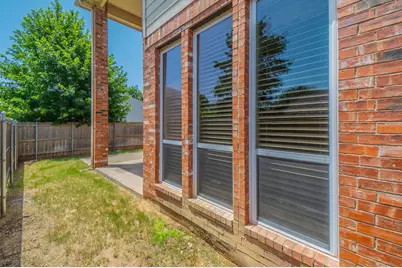
- Windows: Window Coverings
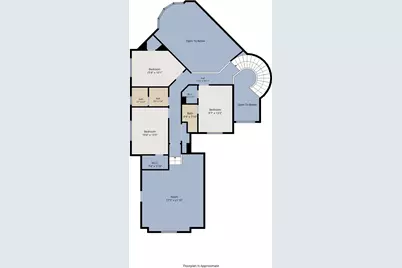
- Stories/Levels: 2
- Living Area: 3,243 Sq. Ft.
- Year Built: 2002
- Property Condition: Resale
Lot Features
- Lot Size (Acres): 0.164
- Lot Size (Sq. Ft.): 7,143.84
- Lot Features: Interior Lot, Landscaped, Subdivision
- Fencing (Description): Wood
Financial Considerations
- For Sale/Rent/Lease: For Sale
- Tax Amount: $11,365
- Terms: Cash, Conventional, FHA, VA Loan
Disclosures and Reports
- Legal Description: PARK RIDGE ESTATES ADDITION BLOCK 4 LOT 13
- Property ID: 7407033
- Block: 4
- Lot Number: 13
Listed by C21 Fine Homes Judge Fite, Erin Herren