This is a carousel with tiles that activate property listing cards. Use the previous and next buttons to navigate.
1/17
$275,000 Just Listed
This is a carousel with tiles that activate property listing cards. Use the previous and next buttons to navigate.
1/17
Property Description
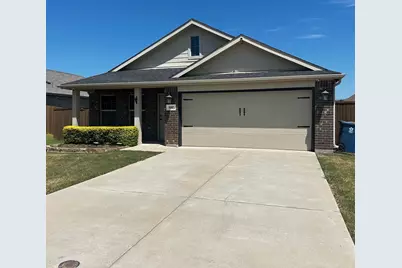
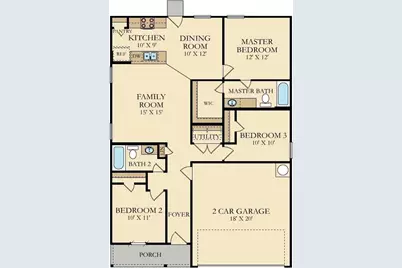
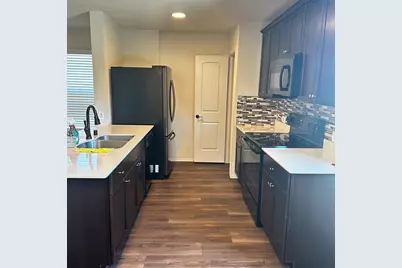
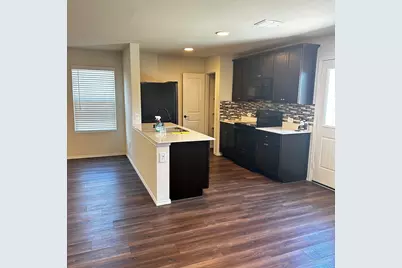
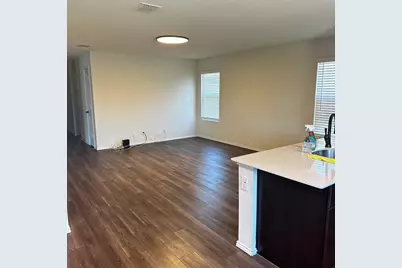
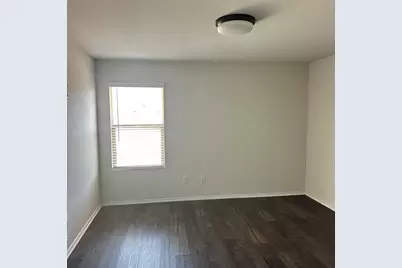
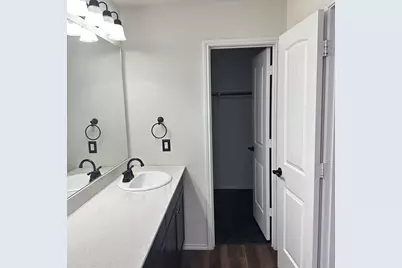
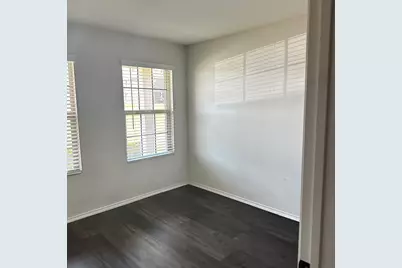
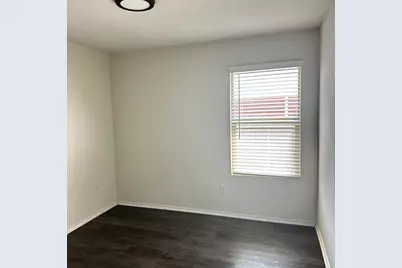
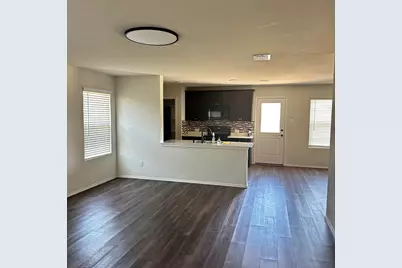
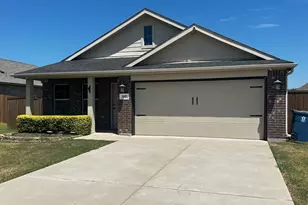
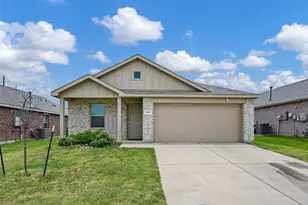
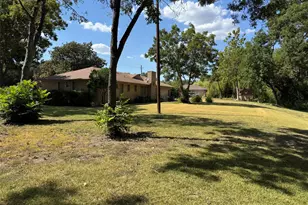
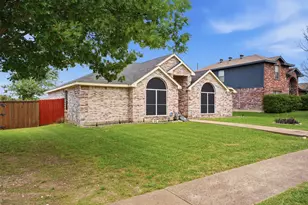
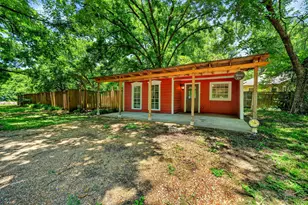
This beautifull floor plan offers three bedrooms, two full baths and a two-car garage with a large front porch. At the heart of the home is a spacious kitchen that overlooks the family room and breakfast nook. Everything is included from quartz counter tops to luxury vynil tile plank flooring throughout, in this spacious home you will find large secondary bedrooms near the laundry room for ultra-convenience. The oversized homesite features full grass and sprinkler systems included! Situated just minutes from Downtown Dallas making Skyline Estates a work, live and play community.
Full Property Details
Full Property Details for 1017 Skyline Dr
General
- Price: $275,000
- Taxes: $5,523
- Status: Active
- Type: Single Family
- Source: NTREIS
- MLS ID: 21331399
- Updated: 7/15/2026
- Added to Site: Today
Interior
- Interior Features: Granite Counters, Pantry
- Appliances: Dishwasher, Electric Cooktop, Disposal
Rooms
Bathrooms
- Total Bathrooms: 2
- Full Bathrooms: 2
Bedrooms
- Total Bedrooms: 3
Parking
- Garage: Yes
- Attached garage: Yes
- Garage Spaces: 2
- Parking Features: Garage, Garage Door Opener
Location
- County: Dallas
- Subdivision: Skyline Estates
- Driving Directions: Near highway 45, about 10min from downtown Dallas
School Information
- Elem School District: Dallas ISD
- Midd School District: Dallas ISD
- High School District: Dallas ISD
- Elementary School: Wilmerhutc
- Middle School: Kennedy
- High School: Wilmerhutc
Utilities
- Sewer: Public Sewer
- Utility Description: Sewer Available
Structural Information
- Architectural Style: Detached
- Structure Type: House
- Detached/Attached: Attached
- Stories/Levels: 1
- Living Area: 1,325 Sq. Ft.
- Year Built: 2019
Lot Features
- Lot Size (Acres): 0.205
- Lot Size (Sq. Ft.): 8,929.8
Financial Considerations
- For Sale/Rent/Lease: For Sale
- Tax Amount: $5,523
Disclosures and Reports
- Legal Description: SKYLINE ESTATES REPLAT BLK J LT 5
- Property ID: 300225000J0050000
- Block: J
- Lot Number: 5
Listed by RE/MAX DFW Associates, Marcelo Viquez

Get Pre-Approved Today
Schools
Schools serving 1017 Skyline Dr
School District:Dallas Independent School District
| Name | Grades | Distance |
|---|---|---|
Wilmer-Hutchins Elementary School 7475 J J Lemmon Road, Dallas, TX 75241 | K-5 | 2.1 mi |
Kennedy-Curry Middle School 6605 Sebring Drive, Dallas, TX 75241 | 6-8 | 3.9 mi |
Wilmer-Hutchins High School 5520 Langdon Road, Dallas, TX 75241 | 9-12 | 2.3 mi |
Disclaimer:
School attendance boundaries provided by ATTOM Data Solutions and are for reference only. Contact the school directly to verify enrollment eligibility.
Price & Sales History for 1017 Skyline Dr
Date
Details
Price
Change
Source
7/14/2026
Listed
$275,000
—
MLS
Disclaimer: Historical sales information is derived from public records provided by the county offices. Information is not guaranteed and should be independently verified.
Tax History
Tax History for 1017 Skyline Dr
Year
Property Taxes
Change
Tax Assessment
Change
2025
$5,523
—
$252,760
—
2024
$5,533
3%
$252,760
3%
2023
$5,398
-10%
$246,560
—
2022
$5,968
25%
$246,560
32%
2021
$4,762
235%
$186,940
245%
2020
$1,420
336%
$54,220
338%
2019
$326
—
$12,370
—
Disclaimer: Historical tax information is derived from public records provided by the county offices. Information is not guaranteed and should be independently verified.
Estimate the Cost
Estimate the Cost for 1017 Skyline Dr
1017 Skyline Drive, Hutchins, TX 75141 (MLS# 21331399) is a Single Family property with 3 bedrooms and 2 full bathrooms. 1017 Skyline Drive is currently listed for $275,000 and was received on July 14, 2026. Want to learn more about 1017 Skyline Drive? Do you have questions about finding other Single Family real estate for sale in Hutchins? You can browse all Hutchins real estate or contact a Coldwell Banker agent to request more information.