This is a carousel with tiles that activate property listing cards. Use the previous and next buttons to navigate.
1/34
$585,000 Just Listed
This is a carousel with tiles that activate property listing cards. Use the previous and next buttons to navigate.
1/34
Property Description
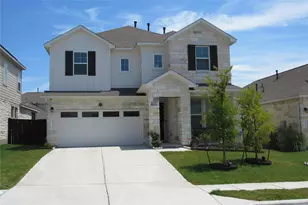
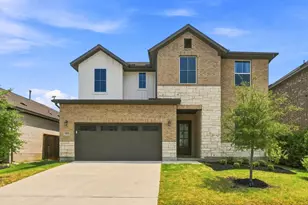
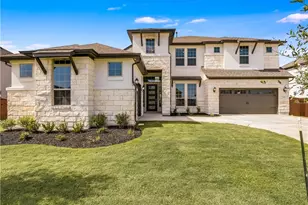
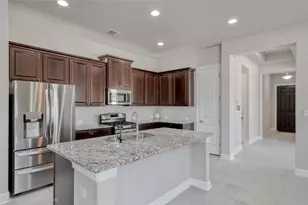
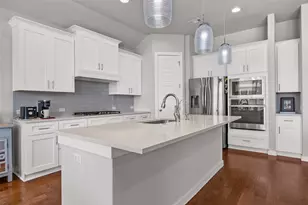
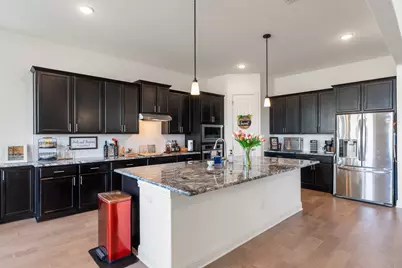
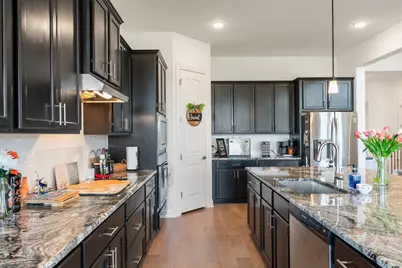
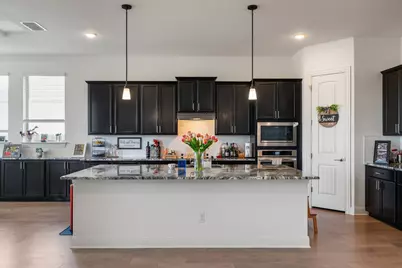
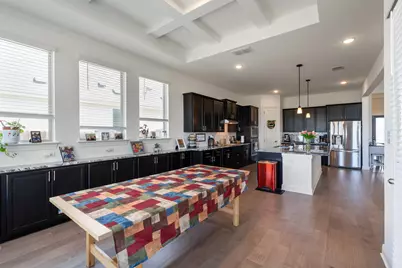
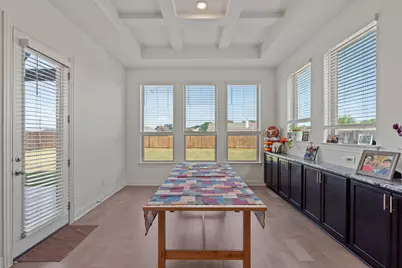
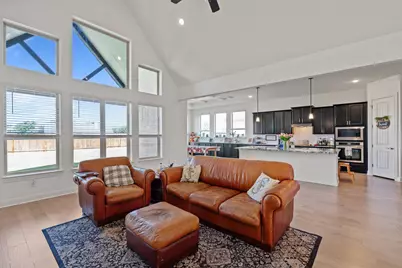
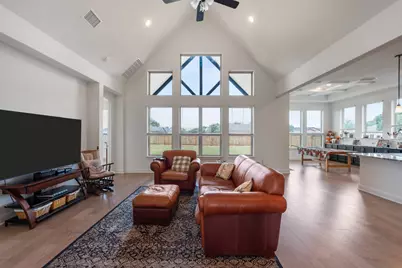
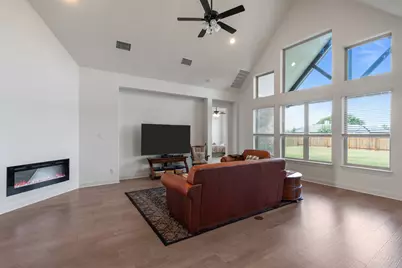
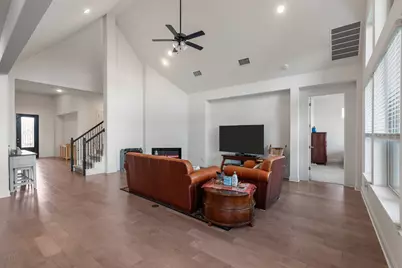
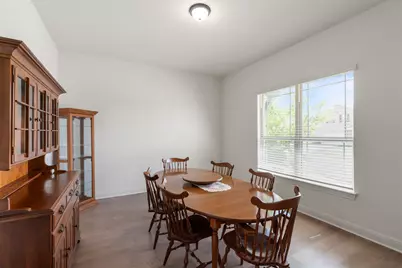
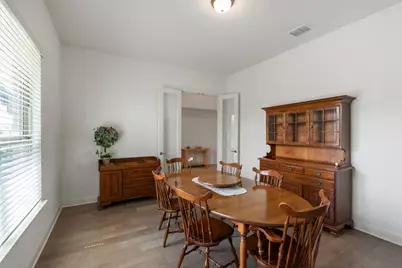
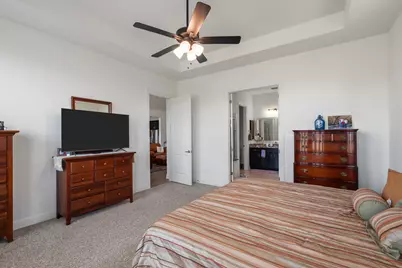
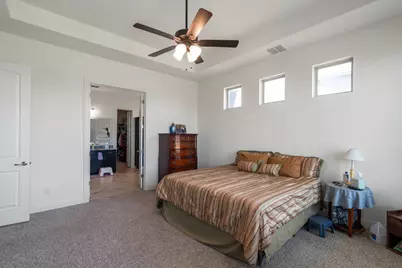
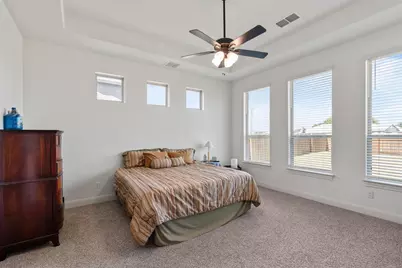
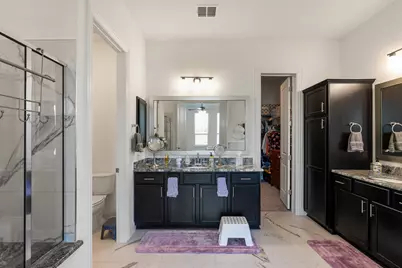
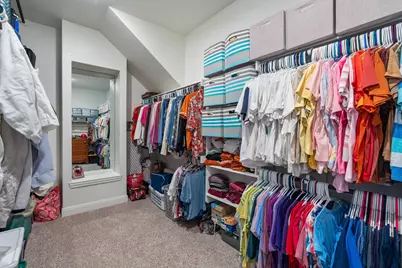
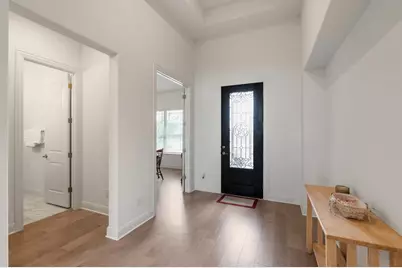
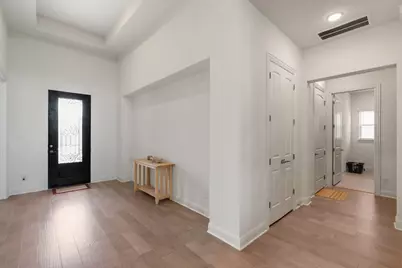
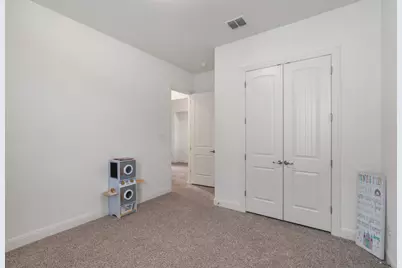
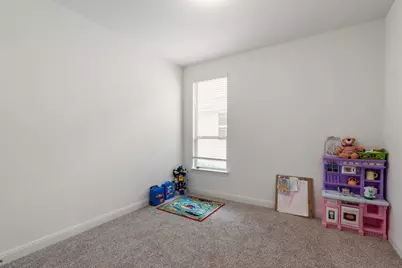
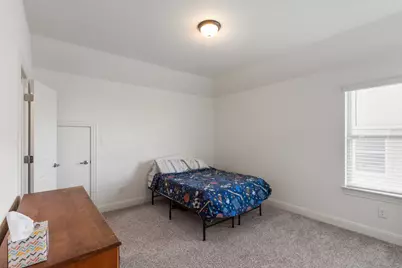
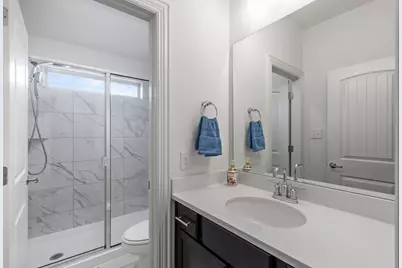
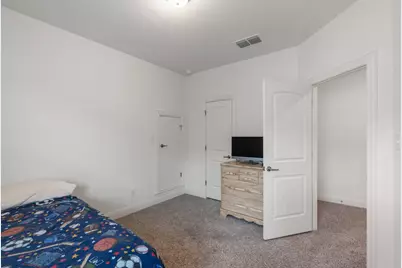
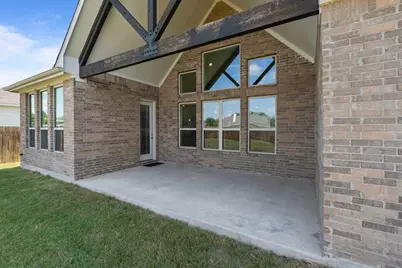
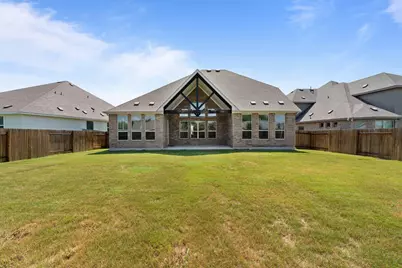
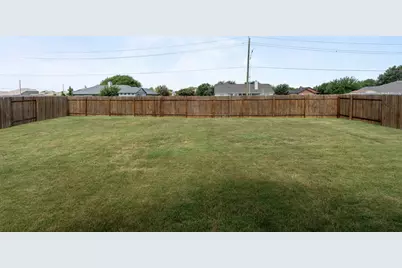
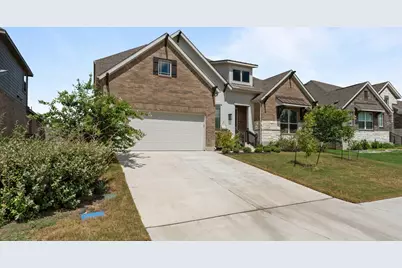
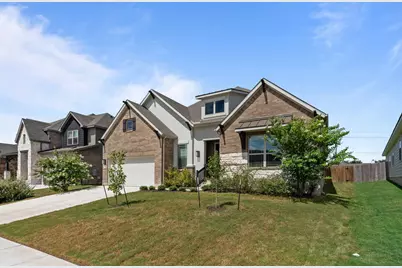
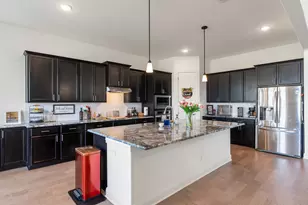
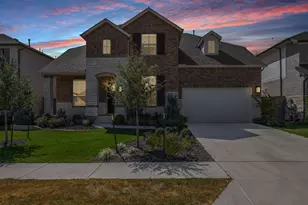
Stunning 4 bedroom 3 bath home in excellent condition, open floorplan concept with towering ceilings, enormous kitchen with extended/upgraded cabinets and granite counter tops, kitchen island with bar stool seating, stainless steel appliances, kitchen opens to family room and dining area, spacious family room features wall of windows/upgraded electrical outlets in floor and built in fireplace, bonus room makes for great office/study or second dining room, spacious master bedroom with french door entry into master bath, master bath features granite counters, separated vanities, soaking tub with seat and separate shower, additional down stairs bedroom with its adjacent bathroom is perfect for overnight guests/elderly parents or college kids coming home, the 2 additional bedrooms with bath upstairs makes a perfect place for the kiddos, huge back porch with plenty of room for entertaining and back yard B-B-Q's, no neighbors behind house adds additional privacy, owners had the garage extended 3 feet for additional length, 4 sides brick, community features playground and splash pad, must see this amazing home
Full Property Details
Full Property Details for 105 Bosco Rd
General
- Price: $585,000
- HOA FEE: $28/month
- HOA FEE FREQ.: Annually
- Taxes: $10,157 (2026)
- Status: Active
- Type: Single Family
- Source: Austin_MLS
- MLS ID: 9199172
- Updated: Today (7/14/2026)
- Added to Site: Today
Interior
- Interior Features: Ceiling Fan(s), Separate/Formal Dining Room, Double Vanity, French Door(s)/Atrium Door(s), Granite Counters, High Ceilings, In-Law Floorplan, Kitchen Island, Multiple Dining Areas, Main Level Primary, Open Floorplan, Pantry, Recessed Lighting, Soaking Tub, Vaulted Ceiling(s), Walk-In Closet(s)
- Fireplace: Yes
- Number of Fireplaces: 1
- Fireplace(s): Blower Fan, Electric, Family Room
- Appliances: Dishwasher, Disposal, Microwave, Oven, Stainless Steel Appliance(s)
- Flooring: Carpet, Tile, Wood
Rooms
Bathrooms
- Total Bathrooms: 3
- Full Bathrooms: 3
Bedrooms
- Total Bedrooms: 4
- Bedrooms Main: 2
Other Rooms
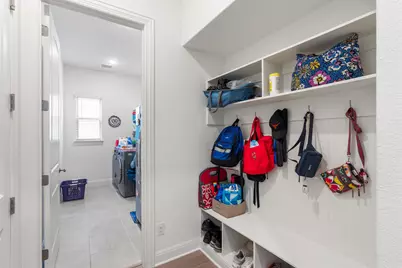
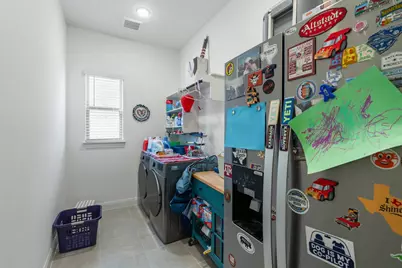
- Laundry: Laundry Closet, Lower Level
Additional Information
- Shared Amenities: Common Grounds/Area, Playground
- Security/Safety: See Remarks
Exterior
- Exterior Features: Private Yard, Rain Gutters
- Porch/Patio/Deck: Rear Porch, Covered, Front Porch
Parking
- Garage: Yes
- Garage Spaces: 2
- Covered Spaces: 2
- Total Spaces: 4
- Parking Features: Garage
Location
- Area: HU
- County: Williamson
- Subdivision: Highlands North
- Driving Directions: From 1660 go east on 132. North on Bosco Rd. Home is on the left.
- Direction Faces: East
School Information
- Elem School District: Hutto ISD
- Midd School District: Hutto ISD
- High School District: Hutto ISD
- Elementary School: Hutto
- Middle School: Hutto
- High School: Hutto
Community
- Association: Yes
- Assoc. Name: Highlands HOA
- Assoc. Fees Include: Common Area Maintenance
Heating & Cooling
- Central air: Yes
- Air Conditioning: Yes
- Cooling Type: Central Air, Ceiling Fan(s)
- Heating Type: Central
Utilities
- Sewer: Public Sewer
- Water: Public
- Utility Description: Electricity Connected, Water Connected
Structural Information
- Detached/Attached: Detached
- Builder: Brightland Homes
- Construction: Brick, HardiPlank Type
- Roof: Composition
- Windows: Blinds, Double Pane Windows
- Stories/Levels: 2
- Square Feet: 3,016
- Sq. Ft. Source: Public Records
- Living Area: 3,016 Sq. Ft.
- Year Built: 2023
- Year Built Source: Public Records
- Property Condition: Resale
Additional Structures
- Other Structures: None
Lot Features
- Lot Size (Acres): 0.2169
- Lot Size (Sq. Ft.): 9,448.16
- Fence: Yes
- Lot Features: Back Yard, Front Yard, Landscaped, Sprinklers In Ground, Few Trees, Trees Small Size
- Fencing (Description): Back Yard, Fenced, Privacy, Wood
Financial Considerations
- Association Fee: $335
- Assoc Fee Freq.: Annually
- Assessment Amount: $469,657
- Tax Amount: $10,157.38
- Tax Year: 2026
- Terms: Cash, Conventional, FHA, VA Loan
Disclosures and Reports
- Special Conditions: Standard
- Documents Avail.: Survey
- Legal Description: S13196 - HIGHLANDS NORTH SEC 5, BLOCK A, LOT 6
- Disclosures/Reports: Seller Disclosure
- Property ID: 141964050A0006
- Block: A
- Lot Number: 6
Listed by RE/MAX Vision
Get Pre-Approved Today
Schools
Schools serving 105 Bosco Rd
School District:Hutto Independent School District
| Name | Grades | Distance |
|---|---|---|
Hutto Elementary School 100 Mager Lane, Hutto, TX 78634 | PK-5 | 1.4 mi |
Hutto High School 9th Grade Center 301 Destiny Lane, Hutto, TX 78634 | 9- | 1.1 mi |
Hutto Middle School 1005 Exchange Boulevard, Hutto, TX 78634 | 6-8 | 1.6 mi |
Hutto High School 101 Farm to Market 685, Hutto, TX 78634 | 10-12 | 2.8 mi |
Disclaimer:
School attendance boundaries provided by ATTOM Data Solutions and are for reference only. Contact the school directly to verify enrollment eligibility.
Price & Sales History for 105 Bosco Rd
Date
Details
Price
Change
Source
7/14/2026
Listed
$585,000
—
MLS
Disclaimer: Historical sales information is derived from public records provided by the county offices. Information is not guaranteed and should be independently verified.
Tax History
Tax History for 105 Bosco Rd
Year
Property Taxes
Change
Tax Assessment
Change
2025
$9,779
—
$499,728
—
Disclaimer: Historical tax information is derived from public records provided by the county offices. Information is not guaranteed and should be independently verified.
Estimate the Cost
Estimate the Cost for 105 Bosco Rd
105 Bosco Road, Hutto, TX 78634 (MLS# 9199172) is a Single Family property with 4 bedrooms and 3 full bathrooms. 105 Bosco Road is currently listed for $585,000 and was received on July 14, 2026. Want to learn more about 105 Bosco Road? Do you have questions about finding other Single Family real estate for sale in Hutto? You can browse all Hutto real estate or contact a Coldwell Banker agent to request more information.