This is a carousel with tiles that activate property listing cards. Use the previous and next buttons to navigate.
1/38
$2,495
This is a carousel with tiles that activate property listing cards. Use the previous and next buttons to navigate.
1/38
Property Description
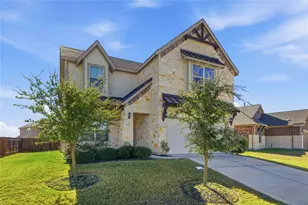
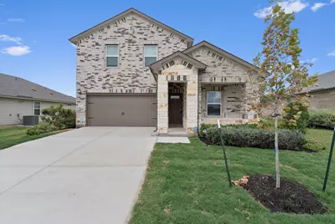
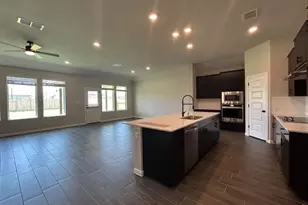
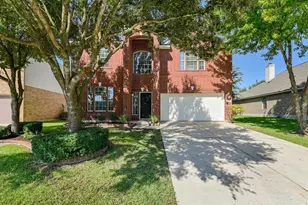
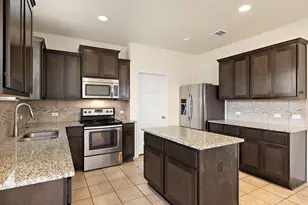
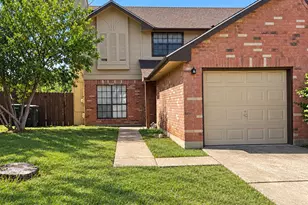
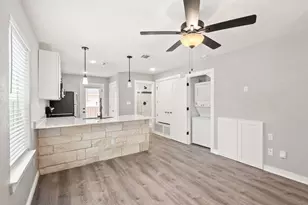
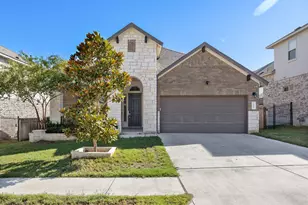
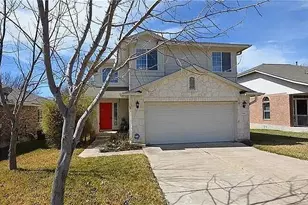
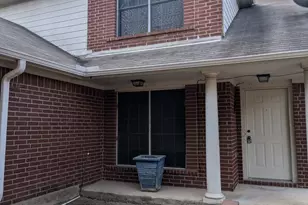
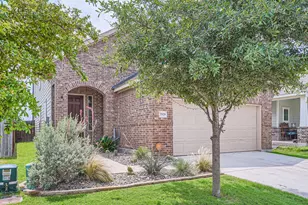
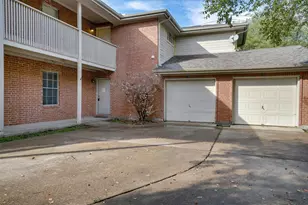
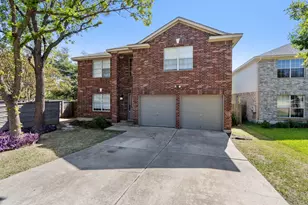
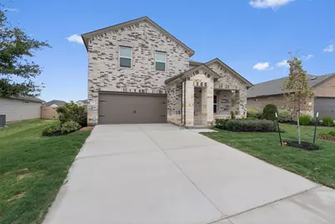
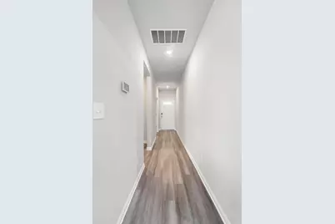
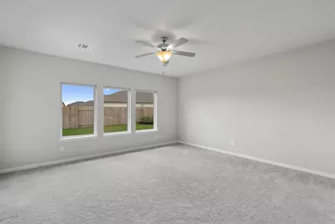
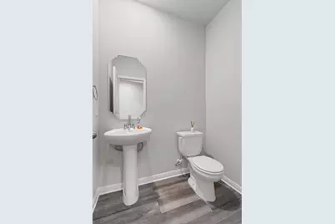
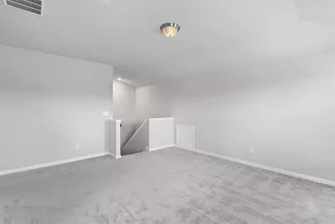
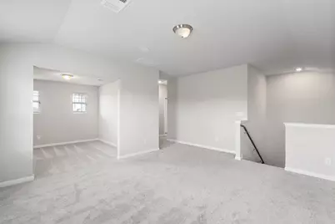
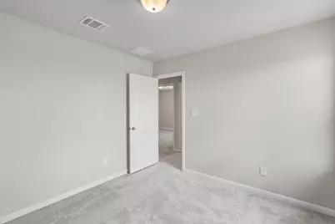
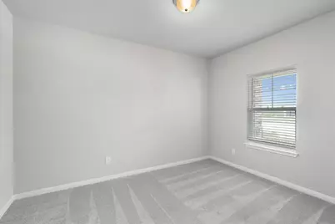
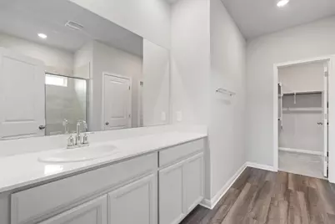
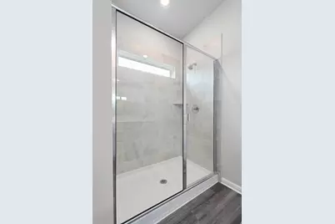
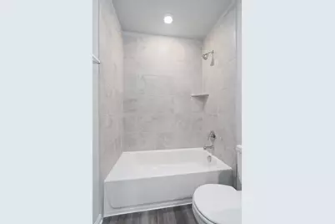
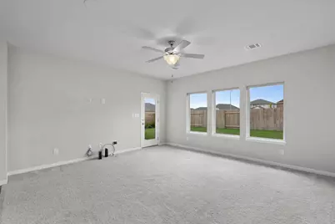
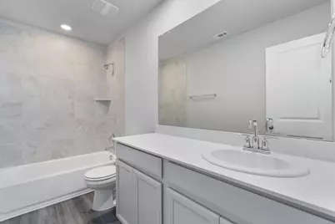
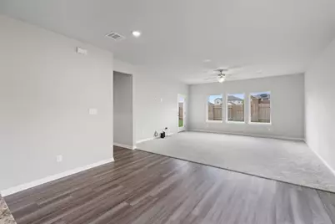
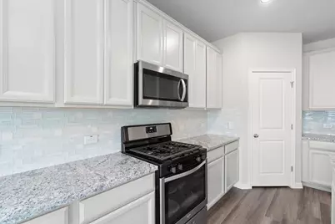
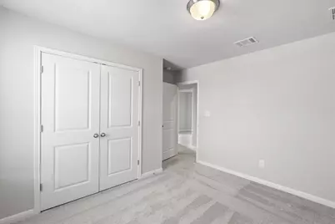
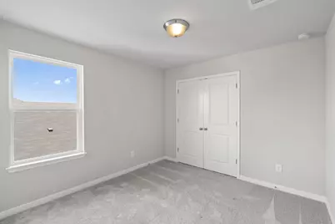
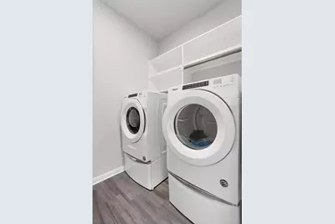
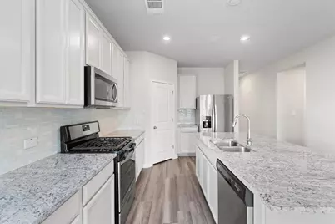
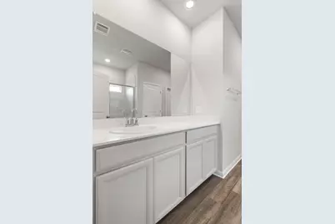
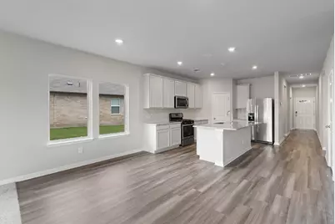
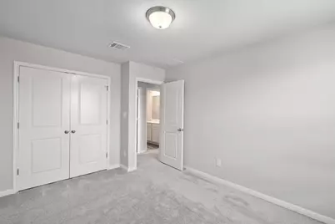
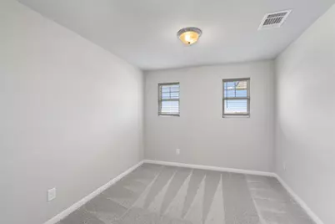
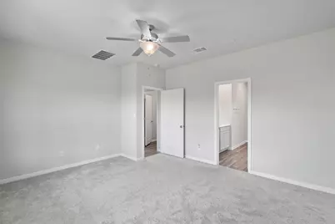
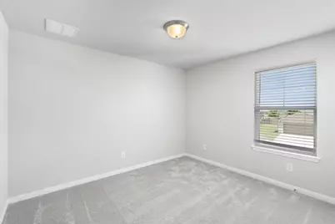
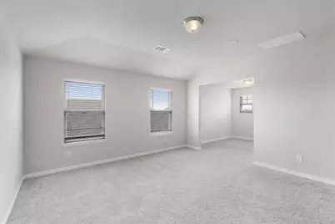
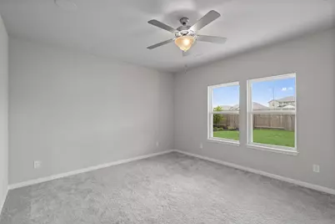
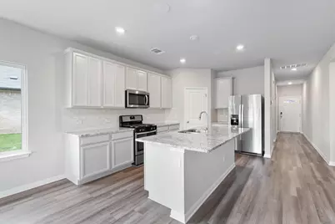
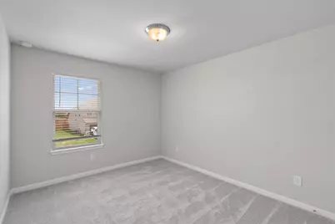
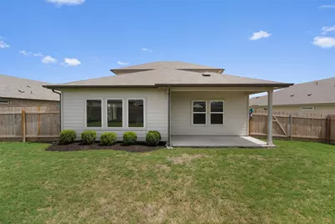
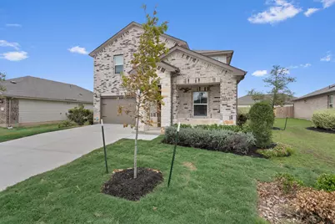
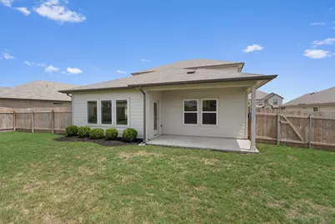
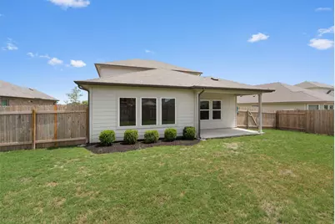
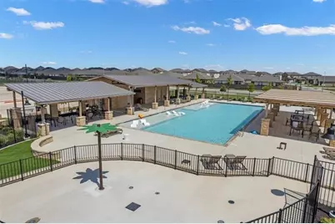
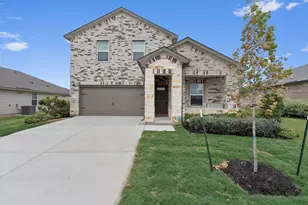
Huge home, previous model home. This home has all the space you need and more. Beautiful high ceilings, great for entertaining. This home has 4 bedrooms and 3 full bathrooms, 2 living areas, a flex space that can be used as a formal dining or an office. Upstairs has a den too. Automatic sprinklers all throughout the front and backyard, and a covered patio. Large fenced backyard. Luxury vinyl flooring and carpet in living room, bedrooms and upstairs. Ceiling fans installed throughout multiple rooms. Upstairs has a huge second living/game room upstairs with extra closet space for storage. The community has a community pool and splash pad as well as a covered playground. Non-refundable pet admin fee of $200. First pet deposit is 300 and second is 200. Applicants to complete app on rentspree. Home is NOT vacant, it's tenant occupied and appointments are required. Home will be cleaned and prepared once current tenants move out.
Full Property Details
Full Property Details for 209 Golden Plains Pkwy
General
- Rent: $2,495
- Status: Active
- Type: Single Family
- Source: Austin_MLS
- MLS ID: 1126195
- Updated: 8/7/2026
- Added to Site: 7 day(s) ago
Rental Information
- Lease/Rent Term: 12 Months
Interior
- Interior Features: Built-in Features, Ceiling Fan(s), Entrance Foyer, Kitchen Island, Multiple Living Areas, Open Floorplan, Pantry, Recessed Lighting, Storage, Smart Home, Smart Thermostat, Walk-In Closet(s)
- Appliances: Built-In Gas Oven, Built-In Gas Range, Dishwasher, ENERGY STAR Qualified Appliances, ENERGY STAR Qualified Dishwasher, ENERGY STAR Qualified Dryer, ENERGY STAR Qualified Refrigerator, ENERGY STAR Qualified Washer, ENERGY STAR Qualified Water Heater, Free-Standing Refrigerator, Disposal, Refrigerator, Water Heater, Washer
- Flooring: Carpet, Vinyl
Rooms
Bathrooms
- Total Bathrooms: 3
- Full Bathrooms: 3
Bedrooms
- Total Bedrooms: 4
- Bedrooms Main: 1
Other Rooms
- Laundry: Laundry Room
Additional Information
- Shared Amenities: Community Mailbox, Pool
- Shared Pool: Yes
- Pool: Yes
- Pool Description: None, Community
- Security/Safety: Carbon Monoxide Detector(s), Fire Alarm, Smoke Detector(s)
Exterior
- Exterior Features: Private Yard, Rain Gutters
- Porch/Patio/Deck: Rear Porch, Covered
Parking
- Garage: Yes
- Garage Spaces: 2
- Covered Spaces: 2
- Total Spaces: 4
- Parking Features: Attached, Garage Faces Front, Garage, Garage Door Opener
Location
- Area: HU
- County: Williamson
- Subdivision: Cross Creek
- Driving Directions: Turn right on US-79 North, then turn right on S FM 1660, turn left at the 1st cross street onto Co Rd 199/R Front St, turn right onto Bridges at Cross Creek Blvd, turn right at the 3rd street onto Golden Plains Pkwy, arrive at 209 Golden Plains.
- Direction Faces: Southeast
School Information
- Elem School District: Hutto ISD
- Midd School District: Hutto ISD
- High School District: Hutto ISD
- Elementary School: Hutto
- Middle School: Hutto
- High School: Hutto
Community
- Association: Yes
Heating & Cooling
- Central air: Yes
- Air Conditioning: Yes
- Cooling Type: Central Air, Ceiling Fan(s)
Utilities
- Sewer: Public Sewer
- Water: Public
- Utility Description: Electricity Available, Natural Gas Available, Water Available
Structural Information
- Detached/Attached: Detached
- Windows: Screens
- Stories/Levels: 2
- Square Feet: 2,669
- Sq. Ft. Source: Public Records
- Living Area: 2,669 Sq. Ft.
- Year Built: 2019
- Property Condition: New Construction
Lot Features
- Lot Size (Acres): 0.1896
- Lot Size (Sq. Ft.): 8,258.98
- Fence: Yes
- Lot Features: Front Yard, Sprinklers In Rear, Sprinklers In Front, Sprinklers Automatic, Sprinklers In Ground, Trees Small Size
- Fencing (Description): Back Yard, Wood
Green Features
- Energy Efficient: HVAC, Insulation, Thermostat, Appliances, Water Heater
- Sustainability: Conserving Methods
Financial Considerations
- For Sale/Rent/Lease: Lease
- Security Deposit: $2,495
- Pet Deposit: $300
- Owner Pays: Association Fees
- Tenant Pays: All Utilities
Disclosures and Reports
- Legal Description: S12094 - CROSS CREEK PH 1, BLOCK T, LOT 21
- Disclosures/Reports: None, Renters Insurance Required, Section 8 Approved
- Property ID: 141138000T0021
- Block: T
- Lot Number: 21
Listed by Pure Realty
Schools
Schools serving 209 Golden Plains Pkwy
School District:Hutto Independent School District
| Name | Grades | Distance |
|---|---|---|
Hutto Elementary School 100 Mager Lane, Hutto, TX 78634 | PK-5 | 1.9 mi |
Farley Middle School 303 Cr 137, Hutto, TX 78634 | 6-8 | 1.3 mi |
Hutto High School 9th Grade Center 301 Destiny Lane, Hutto, TX 78634 | 9- | 3.3 mi |
Hutto High School 101 Farm to Market 685, Hutto, TX 78634 | 10-12 | 1.7 mi |
Disclaimer:
School attendance boundaries provided by ATTOM Data Solutions and are for reference only. Contact the school directly to verify enrollment eligibility.
Price History for 209 Golden Plains Pkwy
Date
Details
Price
Change
Source
8/07/2026
Listed
$2,495
—
MLS
Disclaimer: Historical sales information is derived from public records provided by the county offices. Information is not guaranteed and should be independently verified.

209 Golden Plains Parkway, Hutto, TX 78634 (MLS# 1126195) is a Single Family property with 4 bedrooms and 3 full bathrooms. 209 Golden Plains Parkway is currently listed for rent at $2,495 and was received on August 07, 2026. Want to learn more about 209 Golden Plains Parkway? Do you have questions about finding other real estate for sale or rent in Hutto? You can browse all Hutto rentals or contact a Coldwell Banker agent to request more information.