This is a carousel with tiles that activate property listing cards. Use the previous and next buttons to navigate.
1/30
$309,900
This is a carousel with tiles that activate property listing cards. Use the previous and next buttons to navigate.
1/30
Property Description
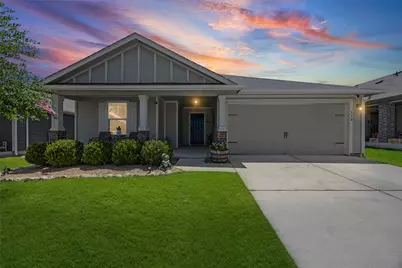
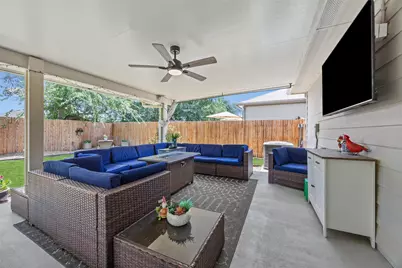
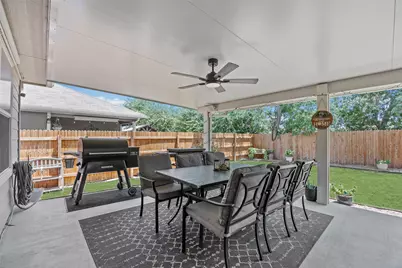
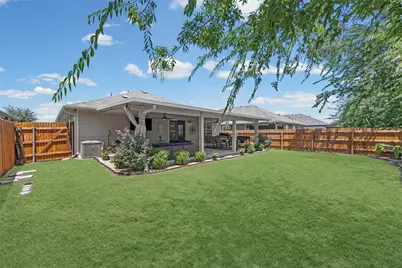
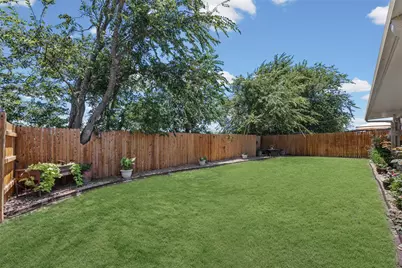
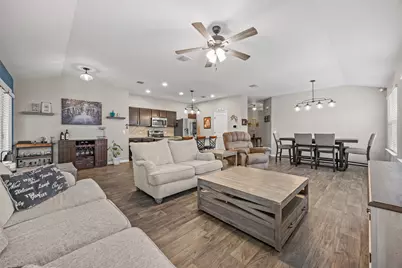
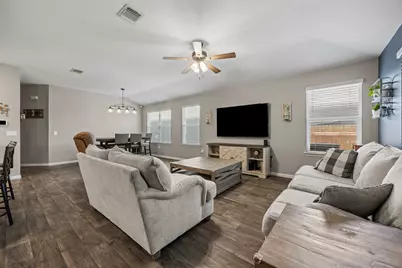
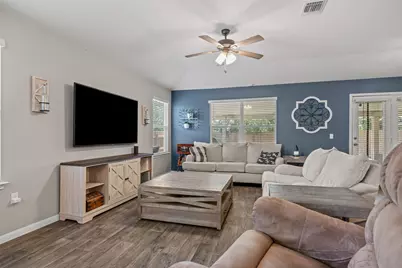
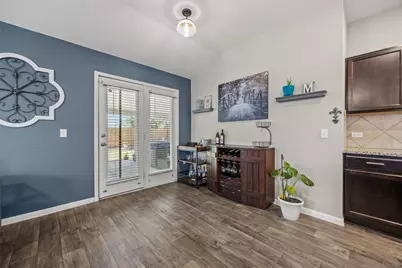
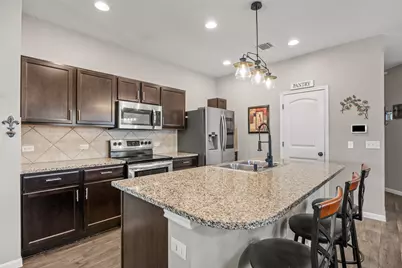
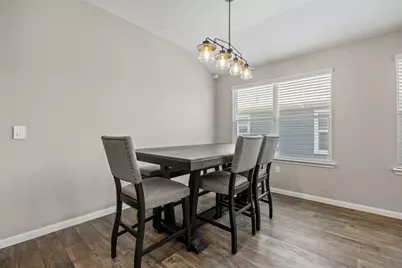
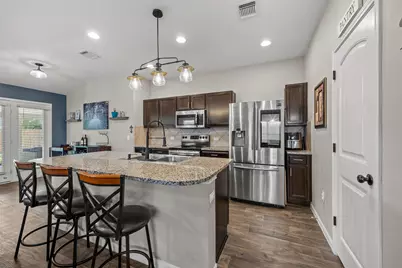
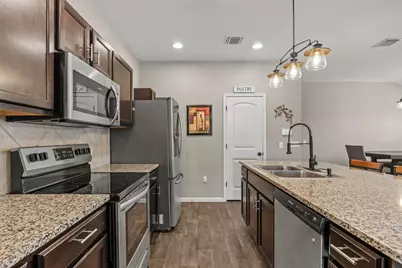
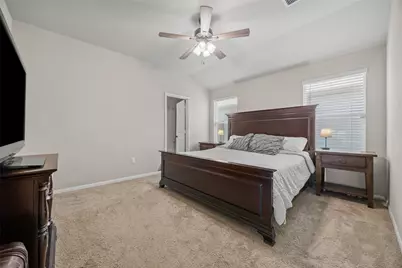
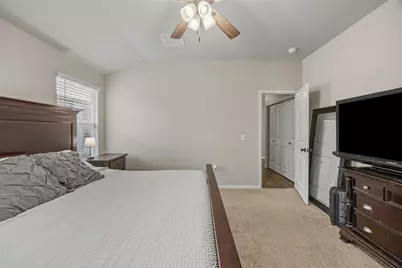
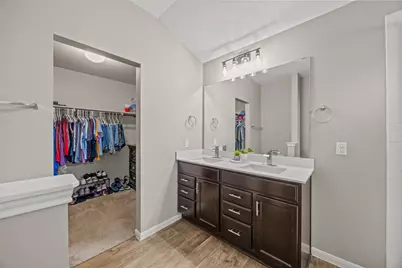
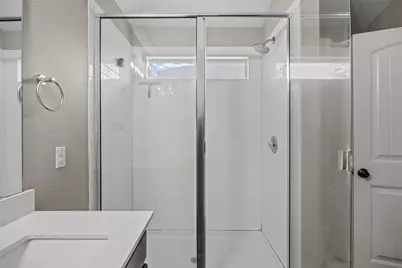
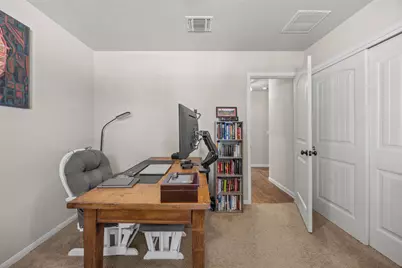
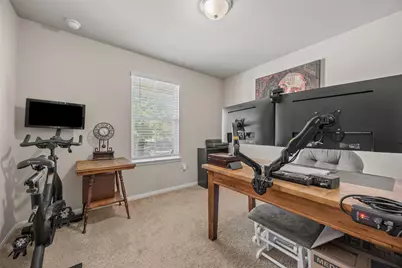
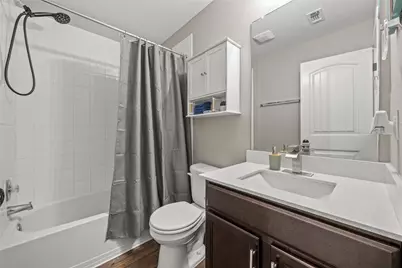
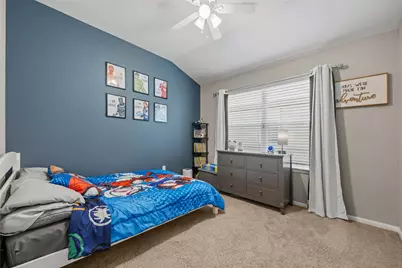
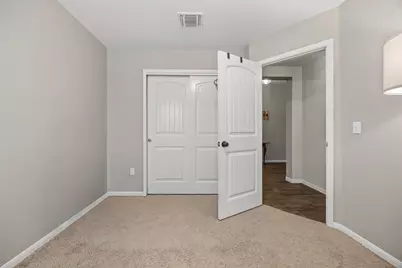
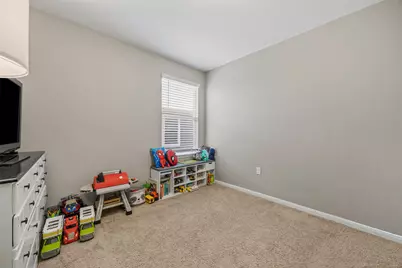
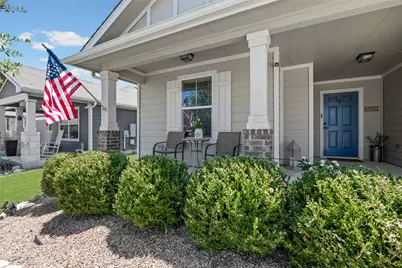
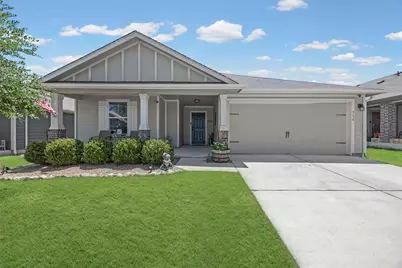
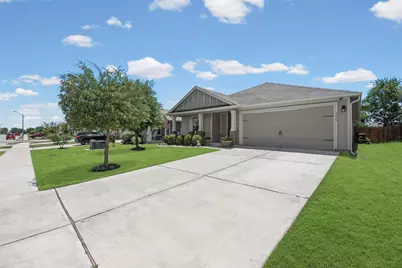
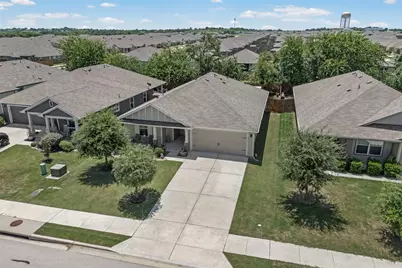
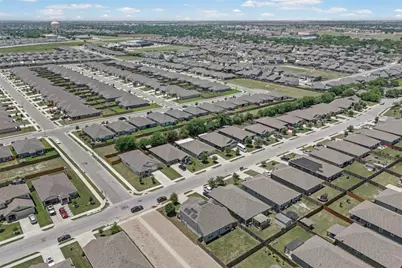
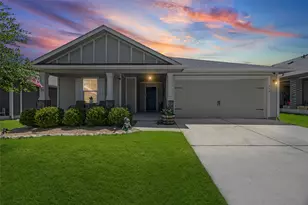
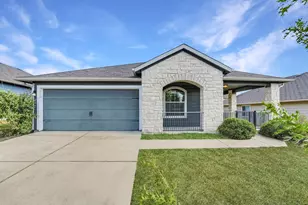
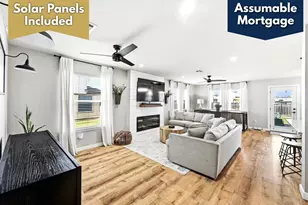
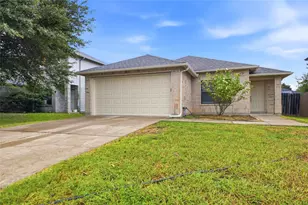
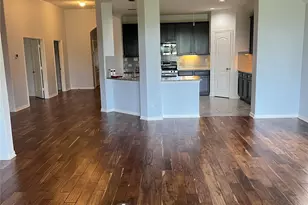
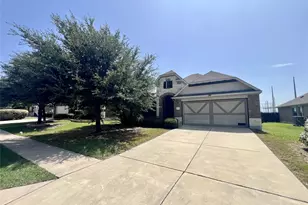
Buyer financing assistance may be available - contact listing agent for details. Everything a new build makes you add later is already here. Start with the 510 sq ft covered patio - 15x34, two ceiling fans, recessed and string lighting, six exterior outlets, TV and speaker prewire. It works as a second living room, and no other one-story resale in Riverwalk has one. Beyond it, a deep, level, privacy-fenced back yard with in-ground smart irrigation. Inside: four bedrooms, all on one level, with no interior steps. The kitchen opens to the dining and living areas - granite counters, stainless appliances, a large center island with breakfast bar, walk-in pantry. Luxury vinyl plank through the main living areas, carpet in the bedrooms. Primary suite with dual vanities and a walk-in closet. Three additional bedrooms for guests, an office, or a hobby room. Washer and dryer convey. Blinds, full gutters, owned security system, two-car garage, covered front porch - already in place. The 6,730 sq ft lot is well above the new-construction standard nearby. Riverwalk is complete: two pools, splash pad, walking trails, mature landscaping, no build-out wait and no construction next door. Howard Norman Elementary is inside the neighborhood. Hutto ISD. Minutes to SH-130 and US-79. HOA $35/mo. Buyer financing assistance may be available - contact listing agent for details.
Full Property Details
Full Property Details for 316 Cassandra Dr
General
- Price: $309,900
- HOA FEE: $35/month
- Taxes: $6,765 (2026)
- Status: Active
- Type: Single Family
- Source: Austin_MLS
- MLS ID: 7243591
- Updated: 9/10/2026
- Added to Site: 54 day(s) ago
Interior
- Interior Features: Breakfast Bar, Ceiling Fan(s), Double Vanity, Granite Counters, Kitchen Island, Main Level Primary, No Interior Steps, Pantry, Recessed Lighting, Walk-In Closet(s), High Speed Internet
- Fireplace(s): None
- Appliances: Dryer, Dishwasher, Electric Range, Electric Water Heater, Free-Standing Electric Oven, Disposal, Microwave, Stainless Steel Appliance(s), Washer
- Flooring: Carpet, Vinyl
Rooms
Bathrooms
- Total Bathrooms: 2
- Full Bathrooms: 2
Bedrooms
- Total Bedrooms: 4
- Bedrooms Main: 4
Other Rooms
- Laundry: Main Level
Additional Information
- Shared Amenities: Common Grounds/Area, Community Mailbox, Curbs, Internet Access, Playground, Park, Pool, Sidewalks, Trails/Paths
- Shared Pool: Yes
- Pool: Yes
- Pool Description: None, Community
- Security/Safety: Prewired, Security System Owned, Security System
Exterior
- Exterior Features: Private Yard, Rain Gutters
- Porch/Patio/Deck: Rear Porch, Covered, Front Porch, Patio, Porch
Parking
- Garage: Yes
- Garage Spaces: 2
- Covered Spaces: 2
- Total Spaces: 4
- Parking Features: Attached, Garage Faces Front, Garage, Garage Door Opener
Location
- Area: HU
- County: Williamson
- Subdivision: Riverwalk Ph 3 Sec 4
- Driving Directions: From SH 130: Take SH 130 to Gattis School Road. Head east on Gattis School Road, then turn left onto Palo Brea Loop. Turn right onto Kaatz Drive, then left onto Pease River Way. Turn right onto Cassandra Drive. The home will be on the right.
- Direction Faces: Northeast
School Information
- Elem School District: Hutto ISD
- Midd School District: Hutto ISD
- High School District: Hutto ISD
- Elementary School: Howard Norman
- Middle School: Gus Almquist
- High School: Hutto
Community
- Association: Yes
- Assoc. Name: Riverwalk Master Community
- Assoc. Fees Include: Common Area Maintenance
Heating & Cooling
- Central air: Yes
- Air Conditioning: Yes
- Cooling Type: Central Air, Electric
- Heating Type: Central, Electric
Utilities
- Sewer: Public Sewer
- Water: Municipal Utility District
- Cable Available: Yes
- Utility Description: Cable Available, Electricity Connected, High Speed Internet Available, Sewer Connected, Water Connected, Underground Utilities
Structural Information
- Detached/Attached: Detached
- Construction: Brick, HardiPlank Type
- Roof: Composition
- Windows: Blinds, Screens
- Stories/Levels: 1
- Square Feet: 1,692
- Sq. Ft. Source: Public Records
- Living Area: 1,692 Sq. Ft.
- Year Built: 2018
- Year Built Source: Public Records
- Property Condition: Resale
Additional Structures
- Other Structures: None
Lot Features
- Lot Size (Acres): 0.1545
- Lot Size (Sq. Ft.): 6,730.02
- Sidewalks: Yes
- Fence: Yes
- Lot Features: Back Yard, Front Yard, Sprinklers In Rear, Sprinklers In Front, Landscaped, Sprinklers Automatic, Sprinklers In Ground
- Fencing (Description): Privacy, Wood
Financial Considerations
- Association Fee: $35
- Assoc Fee Freq.: Monthly
- Assessment Amount: $312,798
- Tax Amount: $6,765.12
- Tax Year: 2026
- Terms: Cash, Conventional, FHA, Texas Vet, VA Loan
Disclosures and Reports
- Special Conditions: Standard
- Documents Avail.: Survey
- Legal Description: S11359 - RIVERWALK PH 3 SEC 4, BLOCK Y, LOT 12
- Disclosures/Reports: Seller Disclosure
- Property ID: 142290304Y0012
- Block: Y
- Lot Number: 12
Listed by Dukes Residential

Get Pre-Approved Today
Schools
Schools serving 316 Cassandra Dr
School District:Hutto Independent School District
| Name | Grades | Distance |
|---|---|---|
Howard Norman Elementary School 101 Llano River Trail, Hutto, TX 78634 | K-5 | 0.9 mi |
Hutto High School 9th Grade Center 301 Destiny Lane, Hutto, TX 78634 | 9- | 5.2 mi |
Hutto High School 101 Farm to Market 685, Hutto, TX 78634 | 10-12 | 2 mi |
Disclaimer:
School attendance boundaries provided by ATTOM Data Solutions and are for reference only. Contact the school directly to verify enrollment eligibility.
Price & Sales History for 316 Cassandra Dr
Date
Details
Price
Change
Source
9/03/2026
Price Reduced
$309,900
-4.62%
MLS
8/07/2026
Price Reduced
$324,900
-2.99%
MLS
7/30/2026
Listed
$334,900
—
MLS
Disclaimer: Historical sales information is derived from public records provided by the county offices. Information is not guaranteed and should be independently verified.
Tax History
Tax History for 316 Cassandra Dr
Year
Property Taxes
Change
Tax Assessment
Change
2025
$5,546
7%
$312,798
-6%
2023
$5,182
-10%
$331,090
29%
2022
$5,748
-3%
$257,213
4%
2021
$5,924
-2%
$246,167
10%
2020
$6,028
-2%
$223,788
43%
2020
$6,164
417%
$156,312
259%
2018
$1,193
—
$43,600
—
Disclaimer: Historical tax information is derived from public records provided by the county offices. Information is not guaranteed and should be independently verified.
Estimate the Cost
Estimate the Cost for 316 Cassandra Dr
316 Cassandra Drive, Hutto, TX 78634 (MLS# 7243591) is a Single Family property with 4 bedrooms and 2 full bathrooms. 316 Cassandra Drive is currently listed for $309,900 and was received on July 30, 2026. Want to learn more about 316 Cassandra Drive? Do you have questions about finding other Single Family real estate for sale in Hutto? You can browse all Hutto real estate or contact a Coldwell Banker agent to request more information.