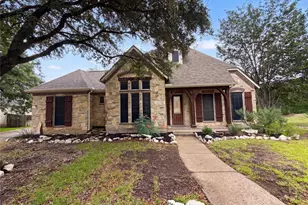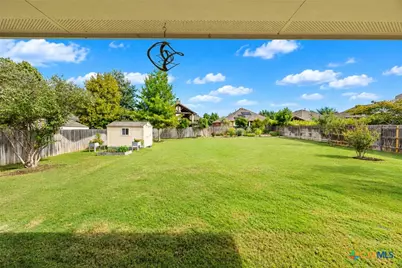
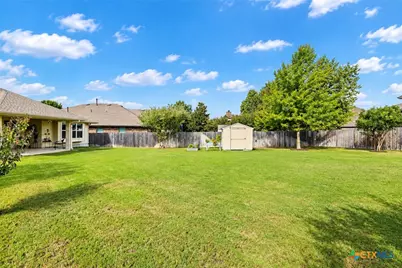
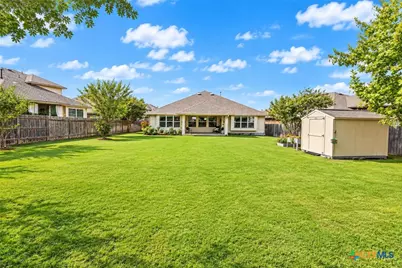
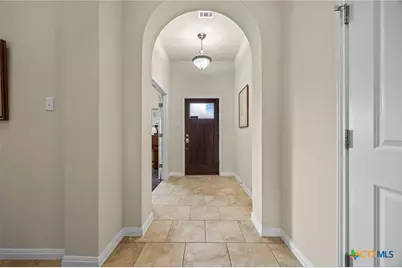
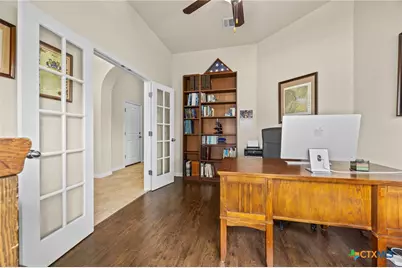
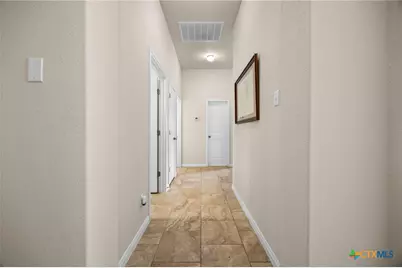
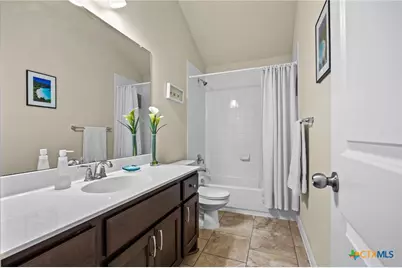
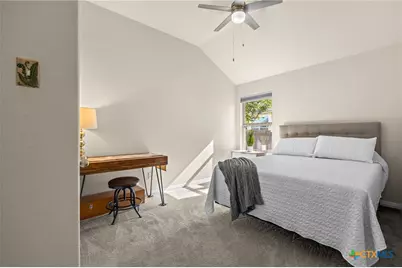
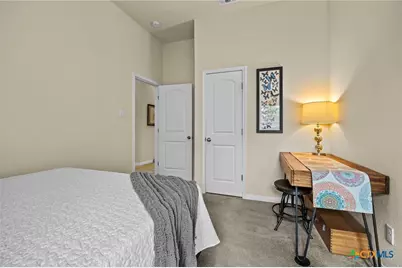
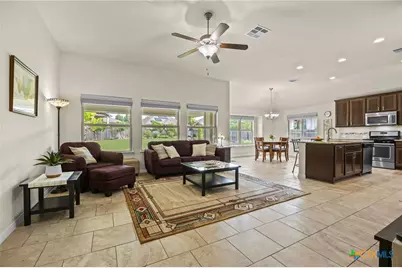
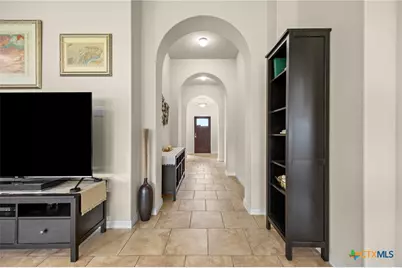
This is a carousel with tiles that activate property listing cards. Use the previous and next buttons to navigate.
$354,990 Just Listed
Get directions
View more dates
Join us at 441 Lismore Street on:
- Open House: 2:00 PM - 4:00 PM
Sunday 10/18 2:00 PM - 4:00 PM
441 Lismore Street,Hutto, TX 78634441 Lismore StreetHuttoTX78634
This is a carousel with tiles that activate property listing cards. Use the previous and next buttons to navigate.
Full Property Details for 441 Lismore St
General
- Price: $354,990
- HOA FEE: $40/month
- HOA FEE FREQ.: Annually
- Status: Active
- Type: Single Family
- Source: Central_Texas_MLS
- MLS ID: 627600
- Updated: 10/13/2026
- Added to Site: 1 day(s) ago
Interior
- Number of Rooms: 10
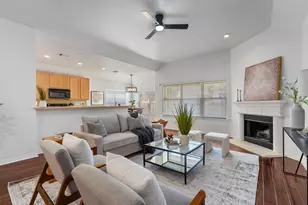
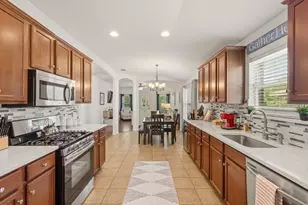
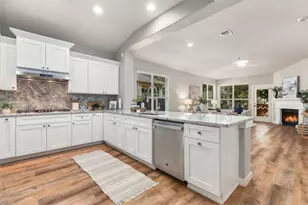
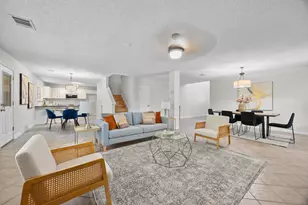
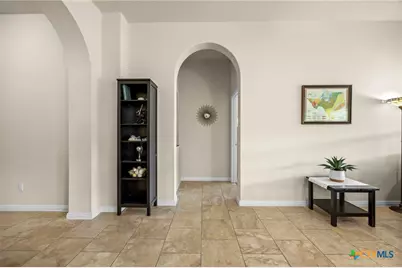
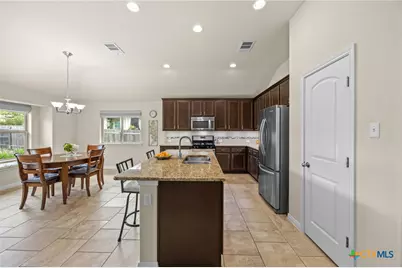
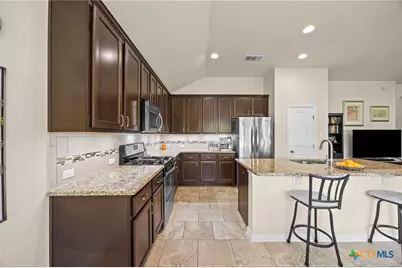
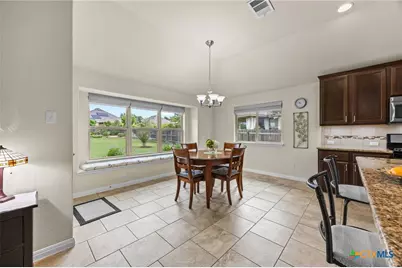
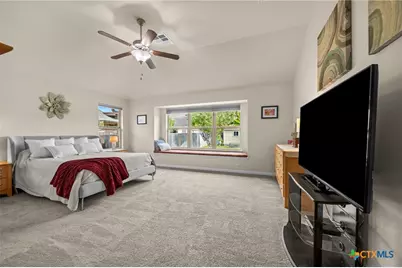
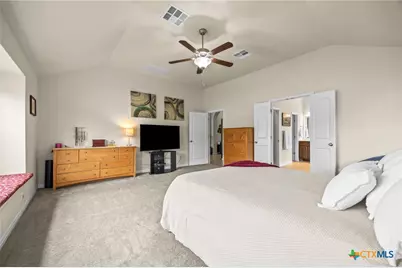
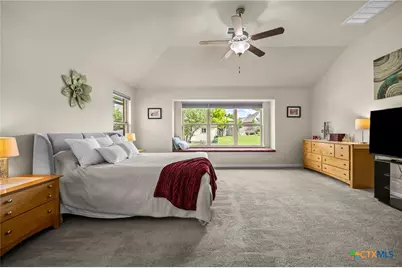
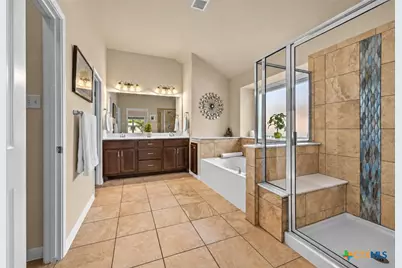
- Interior Features: All Bedrooms Down, Attic, Ceiling Fan(s), Double Vanity, Garden Tub/Roman Tub, Home Office, Primary Downstairs, Main Level Primary, Open Floorplan, Pull Down Attic Stairs, Recessed Lighting, Soaking Tub, Separate Shower, Walk-In Closet(s), Breakfast Bar, Granite Counters, Kitchen Island, Kitchen/Family Room Combo, Kitchen/Dining Combo, Pantry
- Fireplace(s): None
- Appliances: Dishwasher, Disposal, Gas Range, Water Heater, Some Gas Appliances
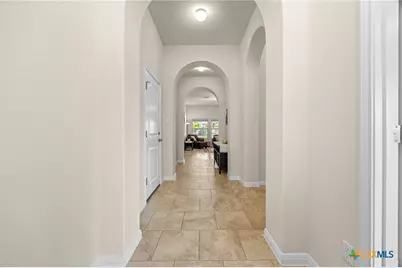
- Flooring: Carpet, Ceramic Tile
Rooms
Bathrooms
- Total Bathrooms: 2
- Full Bathrooms: 2
Bedrooms
- Total Bedrooms: 3
Other Rooms
- Laundry: Washer Hookup, Electric Dryer Hookup, Laundry in Utility Room, Laundry Room
Additional Information
- Pool: Yes
- Pool Description: Community, In Ground
Exterior
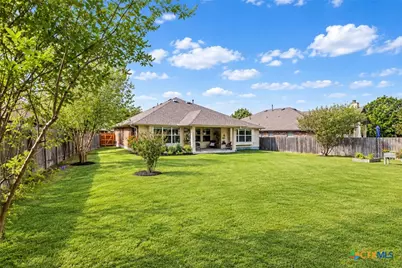
- Exterior Features: Covered Patio
- Porch/Patio/Deck: Covered, Patio
Parking
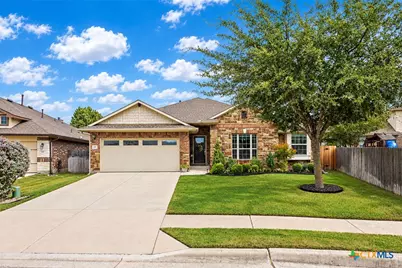
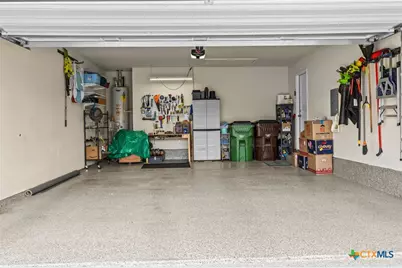
- Garage: Yes
- Attached garage: Yes
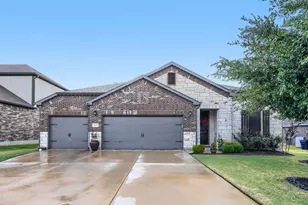
- Garage Spaces: 2
- Parking Features: Attached, Garage
Location
- County: Williamson
- Subdivision: Star Ranch
- Driving Directions: East on Gattis School Rd. Left on Winterfield, Left on Lismore, go all the way around Lismore, House is the last one on the Left
School Information
- Elem School District: Hutto ISD
- Midd School District: Hutto ISD
- High School District: Hutto ISD
- Elementary School: Benjamin Doc Kerley Elementary
- Middle School: Farley Middle School
- High School: Hutto High School
Community
- Association: Yes
- Assoc. Name: Star Ranch HOA
Heating & Cooling
- Central air: Yes
- Air Conditioning: Yes
- Cooling Type: Central Air, Electric, 1 Unit
- Heating Type: Natural Gas
Utilities
- Electric Available: Yes
- Sewer: Public Sewer
- Water: Public
- Utility Description: Electricity Available, Natural Gas Connected
Structural Information
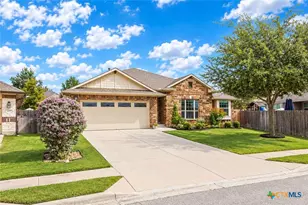
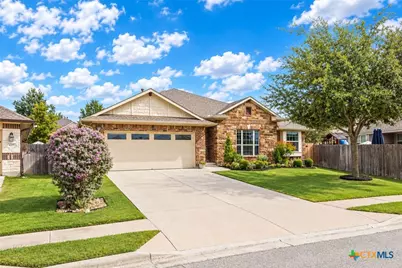
- Architectural Style: Traditional
- Builder: Clark Wilson
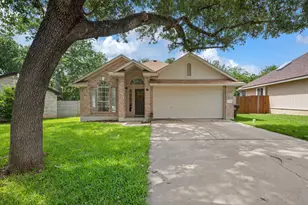
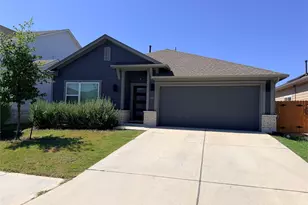
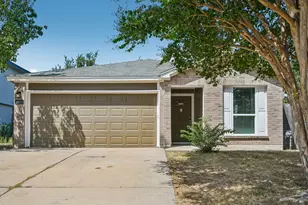
- Construction: Brick, Masonry, Stone Veneer
- Roof: Composition, Shingle
- Stories/Levels: 1
- Square Feet: 2,016
- Sq. Ft. Source: Builder
- Living Area: 2,016 Sq. Ft.
- Year Built: 2014
- Year Built Source: Assessor
- Property Condition: Resale
Lot Features
- Lot Size (Acres): 0.2991
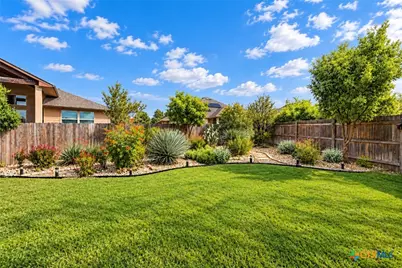
- Fencing (Description): Back Yard, Wood
Green Features
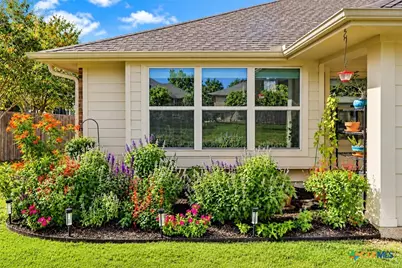
- Water Conservation: Water-Smart Landscaping
Financial Considerations
- Association Fee: $475
- Assoc Fee Freq.: Annually
- Terms: Cash, Conventional, FHA, VA Loan
Disclosures and Reports
- Documents Avail.: Disclosure(s), Seller's Property Disclosure, Survey
- Legal Description: S10424 - STAR RANCH SEC 7 PH 1B, BLOCK B, LOT 33
- Property ID: R521113
- Block: B
- Lot Number: 33
Listed by Realty Texas LLC
Schools serving 441 Lismore St
| Name | Grades | Distance |
|---|---|---|
Benjamin Doc Kerley Elementary School 800 Haybarn Lane, Hutto, TX 78634 | PK-5 | 2.5 mi |
Hutto High School 9th Grade Center 301 Destiny Lane, Hutto, TX 78634 | 9- | 5.2 mi |
Hutto High School 101 Farm to Market 685, Hutto, TX 78634 | 10-12 | 2.1 mi |
Price & Sales History for 441 Lismore St
Tax History for 441 Lismore St
Estimate the Cost for 441 Lismore St
441 Lismore Street, Hutto, TX 78634 (MLS# 627600) is a Single Family property with 3 bedrooms and 2 full bathrooms. 441 Lismore Street is currently listed for $354,990 and was received on October 13, 2026. Want to learn more about 441 Lismore Street? Do you have questions about finding other Single Family real estate for sale in Hutto? You can browse all Hutto real estate or contact a Coldwell Banker agent to request more information.