This is a carousel with tiles that activate property listing cards. Use the previous and next buttons to navigate.
1/21
$479,900
This is a carousel with tiles that activate property listing cards. Use the previous and next buttons to navigate.
1/21
Property Description
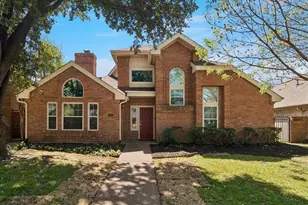
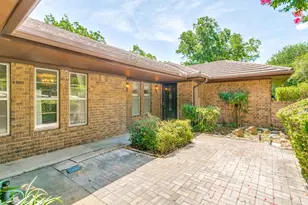
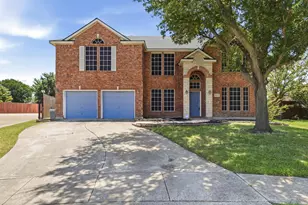
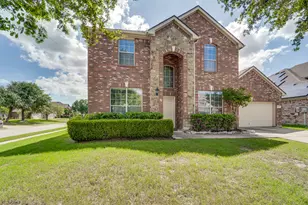
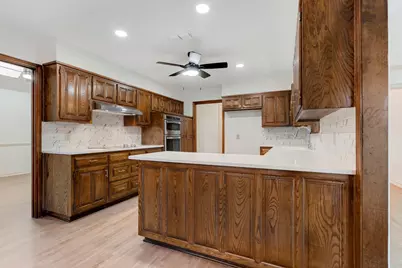
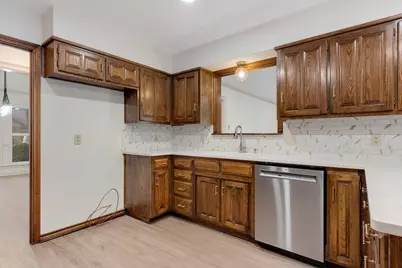
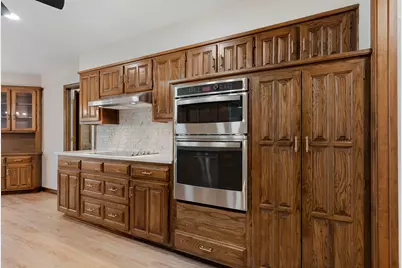
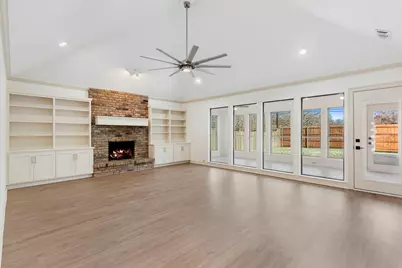
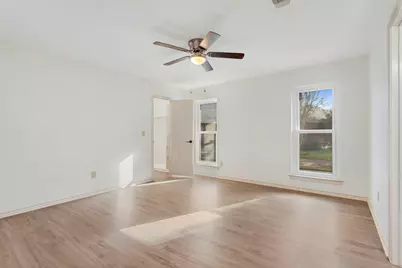
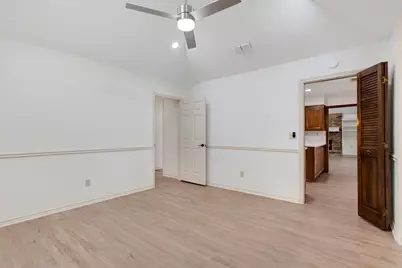
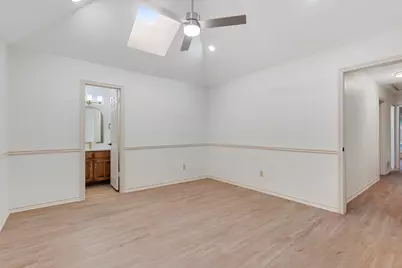
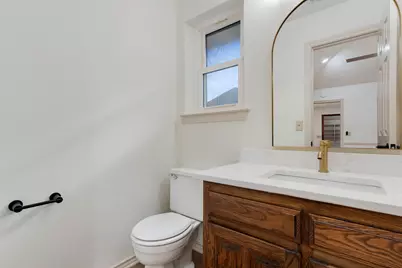
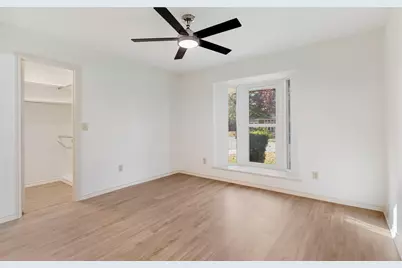
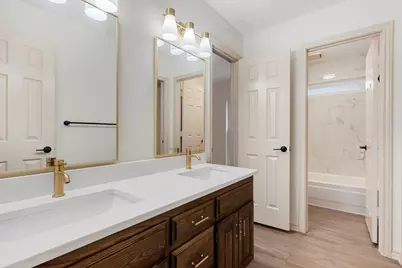
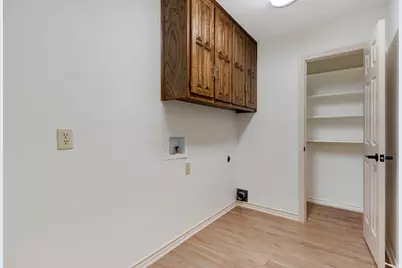
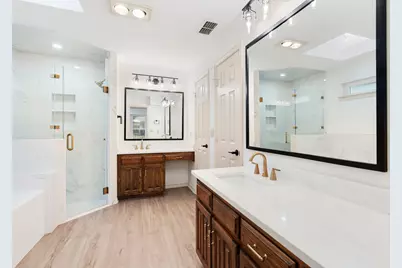
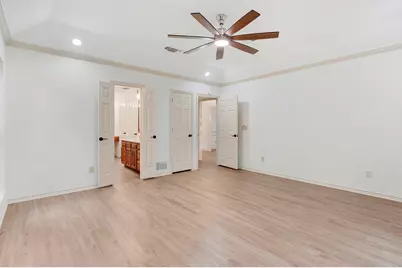
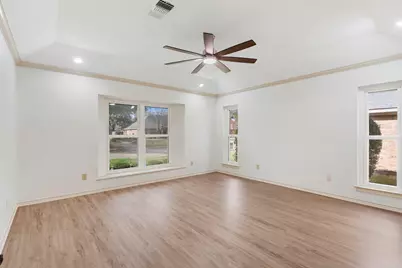
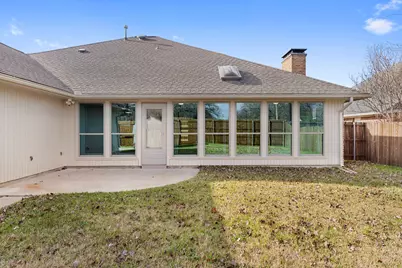
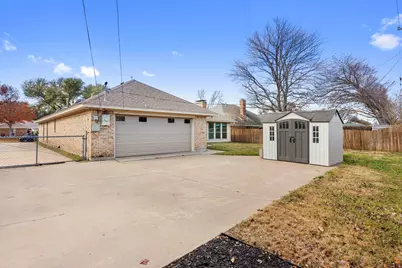
Nestled on a quiet cul-de-sac, this beautifully updated 2,662 sq ft brick home offers timeless design, abundant natural light, and thoughtful upgrades throughout. With inviting spaces and high-end finishes, this residence blends comfort, style, and functionality in an established Irving neighborhood with convenient access to highways and dining. A large entry hall opens to defined living spaces, including a spacious family room featuring a gas fireplace and custom built-ins. The home offers three bedrooms, two and a half bathrooms, a two-car garage, and a versatile flex room that can serve as a home office or easily convert into a fourth bedroom. A separate dining room and breakfast area provide ideal settings for both everyday living and entertaining. The designer kitchen showcases rich wood cabinetry, new quartz countertops, all-new stainless steel appliances, a pantry, and a large utility room, with seamless flow into the living and breakfast areas. Enjoy year-round natural light in the stunning sunroom, complete with ceramic tile flooring, nine new blue-tinted windows, and three skylights. All bathrooms have been fully renovated with new fixtures, mirrors, tile, and hardware. The primary bath features a walk-in shower and a new soaking tub, creating a private retreat. Major updates include complete interior and exterior Sherwin-Williams paint, new LVT flooring (excluding sunroom tile), updated lighting, fans, door handles, and cabinet hardware, a new fiberglass front door with smart lock, upgraded irrigation and sprinkler system, new cedar privacy fencing, and a backyard storage shed. A Class 3 impact-resistant roof will be installed prior to closing, and the HVAC (Lennox) has been professionally inspected, with plumbing pressure-tested and no slab leaks found. Quiet, refined, and move-in ready, 1412 Wagon Wheel offers exceptional quality and comfort in a desirable Irving location.**APPROVED FOR 100% FINANCING**
Full Property Details
Full Property Details for 1412 Wagonwheel Ct
General
- Price: $479,900
- Taxes: $8,232
- Status: Active
- Type: Single Family
- Source: NTREIS
- MLS ID: 21274993
- Updated: 6/23/2026
- Added to Site: 53 day(s) ago
Interior
- Interior Features: Eat-in Kitchen, High Speed Internet, Pantry, Cable TV, Walk-In Closet(s)
- Fireplace: Yes
- Number of Fireplaces: 1
- Fireplace(s): Living Room
- Appliances: Dishwasher, Electric Cooktop, Disposal
- Flooring: Vinyl
Rooms
Bathrooms
- Total Bathrooms: 3
- Full Bathrooms: 2
- Half Bathrooms: 1
Bedrooms
- Total Bedrooms: 3
Exterior
- Exterior Features: Storage
Parking
- Garage: Yes
- Attached garage: Yes
- Garage Spaces: 2
- Parking Features: Garage
Location
- County: Dallas
- Subdivision: Pioneer Valley North
- Driving Directions: use gps
School Information
- Elem School District: Irving ISD
- Midd School District: Irving ISD
- High School District: Irving ISD
- Elementary School: Davis
- Middle School: Lady Bird Johnson
- High School: Irving
Heating & Cooling
- Central air: Yes
- Air Conditioning: Yes
- Cooling Type: Central Air, Electric
- Heating Type: Central
Utilities
- Sewer: Public Sewer
- Water: Public
- Cable Available: Yes
- Utility Description: Sewer Available, Water Available, Cable Available
Structural Information
- Property Detached: Yes
- Architectural Style: Detached
- Structure Type: House
- Detached/Attached: Detached
- Roof: Composition
- Stories/Levels: 1
- Living Area: 2,662 Sq. Ft.
- Year Built: 1983
Lot Features
- Lot Size (Acres): 0.23
- Lot Size (Sq. Ft.): 10,018.8
- Fencing (Description): Fenced
Financial Considerations
- For Sale/Rent/Lease: For Sale
- Tax Amount: $8,232
Disclosures and Reports
- Legal Description: PIONEER VALLEY NORTH LT 35
- Property ID: 32402780010350000
- Block: 1
- Lot Number: 35
Listed by DHS Realty, Natasha Dembla
Get Pre-Approved Today
Schools
Schools serving 1412 Wagonwheel Ct
School District:Irving Independent School District
| Name | Grades | Distance |
|---|---|---|
Davis Elementary School, Irving, TX 310 Davis Avenue, Irving, TX 75061 | PK-5 | 0.7 mi |
Lady Bird Johnson Middle 3601 West Pioneer Drive, Irving, TX 75061 | 6-8 | 0.5 mi |
Irving High School 900 North O'Connor Road, Irving, TX 75061 | 9-12 | 3.3 mi |
Disclaimer:
School attendance boundaries provided by ATTOM Data Solutions and are for reference only. Contact the school directly to verify enrollment eligibility.
Price & Sales History for 1412 Wagonwheel Ct
Date
Details
Price
Change
Source
5/19/2026
Listed
$479,900
—
MLS
Disclaimer: Historical sales information is derived from public records provided by the county offices. Information is not guaranteed and should be independently verified.

Tax History
Tax History for 1412 Wagonwheel Ct
Year
Property Taxes
Change
Tax Assessment
Change
2025
$3,327
-39%
$385,000
—
2024
$5,452
10%
$385,000
—
2023
$4,975
-21%
$385,000
5%
2022
$6,334
3%
$366,750
20%
2021
$6,151
6%
$305,730
13%
2020
$5,780
-10%
$269,590
11%
2018
$6,427
8%
$242,390
9%
2017
$5,951
-14%
$221,880
-19%
2019
$6,944
32%
$272,770
40%
2016
$5,256
9%
$195,100
9%
2015
$4,834
5%
$178,910
4%
2014
$4,611
-1%
$171,860
—
2013
$4,653
—
$171,860
—
Disclaimer: Historical tax information is derived from public records provided by the county offices. Information is not guaranteed and should be independently verified.
Estimate the Cost
Estimate the Cost for 1412 Wagonwheel Ct
1412 Wagonwheel Court, Irving, TX 75061 (MLS# 21274993) is a Single Family property with 3 bedrooms, 2 full bathrooms and 1 partial bathroom. 1412 Wagonwheel Court is currently listed for $479,900 and was received on May 19, 2026. Want to learn more about 1412 Wagonwheel Court? Do you have questions about finding other Single Family real estate for sale in Irving? You can browse all Irving real estate or contact a Coldwell Banker agent to request more information.