This is a carousel with tiles that activate property listing cards. Use the previous and next buttons to navigate.
1/20
$409,000
This is a carousel with tiles that activate property listing cards. Use the previous and next buttons to navigate.
1/20
Property Description
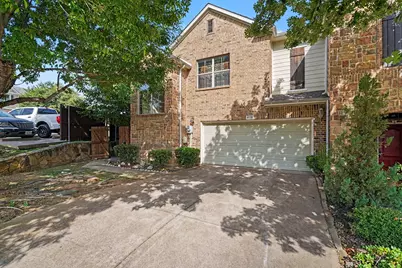
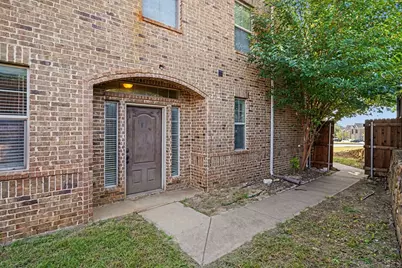
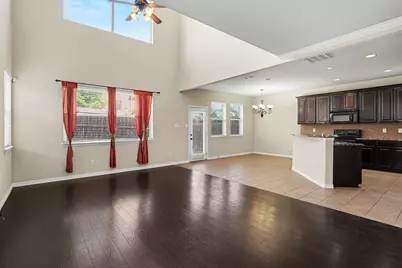
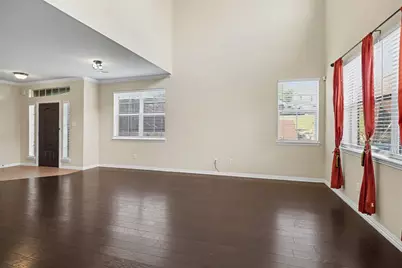
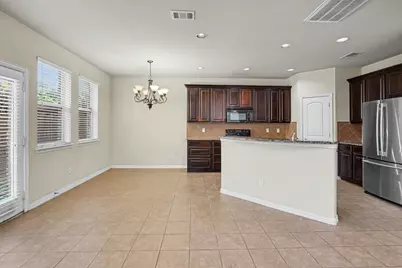
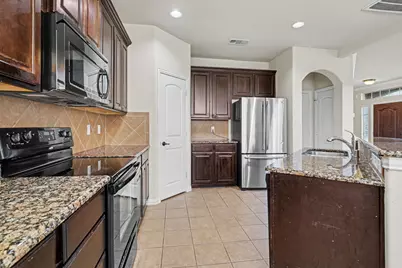
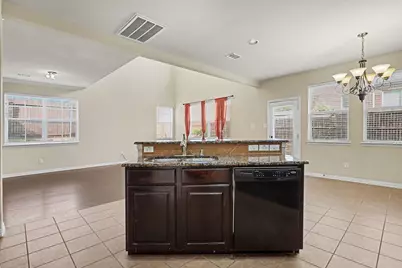
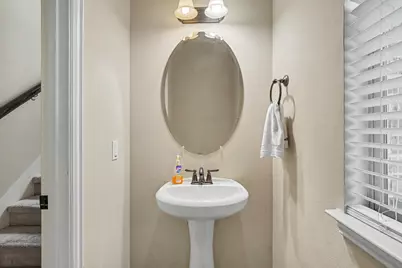
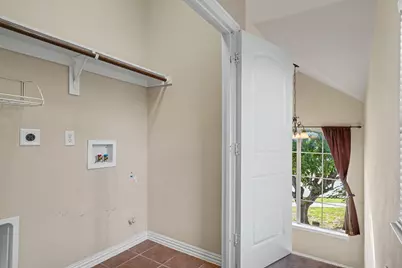
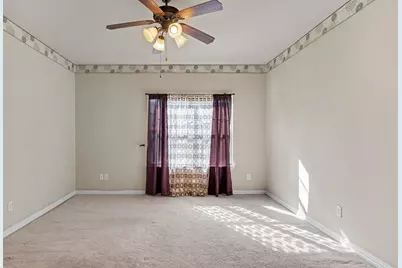
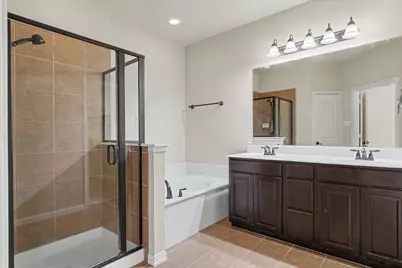
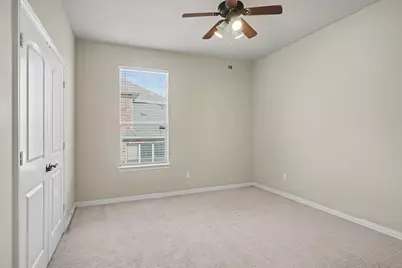
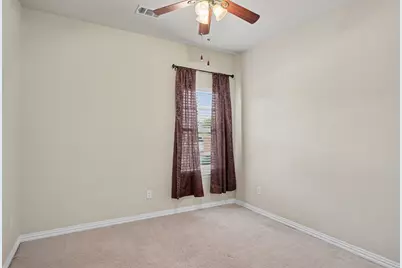
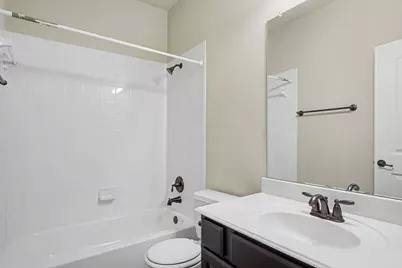
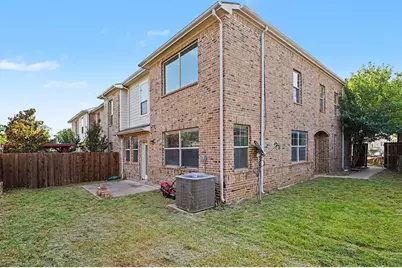
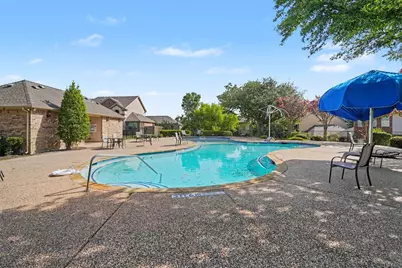
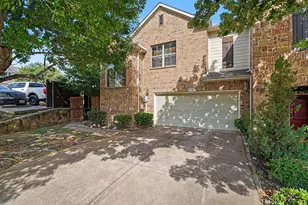
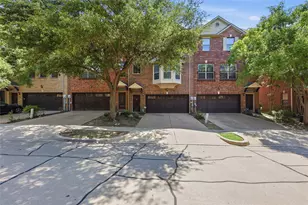
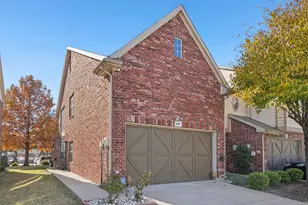
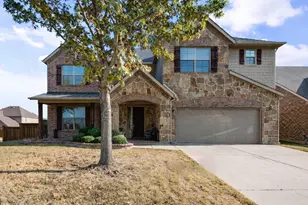
Exceptional 3-bedroom, 2.5-bath townhome located in the highly desirable Le Chateau community in the heart of Irving. This spacious 2,102-square-foot home offers an open-concept floor plan with abundant natural light, generous living and dining areas, and a functional layout ideal for everyday living, entertaining, or working from home. The well-appointed kitchen features granite countertops, a large center island, pantry, ample cabinet space, built-in microwave, dishwasher, and disposal. The seamless flow from the kitchen to the main living area creates an inviting space for gatherings and family time. Upstairs, the oversized primary suite offers a private retreat with an ensuite bath and generous closet space. Two additional bedrooms provide flexibility for guests, a home office, fitness room, or growing household. A convenient half bath is located on the first floor, while the attached two-car garage provides secure parking and additional storage. Enjoy a true low-maintenance lifestyle with HOA-covered front yard maintenance, exterior structure maintenance, insurance, and access to the community pool. Situated in an established neighborhood with sidewalks and easy access to major highways, this home is just minutes from Las Colinas, Toyota Music Factory, DFW International Airport, shopping, restaurants, parks, and entertainment. Conveniently located near employment centers with quick access to Highways 161, 183, 114, and Loop 12, making commuting throughout the Dallas-Fort Worth Metroplex simple. Zoned to Irving ISD, this move-in-ready townhome combines space, comfort, convenience, and an outstanding location. Don't miss your opportunity to own a beautifully maintained home in one of Irving's most convenient communities.
Full Property Details
Full Property Details for 4115 Florence Dr
General
- Price: $409,000
- HOA FEE: $274/month
- Status: Active
- Type: Townhouse
- Source: NTREIS
- MLS ID: 21321063
- Updated: 7/21/2026
- Added to Site: 21 day(s) ago
Interior
- Interior Features: Granite Counters, Kitchen Island, Pantry
- Appliances: Dishwasher, Disposal, Microwave
- Flooring: Carpet, Tile
Rooms
Bathrooms
- Total Bathrooms: 3
- Full Bathrooms: 2
- Half Bathrooms: 1
Bedrooms
- Total Bedrooms: 3
Additional Information
- Shared Amenities: Maintenance Front Yard
- Shared Pool: Yes
- Pool: Yes
- Pool Description: None, Community
Parking
- Garage: Yes
- Attached garage: Yes
- Garage Spaces: 2
- Covered Spaces: 2
- Parking Features: None
Location
- County: Dallas
- Subdivision: Le Chateau
- Driving Directions: Enter the address into Google Maps.
School Information
- Elem School District: Irving ISD
- Midd School District: Irving ISD
- High School District: Irving ISD
- Elementary School: Townsell
- Middle School: Houston
- High School: Macarthur
Community
- Association: Yes
- Assoc. Name: Principal Management Group
- Assoc. Fees Include: All Facilities, Insurance, Maintenance Grounds, Maintenance Structure
Heating & Cooling
- Central air: Yes
- Air Conditioning: Yes
- Cooling Type: Central Air
Utilities
- Sewer: Public Sewer
- Water: Public
- Utility Description: Sewer Available, Water Available
Structural Information
- Property Detached: Yes
- Detached/Attached: Detached
- Stories/Levels: 2
- Living Area: 2,102 Sq. Ft.
- Year Built: 2009
Lot Features
- Lot Size (Acres): 0.075
- Lot Size (Sq. Ft.): 3,267
- Sidewalks: Yes
- Fencing (Description): Fenced
Financial Considerations
- For Sale/Rent/Lease: For Sale
- Association Fee: $274
- Assoc Fee Freq.: Monthly
- Terms: Cash, Conventional, FHA, VA Loan
Disclosures and Reports
- Property ID: 322601500C0020000
Listed by Gold Key, Realtors, Karan Shridharani

Get Pre-Approved Today
Schools
Schools serving 4115 Florence Dr
School District:Irving Independent School District
| Name | Grades | Distance |
|---|---|---|
Jackie Mae Townsell Elementary School 3700 Pleasant Run Road, Irving, TX 75038 | PK-5 | 0.9 mi |
Houston Middle School 3033 W Country Club Rd, Irving, TX 75038 | 6-8 | 0.8 mi |
Macarthur High School 3700 North MacArthur Boulevard, Irving, TX 75062 | 9-12 | 2.5 mi |
Disclaimer:
School attendance boundaries provided by ATTOM Data Solutions and are for reference only. Contact the school directly to verify enrollment eligibility.
Price & Sales History for 4115 Florence Dr
Date
Details
Price
Change
Source
7/03/2026
Listed
$409,000
—
MLS
Disclaimer: Historical sales information is derived from public records provided by the county offices. Information is not guaranteed and should be independently verified.
Tax History
Tax History for 4115 Florence Dr
Year
Property Taxes
Change
Tax Assessment
Change
2025
$8,433
5%
$394,250
-3%
2024
$8,044
20%
$405,000
31%
2023
$6,704
-7%
$310,000
—
2022
$7,180
8%
$310,000
13%
2021
$6,650
-1%
$275,000
3%
2020
$6,724
-1%
$268,000
—
2019
$6,823
-4%
$268,000
—
2018
$7,107
23%
$268,000
24%
2017
$5,794
—
$216,000
—
2016
$5,819
3%
$216,000
3%
2015
$5,645
9%
$208,930
8%
2014
$5,185
-1%
$193,260
—
2013
$5,232
—
$193,260
—
Disclaimer: Historical tax information is derived from public records provided by the county offices. Information is not guaranteed and should be independently verified.
Estimate the Cost
Estimate the Cost for 4115 Florence Dr
4115 Florence Drive, Irving, TX 75038 (MLS# 21321063) is a Townhouse property with 3 bedrooms, 2 full bathrooms and 1 partial bathroom. 4115 Florence Drive is currently listed for $409,000 and was received on July 03, 2026. Want to learn more about 4115 Florence Drive? Do you have questions about finding other Townhouse real estate for sale in Irving? You can browse all Irving real estate or contact a Coldwell Banker agent to request more information.