This is a carousel with tiles that activate property listing cards. Use the previous and next buttons to navigate.
1/39
$795,000
This is a carousel with tiles that activate property listing cards. Use the previous and next buttons to navigate.
1/39
Property Description
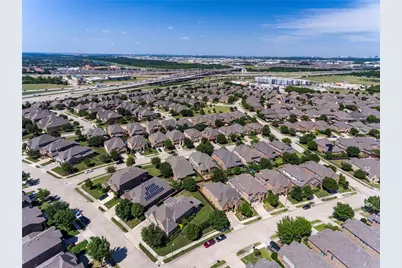
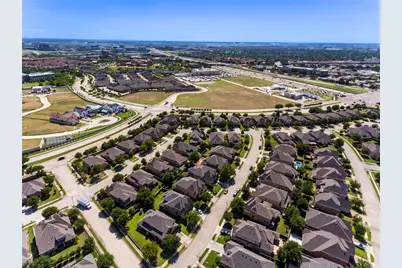
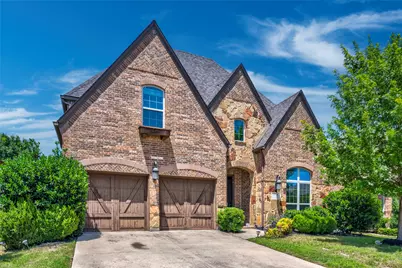
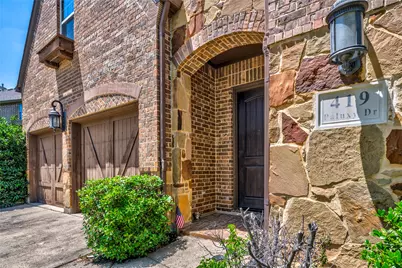
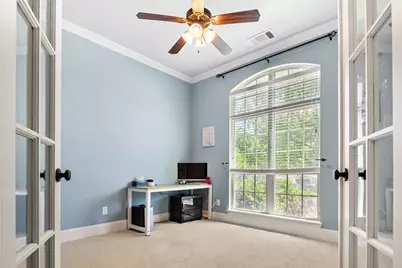
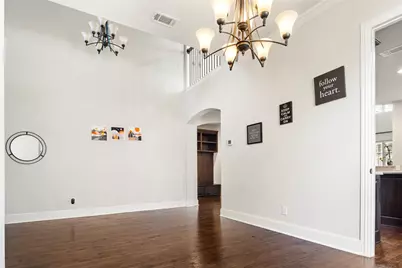
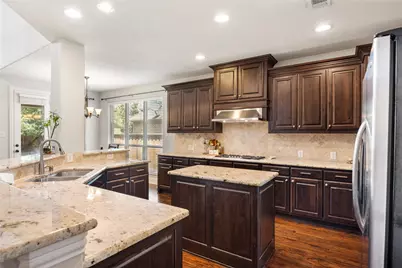
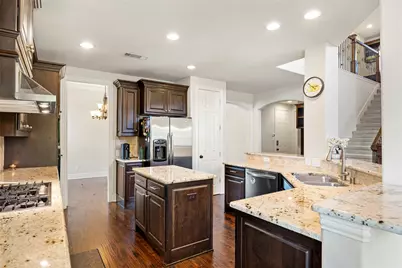
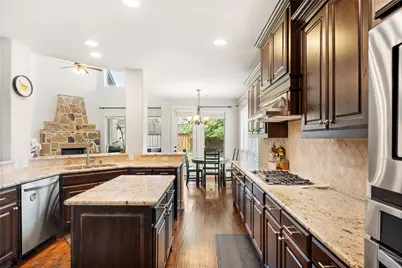
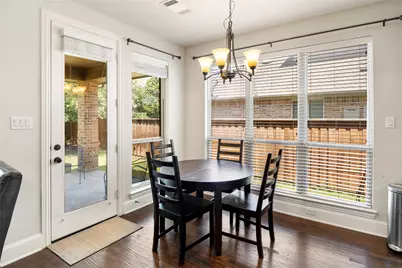
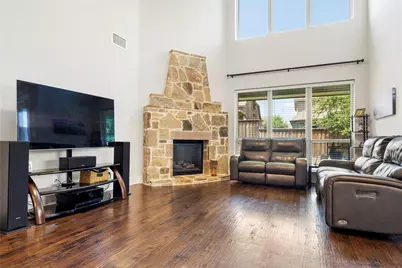
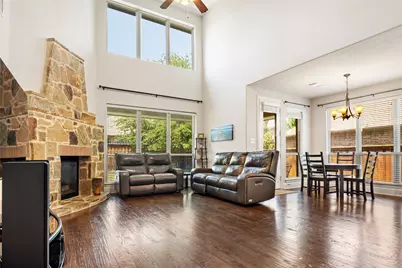
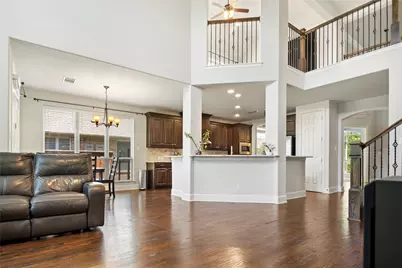
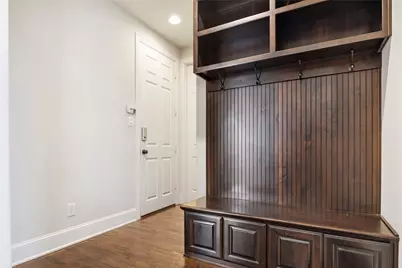
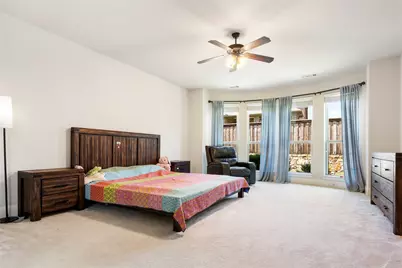
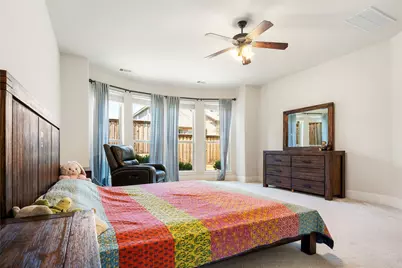
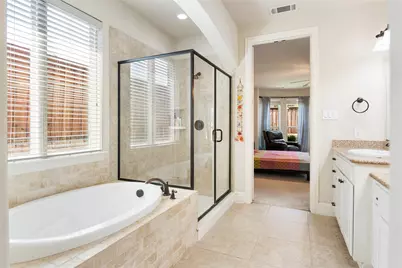
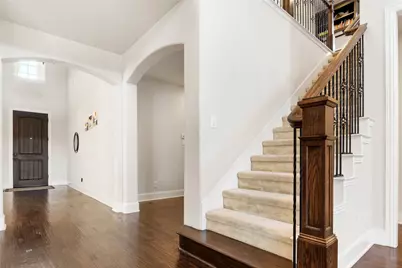
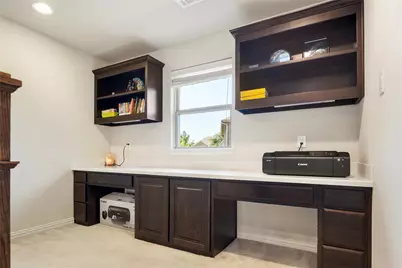
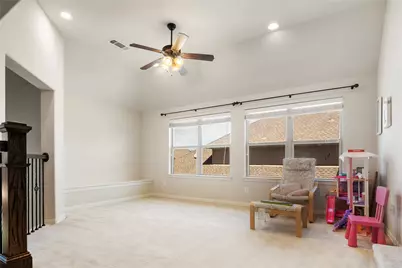
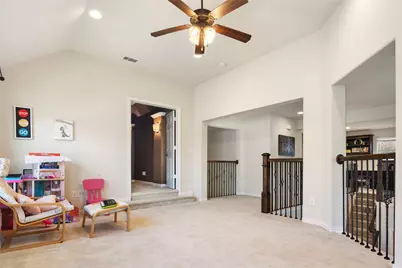
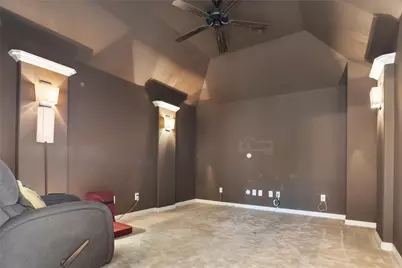
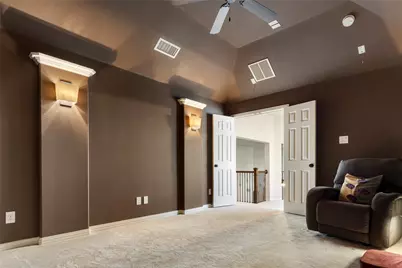
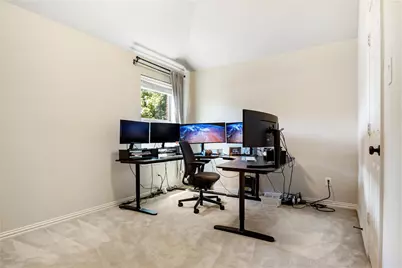
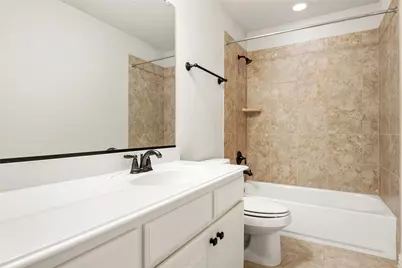
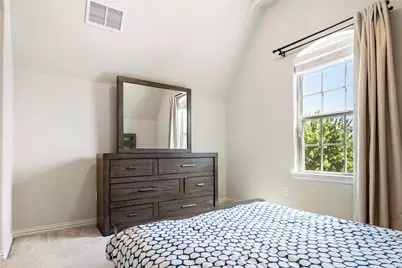
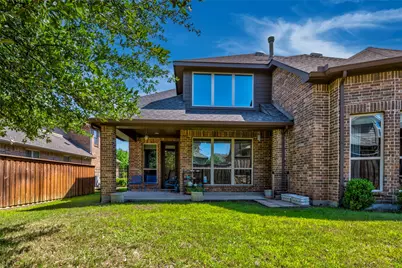
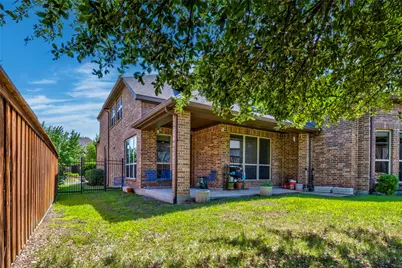
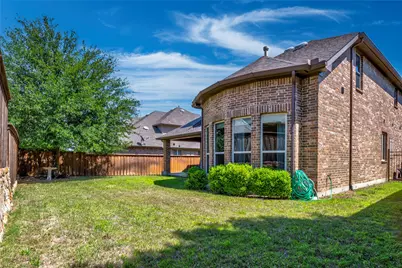
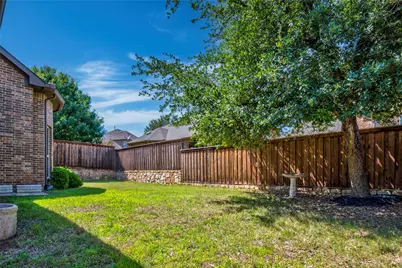
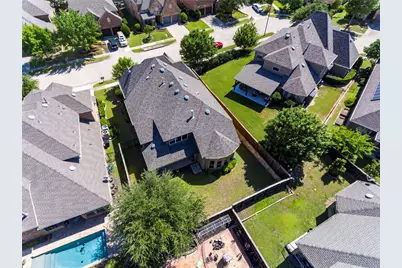
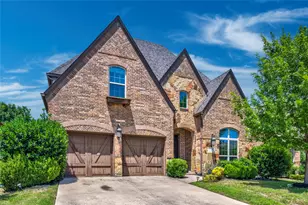
From the moment you step inside, this exceptional residence in the heart of Las Colinas makes a lasting impression.This 4-bedroom home with a dedicated office blends sophistication, comfort, and thoughtful design at every turn. A beautifully designed floor plan showcases impeccable attention to detail, featuring exquisite hand-scraped hardwood floors and a striking wall of windows that floods the living space with natural light.The chef-inspired kitchen is equipped with stainless steel appliances,gas cooktop,while the adjacent breakfast area opens seamlessly to a covered patio and an expansive backyard-ideal for effortless indoor-outdoor living. Office carpet has been replaced.Interior paint has been touched up throughout the house. The main level also offers a formal dining room and a mudroom with custom cubbies,built-in bench seating, plus a laundry room and powder room. The primary suite is a true retreat, featuring dramatic floor-to-ceiling bay windows and a spa-inspired bath with a soaking tub, dual vanities with a dedicated makeup station, and a custom-designed walk-in closet. Upstairs, enjoy elevated entertainment with a spacious game room and private media room-perfect for gatherings and family movie nights. Three generously sized secondary bedrooms and two full bathrooms complete the upper level. Thoughtfully enhanced with custom white shelving, a designer-built primary closet system, and garage storage solutions. Located within a desirable community featuring a greenbelt, walking trails, and a playground, this residence also provides quick access to major highways, DFW Airport, Toyota Music Factory, premier shopping, dining, and top-rated schools. A rare blend of elegance, space, and location-this home truly defines luxury living in Las Colinas. Residents of the Riverside Village neighborhood in Las Colinas (Irving, TX) are eligible to apply to Coppell Independent School District (Coppell ISD) through the district's Limited Open Enrollment program.
Full Property Details
Full Property Details for 419 Paluxy Dr
General
- Price: $795,000
- HOA FEE: $129/month
- HOA FEE FREQ.: Annually
- Taxes: $20,618
- Status: Active
- Type: Single Family
- Source: NTREIS
- MLS ID: 21280702
- Updated: 7/11/2026
- Added to Site: 51 day(s) ago
Interior
- Interior Features: Chandelier, Decorative/Designer Lighting Fixtures, Granite Counters, High Speed Internet, Kitchen Island, Open Floorplan, Pantry, Smart Home, Walk-In Closet(s)
- Fireplace: Yes
- Number of Fireplaces: 1
- Fireplace(s): Gas, Gas Log, Gas Starter, Living Room, Stone
- Appliances: Dryer, Dishwasher, Electric Oven, Gas Cooktop, Disposal, Gas Water Heater, Microwave, Refrigerator, Vented Exhaust Fan, Washer
- Flooring: Carpet, Tile, Wood
Rooms
Bathrooms
- Total Bathrooms: 4
- Full Bathrooms: 3
- Half Bathrooms: 1
Bedrooms
- Total Bedrooms: 4
Other Rooms
- Laundry: Laundry in Utility Room
Additional Information
- Security/Safety: Security System, Carbon Monoxide Detector(s), Smoke Detector(s)
Exterior
- Exterior Features: Lighting, Rain Gutters
- Porch/Patio/Deck: Covered
Parking
- Garage: Yes
- Attached garage: Yes
- Garage Spaces: 2
- Covered Spaces: 2
- Parking Features: Door-Multi, Garage, Garage Door Opener
Location
- County: Dallas
- Subdivision: Riverside Village Ph 02b
- Driving Directions: Google map plz
School Information
- Elem School District: Carrollton-Farmers Branch ISD
- Midd School District: Carrollton-Farmers Branch ISD
- High School District: Carrollton-Farmers Branch ISD
- Elementary School: La Villita
- Middle School: Bush
- High School: Ranchview
Community
- Association: Yes
- Assoc. Name: Riverside (CMA) & Las Colinas Association
- Assoc. Fees Include: Association Management
Heating & Cooling
- Central air: Yes
- Air Conditioning: Yes
- Cooling Type: Central Air, Ceiling Fan(s), Electric
- Heating Type: Central, Electric, Fireplace(s), Natural Gas
Utilities
- Sewer: Public Sewer
- Water: Public
- Utility Description: Sewer Available, Water Available
Structural Information
- Property Detached: Yes
- Architectural Style: Traditional, Detached
- Structure Type: House
- Detached/Attached: Detached
- Construction: Brick, Concrete, Rock, Stone
- Roof: Composition
- Windows: Bay Window(s), Window Coverings
- Stories/Levels: 2
- Living Area: 3,474 Sq. Ft.
- Year Built: 2012
Lot Features
- Lot Size (Acres): 0.153
- Lot Size (Sq. Ft.): 6,664.68
- Sidewalks: Yes
- Trees/Vegetation: Grassed
- Fencing (Description): Fenced, Wood
Financial Considerations
- For Sale/Rent/Lease: For Sale
- Association Fee: $1,542
- Assoc Fee Freq.: Annually
- Tax Amount: $20,618
- Terms: Cash, Conventional, FHA, VA Loan
Disclosures and Reports
- Legal Description: RIVERSIDE VILLAGE PH 2B BLK Q LT 5
- Property ID: 324412700Q0050000
- Block: Q
- Lot Number: 5
Listed by Local Pro Realty LLC, Iti Rout

Get Pre-Approved Today
Schools
Schools serving 419 Paluxy Dr
School District:Carrollton-Farmers Branch Independent School District
| Name | Grades | Distance |
|---|---|---|
La Villita Elementary School 1601 Camino Lago, Irving, TX 75039 | K-5 | 0.8 mi |
Riverchase Elementary 272 South MacArthur Boulevard, Coppell, TX 75019 | PK-K | 4 mi |
Stark Elementary School 12400 Josey Lane, Farmers Branch, TX 75234 | 1-5 | 4.1 mi |
Bush Middle School 515 Cowboys Parkway, Irving, TX 75063 | 6-8 | 2.9 mi |
Ranchview High School 8401 Valley Ranch Parkway East, Irving, TX 75063 | 9-12 | 0.9 mi |
Disclaimer:
School attendance boundaries provided by ATTOM Data Solutions and are for reference only. Contact the school directly to verify enrollment eligibility.
Price & Sales History for 419 Paluxy Dr
Date
Details
Price
Change
Source
7/11/2026
Price Reduced
$795,000
-3.64%
MLS
6/03/2026
Listed
$825,000
—
MLS
Disclaimer: Historical sales information is derived from public records provided by the county offices. Information is not guaranteed and should be independently verified.
Tax History
Tax History for 419 Paluxy Dr
Year
Property Taxes
Change
Tax Assessment
Change
2025
$12,412
-39%
$744,000
-8%
2024
$20,509
-13%
$812,230
7%
2023
$23,556
75%
$759,010
30%
2022
$13,491
17%
$583,630
22%
2021
$11,563
11%
$479,430
—
2020
$10,434
-38%
$479,430
—
2019
$16,754
-6%
$479,430
—
2018
$17,892
1%
$479,430
5%
2017
$17,720
-1%
$456,610
—
2016
$17,970
-1%
$456,610
4%
2015
$18,128
5%
$439,080
4%
2013
$17,301
—
$422,220
6%
2013
$17,301
—
$397,100
—
Disclaimer: Historical tax information is derived from public records provided by the county offices. Information is not guaranteed and should be independently verified.
Estimate the Cost
Estimate the Cost for 419 Paluxy Dr
419 Paluxy Drive, Irving, TX 75039 (MLS# 21280702) is a Single Family property with 4 bedrooms, 3 full bathrooms and 1 partial bathroom. 419 Paluxy Drive is currently listed for $795,000 and was received on June 03, 2026. Want to learn more about 419 Paluxy Drive? Do you have questions about finding other Single Family real estate for sale in Irving? You can browse all Irving real estate or contact a Coldwell Banker agent to request more information.