This is a carousel with tiles that activate property listing cards. Use the previous and next buttons to navigate.
1/36
$3,500 Just Listed
This is a carousel with tiles that activate property listing cards. Use the previous and next buttons to navigate.
1/36
Property Description
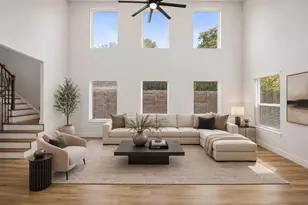
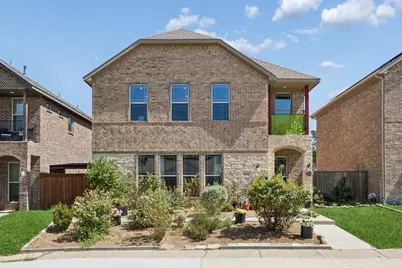
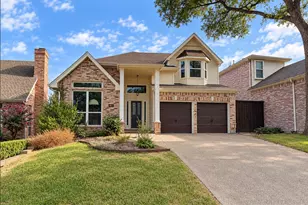
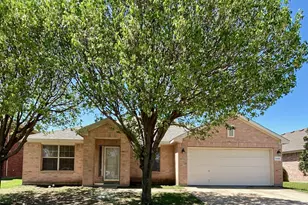
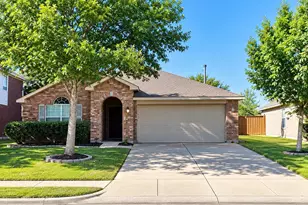
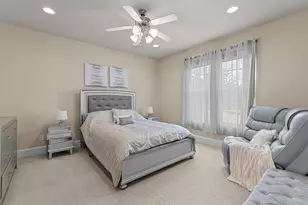
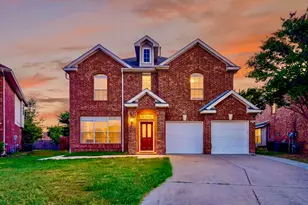
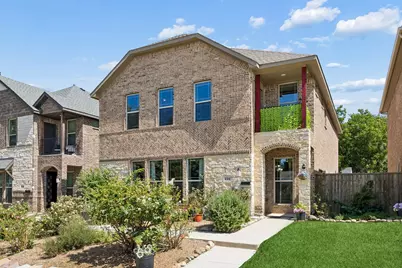
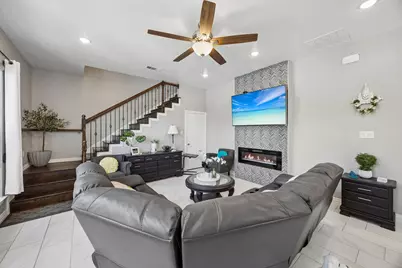
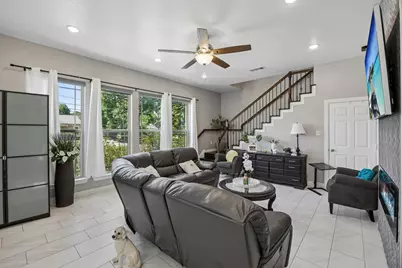
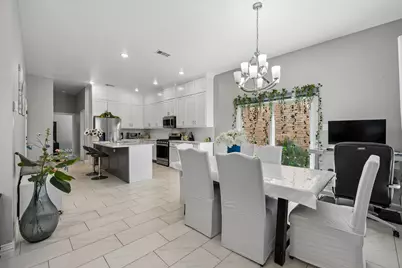
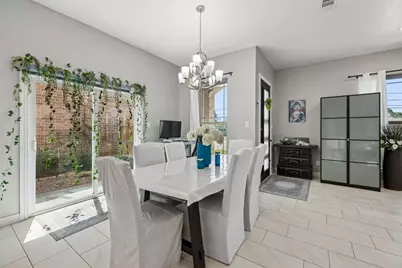
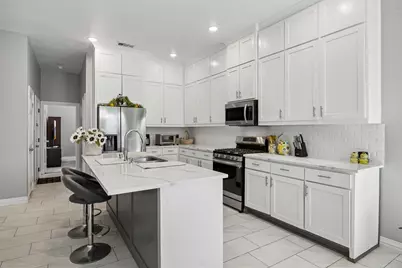
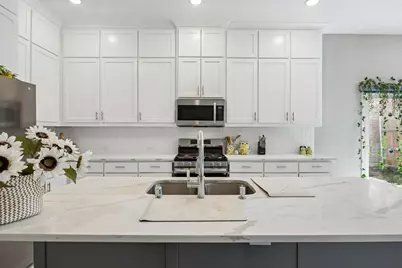
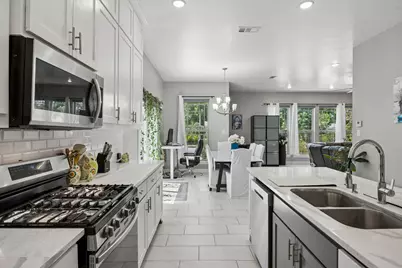
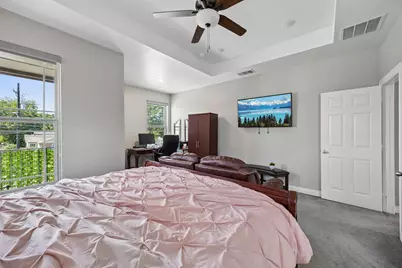
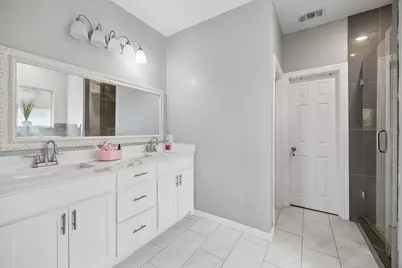
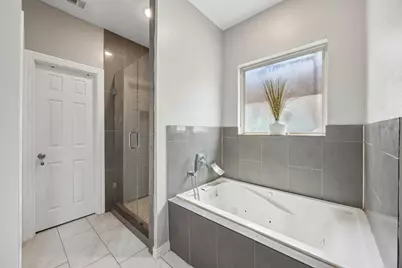
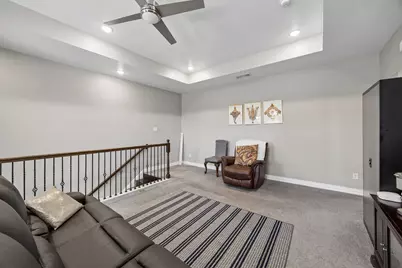
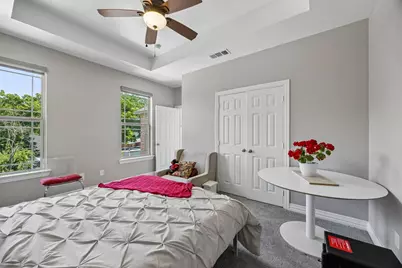
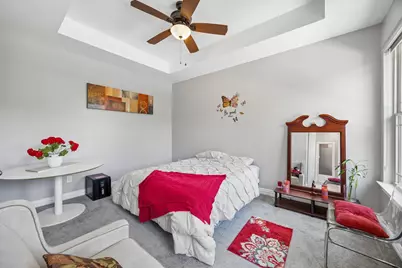
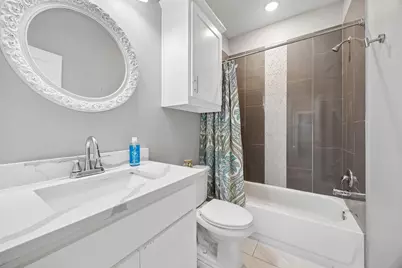
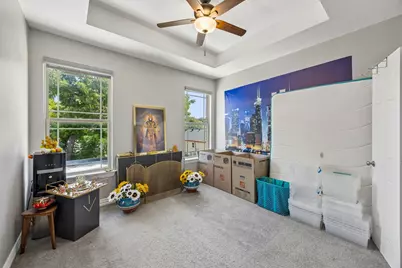
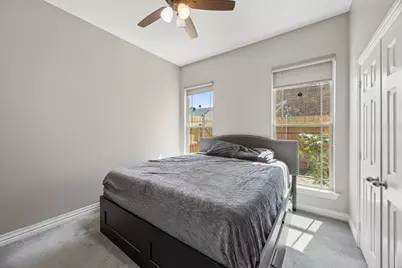
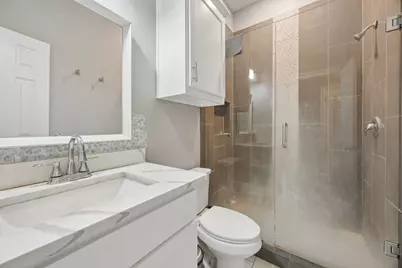
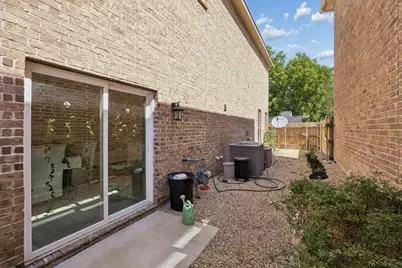
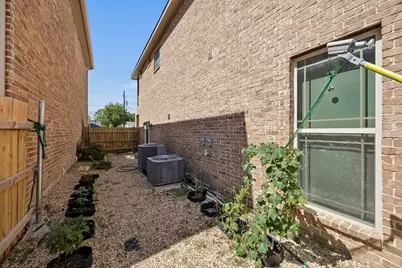
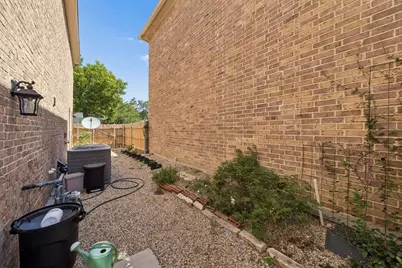
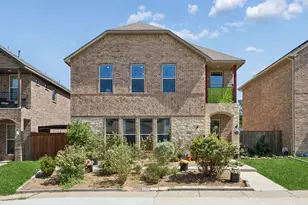
Beautifully maintained home offering the perfect blend of modern style, functional design & an outstanding location. Move-in-ready residence delivers the flexible space today's buyers are searching for. A bright open-concept floor plan creates effortless flow between the spacious living, dining & kitchen areas. The impressive kitchen showcases abundant cabinetry extending to the ceiling, quartz countertops, a generous island with seating & built-in wine storage & stainless steel appliances. The inviting living rm is anchored by a dramatic floor-to-ceiling stone electric fireplace, while durable ceramic tile flooring enhances the main living areas. A first-floor bdrm with an adjacent full bath provides exceptional flexibility for guests or a private home office. Upstairs, the spacious primary suite offers a relaxing sitting area, spa-inspired bath with a jetted tub, walk-in closet, & direct access to a private balcony. An additional upstairs living area ideal as a media rm, game rm, or recreation space. The attractive brick exterior, concrete slab foundation & no HOA combine lasting value with low-maintenance ownership. Ideally positioned near Loop 12, Highway 183, downtown Dallas, Fort Worth, and DFW International Airport, commuting is simple while shopping, dining, parks, fitness centers, the public library, Walmart & Home Depot are all conveniently nearby. Combining contemporary finishes, versatile living spaces, energy-efficient construction & an exceptional location, this Irving home presents an outstanding opportunity for buyers seeking comfort, convenience & lasting value. Each adult over 18 must submit an application, ID & last two months of paycheck stubs. See application checklist & criteria (tenant signature is required) in the MLS documents. Incomplete applications will not be processed. Property owner makes all decisions regarding applicants. Please contact the listing agent with all questions. Home is also listed for sale MLS #21325959.
Full Property Details
Full Property Details for 431 W Pioneer Dr
General
- Rent: $3,500
- Status: Active
- Type: Single Family
- Source: NTREIS
- MLS ID: 21375206
- Updated: Today (9/1/2026)
- Added to Site: Today
Rental Information
- Lease/Rent Term: 12 Months
- Date Available: 9/12/2026
Interior
- Interior Features: Kitchen Island, Walk-In Closet(s)
- Fireplace: Yes
- Number of Fireplaces: 1
- Fireplace(s): Decorative, Electric
- Appliances: Built-In Gas Range, Dishwasher, Electric Oven, Electric Range, Electric Water Heater, Gas Cooktop, Microwave
- Furnishings: Unfurnished
- Flooring: Marble, Tile
Rooms
Bathrooms
- Total Bathrooms: 3
- Full Bathrooms: 3
Bedrooms
- Total Bedrooms: 4
Additional Information
- Security/Safety: Carbon Monoxide Detector(s), Fire Alarm, Smoke Detector(s)
Exterior
- Exterior Features: Rain Gutters
Parking
- Garage: Yes
- Attached garage: Yes
- Garage Spaces: 2
- Covered Spaces: 2
- Parking Features: Door-Single, Garage, Garage Door Opener, Garage Faces Rear
Location
- County: Dallas
- Subdivision: Pioneer Cedar Estates
- Driving Directions: From 183, travel South on Macarthur, turn east on Pioneer Dr. and the house will be on your left hand side.
School Information
- Elem School District: Irving ISD
- Midd School District: Irving ISD
- High School District: Irving ISD
- Elementary School: Gilbert
- Middle School: Dezavala
- High School: Irving
Community
- Pets Allowed: Yes
Heating & Cooling
- Central air: Yes
- Air Conditioning: Yes
- Cooling Type: Central Air, Electric, Zoned
- Heating Type: Central, Fireplace(s), Natural Gas, Zoned
Utilities
- Sewer: Public Sewer
- Water: Public
- Utility Description: Electricity Connected, Natural Gas Available, Sewer Available, Water Available
Structural Information
- Property Detached: Yes
- Architectural Style: Detached
- Structure Type: House
- Detached/Attached: Detached
- Construction: Brick, Rock, Stone
- Roof: Shingle
- Stories/Levels: 2
- Living Area: 2,632 Sq. Ft.
- Year Built: 2020
- Property Condition: Resale
Lot Features
- Lot Size (Acres): 0.09
- Lot Size (Sq. Ft.): 3,920.4
- Lot Features: Interior Lot, Level, Subdivision
- Fencing (Description): Back Yard, Wood
Financial Considerations
- For Sale/Rent/Lease: For Lease
- Security Deposit: $3,500
- Pet Deposit: $200
- Tenant Pays: Cable TV, Electricity, Gas, Other
Disclosures and Reports
- Legal Description: PIONEER/CEDAR ESTATES BLK A LT 2
- Property ID: 329025300A0020000
- Block: A
- Lot Number: 2
Listed by Redfin Corporation, Julieanne Jones
Schools
Schools serving 431 W Pioneer Dr
School District:Irving Independent School District
| Name | Grades | Distance |
|---|---|---|
Lively Elementary School 1800 Plymouth Drive West, Irving, TX 75061 | PK-5 | 1.3 mi |
Crockett Middle School 2431 Hancock Street, Irving, TX 75061 | 6-8 | 2 mi |
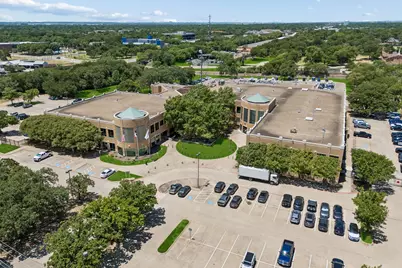
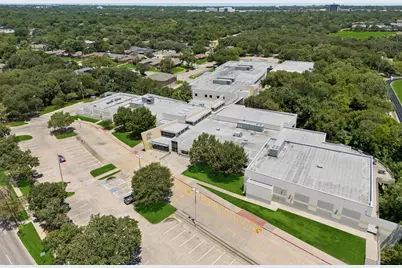
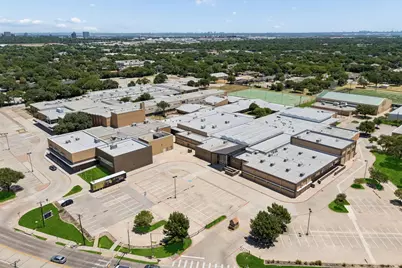
Irving High School 900 North O'Connor Road, Irving, TX 75061 | 9-12 | 0.4 mi |
Disclaimer:
School attendance boundaries provided by ATTOM Data Solutions and are for reference only. Contact the school directly to verify enrollment eligibility.
Price History for 431 W Pioneer Dr
Date
Details
Price
Change
Source
9/01/2026
Listed
$3,500
—
MLS
Disclaimer: Historical sales information is derived from public records provided by the county offices. Information is not guaranteed and should be independently verified.

431 W Pioneer Drive, Irving, TX 75061 (MLS# 21375206) is a Single Family property with 4 bedrooms and 3 full bathrooms. 431 W Pioneer Drive is currently listed for rent at $3,500 and was received on September 01, 2026. Want to learn more about 431 W Pioneer Drive? Do you have questions about finding other real estate for sale or rent in Irving? You can browse all Irving rentals or contact a Coldwell Banker agent to request more information.