This is a carousel with tiles that activate property listing cards. Use the previous and next buttons to navigate.
1/24
$419,900
This is a carousel with tiles that activate property listing cards. Use the previous and next buttons to navigate.
1/24
Property Description
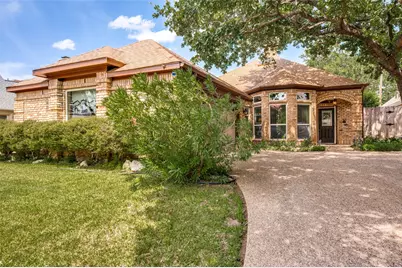
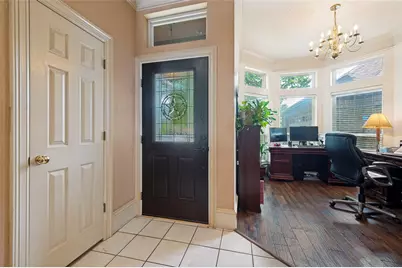
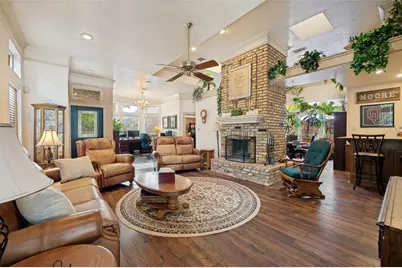
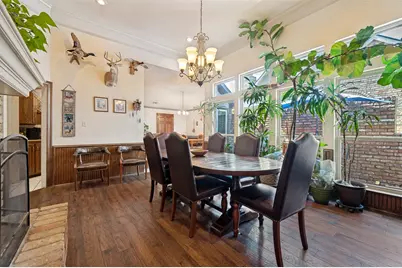
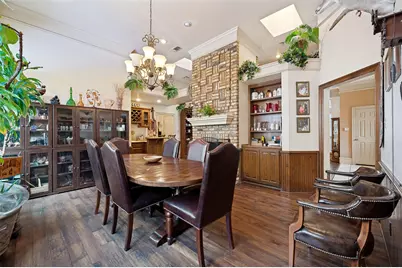
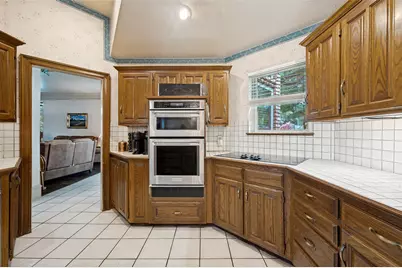
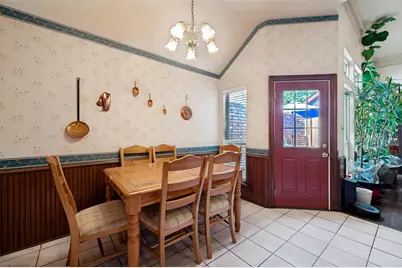
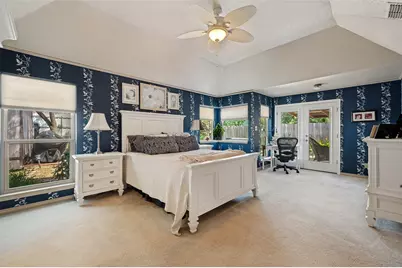
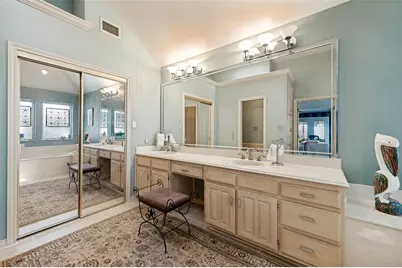
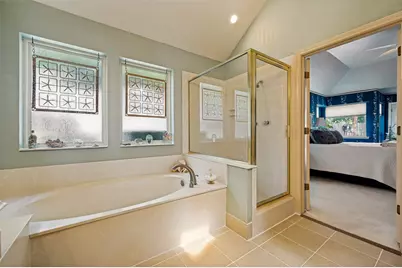
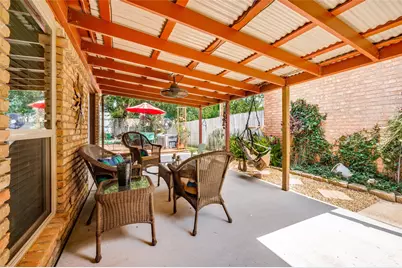
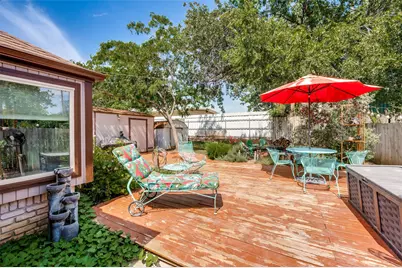
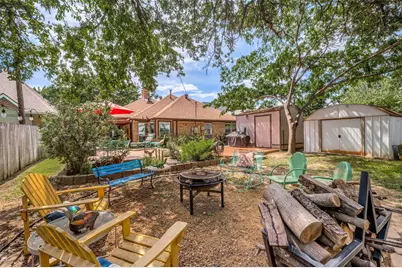
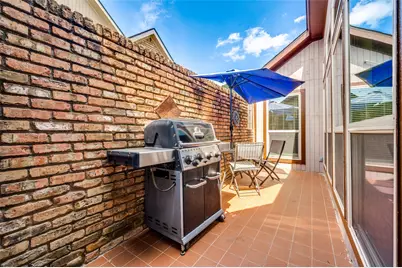
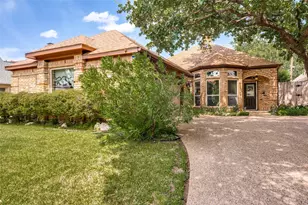
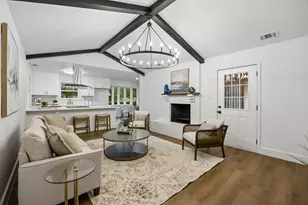
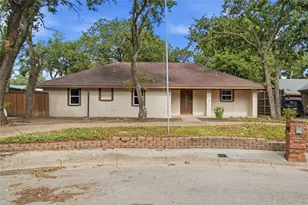
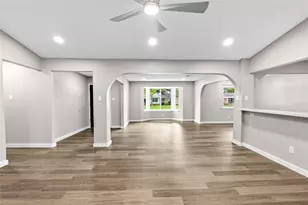
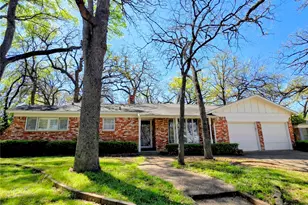
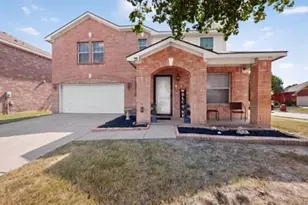
Welcome home to this beautifully updated 3-bedroom, 2-bath home nestled on a spacious, tree-shaded lot in the heart of Irving. From the moment you step inside, you'll appreciate the warm wood floors that flow through the living and dining areas, creating an inviting space for gathering with family and friends. The spacious kitchen is the heart of the home, featuring updated stainless steel appliances, abundant cabinetry, and plenty of room for cooking and entertaining. Large open living room open to dining room with a2 sided fireplace open family room and kitchen. Escape to the private primary suite complete with a relaxing garden tub, separate shower, dual vanities, and an oversized walk-in closet. Step outside and discover your own backyard retreat. The huge, mature trees provide shade and privacy, while the covered patio and expansive deck offer the perfect setting for weekend barbecues, morning coffee, or evenings under the stars. Thoughtfully updated with new HVAC, new windows, fresh exterior paint, and numerous additional improvements, this move-in-ready home offers peace of mind for years to come. Enjoy the convenience of being just a short walk to Esters Park and only minutes from Highways 161 and 183, with easy access to shopping, dining, DFW Airport, and entertainment. Don't miss this exceptional opportunity to own a beautifully updated home in one of Irving's most convenient locations!
Full Property Details
Full Property Details for 608 Crest Ridge Dr
General
- Price: $419,900
- Taxes: $8,371
- Status: Active
- Type: Single Family
- Source: NTREIS
- MLS ID: 21327274
- Updated: 8/16/2026
- Added to Site: 47 day(s) ago
Interior
- Interior Features: Wet Bar, Decorative/Designer Lighting Fixtures, Double Vanity, Eat-in Kitchen, High Speed Internet, Pantry, Tile Counters, Cable TV, Walk-In Closet(s)
- Fireplace: Yes
- Number of Fireplaces: 1
- Fireplace(s): Double Sided, Gas Starter, Masonry, Wood Burning
- Appliances: Dishwasher, Electric Oven, Electric Range, Disposal, Microwave
- Flooring: Carpet, Ceramic Tile, Engineered Hardwood
Rooms
Bathrooms
- Total Bathrooms: 2
- Full Bathrooms: 2
Bedrooms
- Total Bedrooms: 3
Other Rooms
- Laundry: Electric Dryer Hookup, Laundry in Utility Room
Exterior
- Exterior Features: Rain Gutters, Storage
- Porch/Patio/Deck: Deck, Covered
Parking
- Garage: Yes
- Attached garage: Yes
- Garage Spaces: 2
- Covered Spaces: 2
- Parking Features: Driveway, Garage, Garage Door Opener, Garage Faces Side
Location
- County: Dallas
- Subdivision: Towne Lake Ph 03
- Driving Directions: GPS
School Information
- Elem School District: Irving ISD
- Midd School District: Irving ISD
- High School District: Irving ISD
- Elementary School: Davis
- Middle School: Lady Bird Johnson
- High School: Irving
Heating & Cooling
- Central air: Yes
- Air Conditioning: Yes
- Cooling Type: Central Air, Ceiling Fan(s)
- Heating Type: Central
Utilities
- Sewer: Public Sewer
- Water: Public
- Cable Available: Yes
- Utility Description: Natural Gas Available, Sewer Available, Separate Meters, Water Available, Cable Available
Structural Information
- Property Detached: Yes
- Architectural Style: Traditional, Detached
- Structure Type: House
- Detached/Attached: Detached
- Construction: Brick
- Roof: Composition
- Windows: Skylight(s), Window Coverings
- Stories/Levels: 1
- Living Area: 2,060 Sq. Ft.
- Year Built: 1985
- Property Condition: Resale
Lot Features
- Lot Size (Acres): 0.178
- Lot Size (Sq. Ft.): 7,753.68
- Sidewalks: Yes
- Lot Features: Interior Lot, Landscaped, Sprinkler System, Few Trees
- Fencing (Description): Wood
Financial Considerations
- For Sale/Rent/Lease: For Sale
- Tax Amount: $8,371
- Terms: Cash, Conventional, FHA, VA Loan
Disclosures and Reports
- Legal Description: TOWNE LAKE PH 3 BLK 2 LOT 26 VOL2004229/6103
- Property ID: 32543220020260000
- Block: 2
- Lot Number: 26
Listed by Metropolitan REALTORS, Michele Wilson

Get Pre-Approved Today
Schools
Schools serving 608 Crest Ridge Dr
School District:Irving Independent School District
| Name | Grades | Distance |
|---|---|---|
Davis Elementary School, Irving, TX 310 Davis Avenue, Irving, TX 75061 | PK-5 | 0.3 mi |
Lady Bird Johnson Middle 3601 West Pioneer Drive, Irving, TX 75061 | 6-8 | 0.9 mi |
Irving High School 900 North O'Connor Road, Irving, TX 75061 | 9-12 | 3.4 mi |
Disclaimer:
School attendance boundaries provided by ATTOM Data Solutions and are for reference only. Contact the school directly to verify enrollment eligibility.
Price & Sales History for 608 Crest Ridge Dr
Date
Details
Price
Change
Source
7/28/2026
Price Reduced
$419,900
-1.2%
MLS
7/10/2026
Listed
$425,000
—
MLS
Disclaimer: Historical sales information is derived from public records provided by the county offices. Information is not guaranteed and should be independently verified.
Tax History
Tax History for 608 Crest Ridge Dr
Year
Property Taxes
Change
Tax Assessment
Change
2025
$3,637
-32%
$391,320
3%
2024
$5,326
7%
$378,490
1%
2023
$4,963
-22%
$373,800
—
2022
$6,323
3%
$373,800
26%
2021
$6,141
-3%
$296,070
—
2020
$6,308
-3%
$296,070
20%
2018
$6,528
-10%
$246,180
-13%
2019
$7,234
10%
$284,140
15%
2017
$6,603
23%
$246,180
23%
2016
$5,390
9%
$200,090
10%
2015
$4,931
1%
$182,490
—
2014
$4,896
2%
$182,490
3%
2013
$4,781
—
$176,590
—
Disclaimer: Historical tax information is derived from public records provided by the county offices. Information is not guaranteed and should be independently verified.
Estimate the Cost
Estimate the Cost for 608 Crest Ridge Dr
608 Crest Ridge Drive, Irving, TX 75061 (MLS# 21327274) is a Single Family property with 3 bedrooms and 2 full bathrooms. 608 Crest Ridge Drive is currently listed for $419,900 and was received on July 10, 2026. Want to learn more about 608 Crest Ridge Drive? Do you have questions about finding other Single Family real estate for sale in Irving? You can browse all Irving real estate or contact a Coldwell Banker agent to request more information.