No photo available
$535,000 Just Listed
Property Description
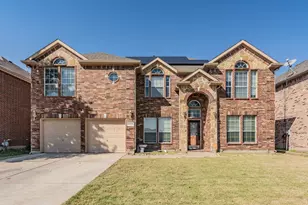
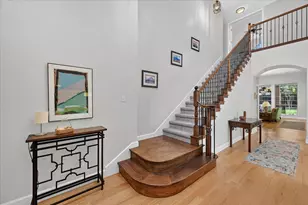
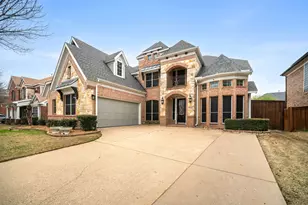
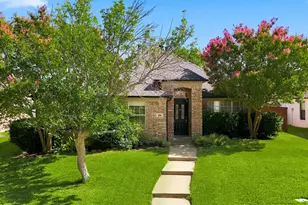
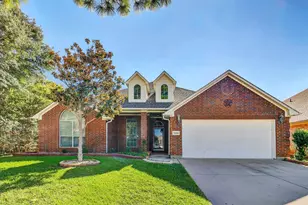
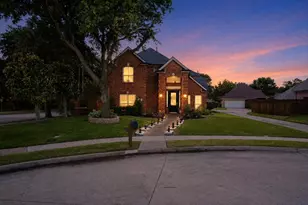
Room to spread out, beautiful updates & lake-life fun just around the corner! Welcome to 5272 W Cove Way, where impressive architectural details meet fresh updates and a flexible floor plan. Fresh interior and exterior paint, new luxury vinyl plank flooring throughout the first floor, and new carpet upstairs give the home a refreshed feel. The dramatic arched entry opens to soaring ceilings, a sweeping curved staircase with decorative iron balusters & abundant natural light. The spacious living room features towering windows & a cozy corner fireplace, creating a welcoming space to relax or entertain. Host special occasions in the elegant formal dining room or enjoy everyday meals in the sunny breakfast area. The updated kitchen shines with new quartz countertops, a stylish updated backsplash, white cabinetry, a center island, gas cooktop, and a large walk-in pantry. The generous primary suite offers a tray ceiling & bay-window sitting area, while the ensuite bath features separate vanities, a soaking tub & glass-enclosed shower. A versatile downstairs room can serve as a dedicated home office or an additional bedroom to suit your needs. Upstairs, a spacious second living area & adjoining double-door flex space offer endless possibilities for a game room, media area, hobbies, or a home retreat. Four additional secondary bedrooms, each with a walk-in closet, provide plenty of room for family and guests. Outside, the large fenced backyard features a patio, making it easy to enjoy outdoor dining, weekend cookouts & relaxing afternoons. New water heaters add to the home's list of improvements. Enjoy being just a short drive from Joe Pool Lake for boating, fishing & lakeside recreation, with convenient access to Highway 360, restaurants, shopping & everyday amenities. With fresh updates, generous living spaces & room to make it your own, this home is ready for its next chapter!
Full Property Details
Full Property Details for 5272 W Cove Way
General
- Price: $535,000
- HOA FEE: $31/month
- HOA FEE FREQ.: Annually
- Taxes: $5,499
- Status: Active
- Type: Single Family
- Source: NTREIS
- MLS ID: 21406720
- Updated: Today (10/9/2026)
- Added to Site: Today
Interior
- Interior Features: Built-in Features, Chandelier, Decorative/Designer Lighting Fixtures, Double Vanity, Eat-in Kitchen, High Speed Internet, Kitchen Island, Open Floorplan, Pantry, Cable TV, Vaulted Ceiling(s), Walk-In Closet(s)
- Fireplace: Yes
- Number of Fireplaces: 1
- Fireplace(s): Family Room, Gas Starter, Raised Hearth, Stone, Wood Burning
- Appliances: Some Gas Appliances, Dishwasher, Electric Oven, Gas Cooktop, Disposal, Gas Water Heater, Microwave, Plumbed For Gas
- Flooring: Carpet, Luxury Vinyl Plank, Tile
Rooms
Bathrooms
- Total Bathrooms: 4
- Full Bathrooms: 4
Bedrooms
- Total Bedrooms: 6
Other Rooms
- Laundry: Electric Dryer Hookup, Laundry in Utility Room
Additional Information
- Security/Safety: Smoke Detector(s)
Exterior
- Exterior Features: Lighting, Private Yard
- Porch/Patio/Deck: Front Porch, Patio, Covered
Parking
- Garage: Yes
- Attached garage: Yes
- Garage Spaces: 2
- Covered Spaces: 2
- Parking Features: Door-Multi, Driveway, Garage Faces Front, Garage, Garage Door Opener, Inside Entrance, Kitchen Level, Lighted
Location
- County: Tarrant
- Subdivision: Lake Parks West
- Driving Directions: ~GPS Friendly~
School Information
- Elem School District: Mansfield ISD
- Midd School District: Mansfield ISD
- High School District: Mansfield ISD
- Elementary School: Louise Cabaniss
- Middle School: James Coble, Della Icenhower, Barnett
- High School: Timberview
Community
- Association: Yes
- Assoc. Name: VCM
- Assoc. Fees Include: All Facilities, Association Management
Heating & Cooling
- Central air: Yes
- Air Conditioning: Yes
- Cooling Type: Central Air, Ceiling Fan(s), Electric
- Heating Type: Central, Electric, Fireplace(s)
Utilities
- Sewer: Public Sewer
- Water: Public
- Cable Available: Yes
- Utility Description: Electricity Connected, Natural Gas Available, Sewer Available, Separate Meters, Underground Utilities, Water Available, Cable Available
Structural Information
- Property Detached: Yes
- Architectural Style: Traditional, Detached
- Structure Type: House
- Detached/Attached: Detached
- Construction: Brick
- Roof: Composition
- Windows: Bay Window(s), Window Coverings
- Stories/Levels: 2
- Living Area: 4,277 Sq. Ft.
- Year Built: 2005
- Property Condition: Resale
Lot Features
- Lot Size (Acres): 0.206
- Lot Size (Sq. Ft.): 8,973.36
- Lot Size Source: Assessor
- Frontage: All Weather Road
- Lot Features: Back Yard, Interior Lot, Lawn, Landscaped, Subdivision, Sprinkler System
- Trees/Vegetation: Grassed
- Fencing (Description): Back Yard, Wood
Financial Considerations
- For Sale/Rent/Lease: For Sale
- Association Fee: $375
- Assoc Fee Freq.: Annually
- Tax Amount: $5,499
- Terms: Cash, Contract, FHA, VA Loan
Disclosures and Reports
- Documents Avail.: Aerial
- Legal Description: LAKE PARKS WEST BLOCK 2 LOT 13 SCHOOL BOUNDAR
- Property ID: 40896544
- Block: 2
- Lot Number: 13
Listed by Keller Williams Realty, Lani Hendrix
Get Pre-Approved Today
Schools
Schools serving 5272 W Cove Way
School District:Arlington Independent School District
| Name | Grades | Distance |
|---|---|---|
West Elementary School, Grand Prairie, TX 2911 Kingswood Boulevard, Grand Prairie, TX 75052 | K-6 | 1.1 mi |
Barnett J High School 2101 Sublett Rd, Arlington, TX 76018 | 7-8 | 0.8 mi |
Bowie High School, Arlington, TX 2101 Highbank Drive, Arlington, TX 76018 | 9-12 | 1.5 mi |
Disclaimer:
School attendance boundaries provided by ATTOM Data Solutions and are for reference only. Contact the school directly to verify enrollment eligibility.
Price & Sales History for 5272 W Cove Way
Date
Details
Price
Change
Source
10/09/2026
Listed
$535,000
—
MLS
Disclaimer: Historical sales information is derived from public records provided by the county offices. Information is not guaranteed and should be independently verified.

Tax History
Tax History for 5272 W Cove Way
Year
Property Taxes
Change
Tax Assessment
Change
2025
$5,765
-1%
$242,184
—
2023
$5,847
—
$242,184
—
2023
$5,847
10%
$241,584
21%
2022
$5,337
11%
$198,904
15%
2021
$4,801
23%
$172,878
25%
2020
$3,897
-1%
$138,437
-1%
2018
$3,932
4%
$140,218
5%
2017
$3,771
1%
$133,778
1%
2016
$3,717
13%
$132,424
14%
2015
$3,286
-21%
$116,452
-24%
2019
$4,157
57%
$152,892
54%
2013
$2,640
—
$99,200
7%
2013
$2,640
—
$93,000
—
Disclaimer: Historical tax information is derived from public records provided by the county offices. Information is not guaranteed and should be independently verified.
Estimate the Cost
Estimate the Cost for 5272 W Cove Way
5272 W Cove Way, Grand Prairie, TX 75052 (MLS# 21406720) is a Single Family property with 6 bedrooms and 4 full bathrooms. 5272 W Cove Way is currently listed for $535,000 and was received on October 09, 2026. Want to learn more about 5272 W Cove Way? Do you have questions about finding other Single Family real estate for sale in Grand Prairie? You can browse all Grand Prairie real estate or contact a Coldwell Banker agent to request more information.