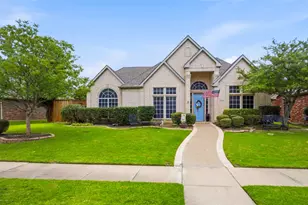
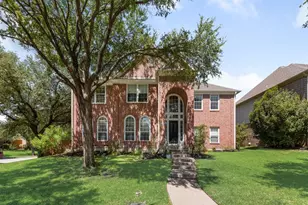
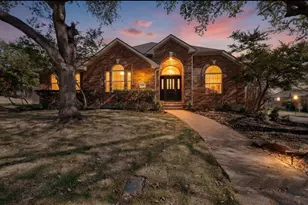
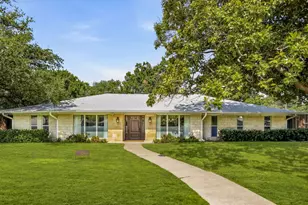
This is a carousel with tiles that activate property listing cards. Use the previous and next buttons to navigate.
1/39
$660,600
This is a carousel with tiles that activate property listing cards. Use the previous and next buttons to navigate.
1/39
Property Description
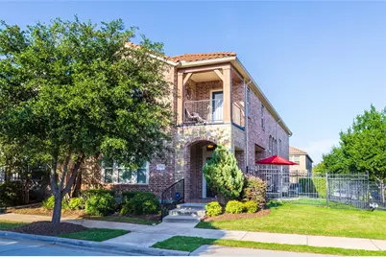
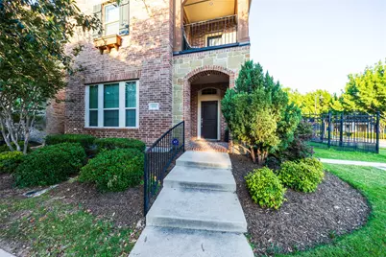
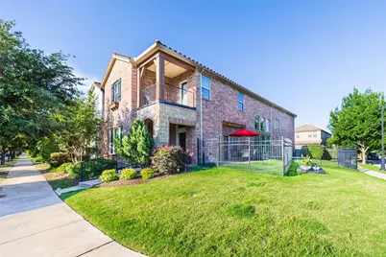
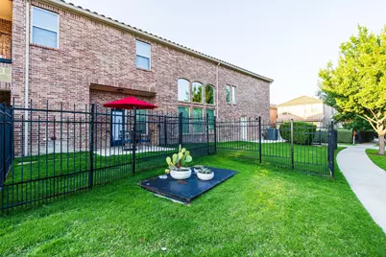
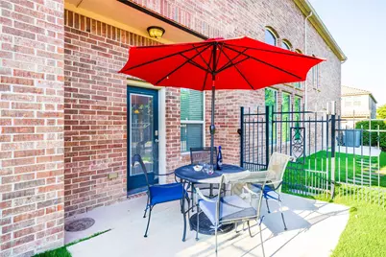
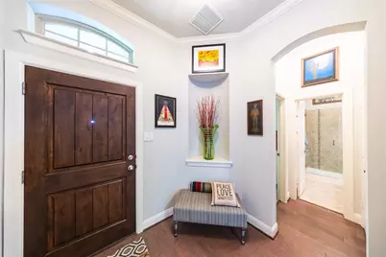
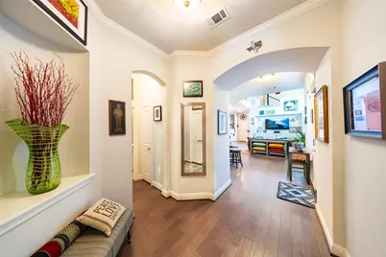
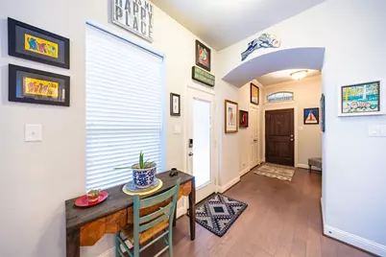
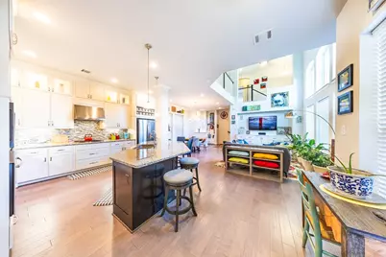
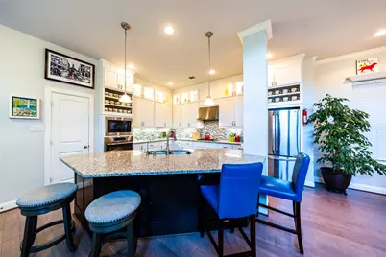
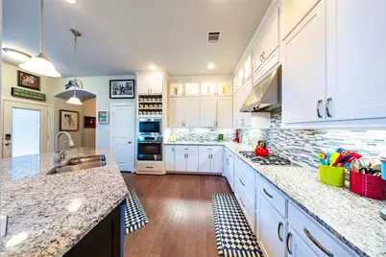
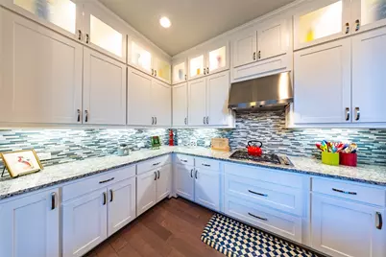
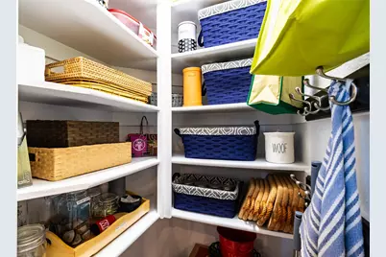
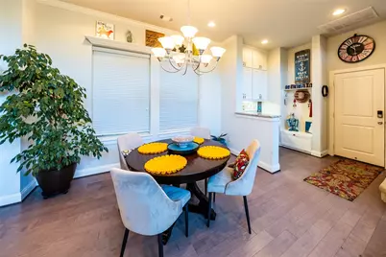
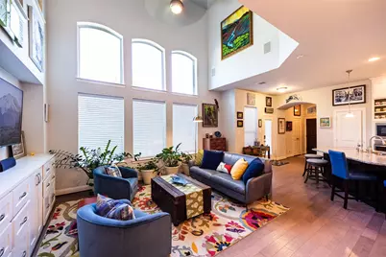
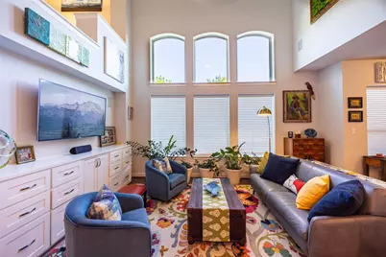
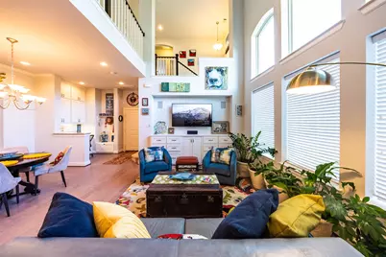
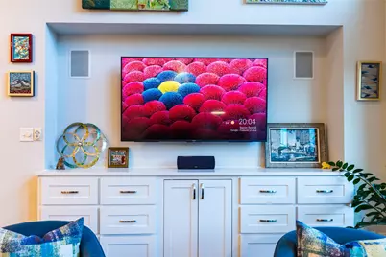
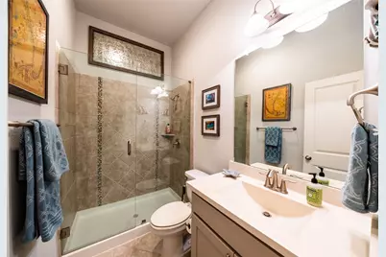
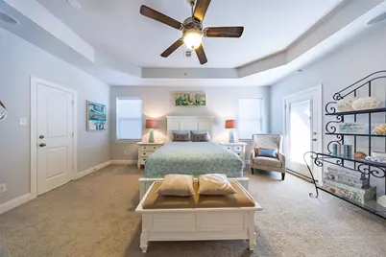
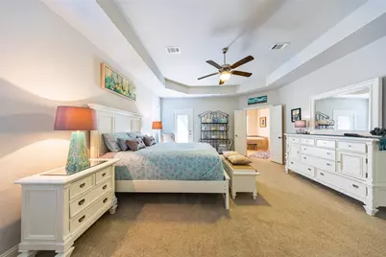
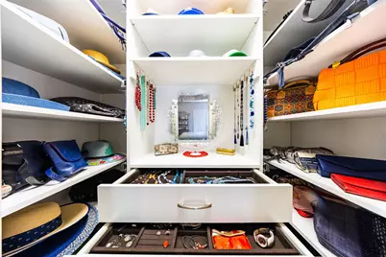
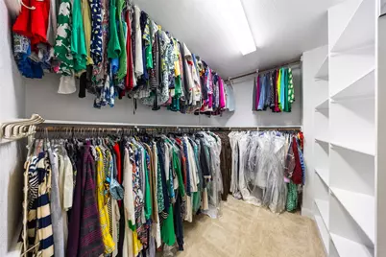
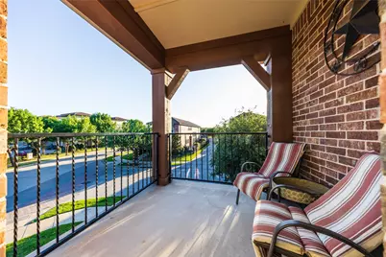
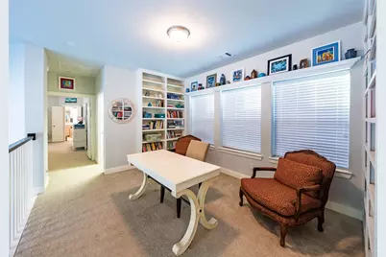
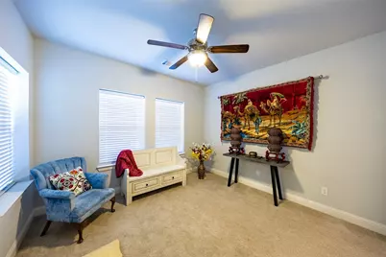
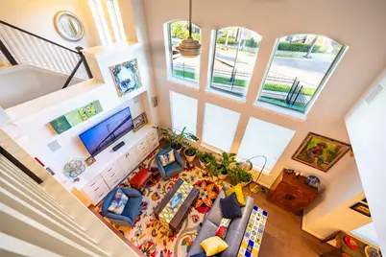
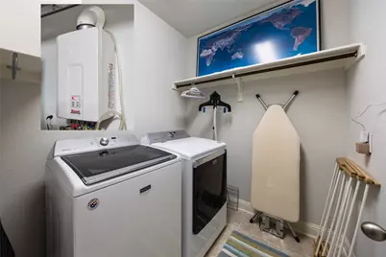
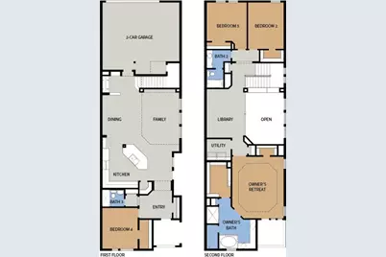
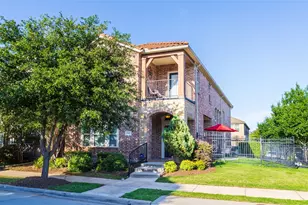
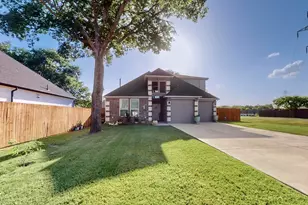
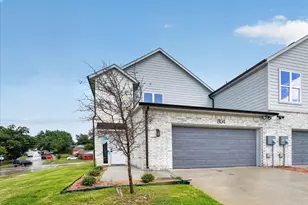
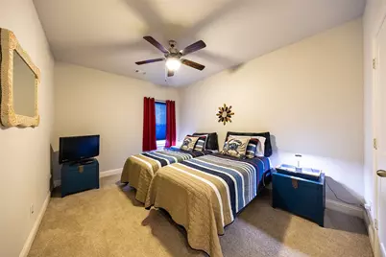
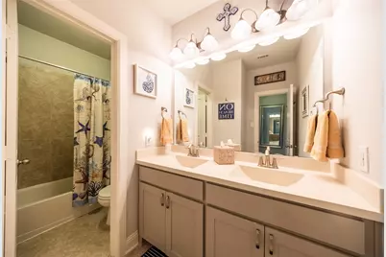
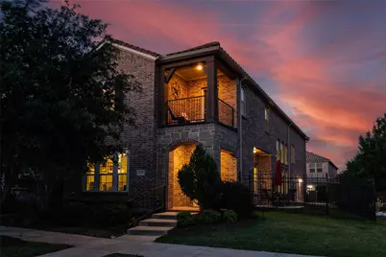
This immaculate, open-format, two-story, Las Colinas home is move-in ready, near everything and offers a gorgeous, light-drenched retreat in the heart of the metroplex, set on a corner lot. The property features a fenced patio, side yard, & dog run with dig protectors. Once inside, the home & windows are well insulated, creating a super-quiet, relaxing interior with excellent energy efficiency. Numerous upgrades include hardwood floors, custom shelves; floor-to-ceiling windows; backlit halogen lighting; under-cabinet, and recessed kitchen lighting; built-in work desk and coat rack; an upper-level, loft library; soft-close cabinets and drawers; a balcony off the primary suite; and a tankless hot water heater. This home offers amazing storage including a custom jewelry valet in the Primary suite. The garage includes walk-in, under-stair storage, overhead Safe-T shelving with bike hooks, and epoxy-painted floors. The gourmet kitchen features a walk-in pantry, approx. 15 sq. ft. granite-top peninsula island, & expansive counters. Numerous drawers and deep-set cabinets allow large appliances to be discreetly hidden or attractively displayed. The downstairs also includes a mother-in-law suite or office, complete with walk-in closets, ceiling fan, & full bathroom. All window treatments & appliances convey, including high-efficiency Maytag washer & dryer, stainless, GE profile, Energy Star appliances & under-sink Water Drop, filtration system. This home will not last long! NOTE: There are two (2) HOA's: Villas of Escena & Las Colinas Owners Association, which provide mowing, landscaping & security. Most art is available for purchase, except excluded items noted. Please inquire with the listing agent if interested. All information considered reliable but not guaranteed.
Full Property Details
Full Property Details for 6606 DeLeon St
General
- Price: $660,600
- HOA FEE: $142/month
- Taxes: $16,925
- Status: Active
- Type: Single Family
- Source: NTREIS
- MLS ID: 21274766
- Updated: 6/25/2026
- Added to Site: 48 day(s) ago
Interior
- Interior Features: Built-in Features, Cathedral Ceiling(s), Decorative/Designer Lighting Fixtures, Double Vanity, Eat-in Kitchen, Granite Counters, High Speed Internet, Open Floorplan, Pantry, Cable TV, Natural Woodwork, Walk-In Closet(s), Wired for Sound
- Appliances: Some Gas Appliances, Built-In Gas Range, Built-In Refrigerator, Dishwasher, Electric Oven, Gas Cooktop, Disposal, Gas Water Heater, Ice Maker, Microwave, Plumbed For Gas, Refrigerator, Tankless Water Heater, Water Purifier, Washer
- Flooring: Carpet, Ceramic Tile, Engineered Hardwood
Rooms
Bathrooms
- Total Bathrooms: 3
- Full Bathrooms: 3
Bedrooms
- Total Bedrooms: 4
Other Rooms
- Laundry: Electric Dryer Hookup, Laundry in Utility Room
Additional Information
- Shared Amenities: Maintenance Front Yard
- Security/Safety: Security System Owned, Security System, Carbon Monoxide Detector(s), Smoke Detector(s)
- Equipment: Irrigation Equipment
Exterior
- Exterior Features: Dog Run, Private Yard
- Porch/Patio/Deck: Covered, Deck, See Remarks
Parking
- Garage: Yes
- Attached garage: Yes
- Garage Spaces: 2
- Covered Spaces: 2
- Parking Features: Alley Access, Garage, Garage Door Opener, Garage Faces Rear
Location
- County: Dallas
- Subdivision: Villas Escena Ph 2
- Driving Directions: Recommend using GPS. From 161 can take Royal Lane to Colwell (north) to Cero to DeLeon. From Las Colinas Blvd. follow SE to La Villita to Colwell to Cero. From 114, take Colwell Blvd north to Cero to DeLeon.
School Information
- Elem School District: Carrollton-Farmers Branch ISD
- Midd School District: Carrollton-Farmers Branch ISD
- High School District: Carrollton-Farmers Branch ISD
- Elementary School: La Villita
- Middle School: Bush
- High School: Ranchview
Community
- Association: Yes
- Assoc. Name: Goodwin & Las Colinas
- Assoc. Fees Include: Maintenance Grounds, Security, Trash
Heating & Cooling
- Central air: Yes
- Air Conditioning: Yes
- Cooling Type: Central Air, Ceiling Fan(s), Electric
- Heating Type: Central, Electric
Utilities
- Sewer: Public Sewer
- Water: Public
- Cable Available: Yes
- Utility Description: Natural Gas Available, Sewer Available, Separate Meters, Water Available, Cable Available
Structural Information
- Property Detached: Yes
- Architectural Style: Traditional, Detached
- Structure Type: House
- Detached/Attached: Detached
- Construction: Brick, Frame, Rock, Stone
- Roof: Spanish Tile
- Windows: Window Coverings
- Stories/Levels: 2
- Living Area: 2,663 Sq. Ft.
- Year Built: 2015
Lot Features
- Lot Size (Acres): 0.119
- Lot Size (Sq. Ft.): 5,183.64
- Lot Size Source: Public Records
- Sidewalks: Yes
- Lot Features: Corner Lot, Landscaped
- Fencing (Description): Fenced, Wrought Iron
Green Features
- Energy Efficient: Water Heater
Financial Considerations
- For Sale/Rent/Lease: For Sale
- Association Fee: $142
- Assoc Fee Freq.: Monthly
- Tax Amount: $16,925
- Terms: Cash, Conventional
Disclosures and Reports
- Legal Description: VILLAS OF ESCENA 2 BLK B LT 42
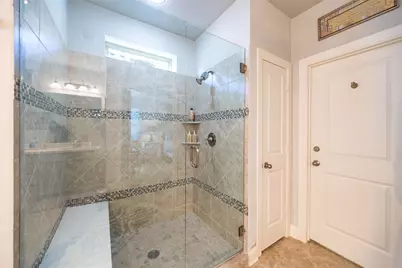
- Exclusions: Blue glass art bowl in Primary bath; Mirror above downstairs shower; Tapestry & rod in yoga room; 2 framed items in kitchen cabinet next to fridge.
- Property ID: 325642800B0420000
- Block: B
- Lot Number: 42
Listed by Versant Real Estate, Kathleen Copeland

Get Pre-Approved Today
Schools
Schools serving 6606 DeLeon St
School District:Carrollton-Farmers Branch Independent School District
| Name | Grades | Distance |
|---|---|---|
La Villita Elementary School 1601 Camino Lago, Irving, TX 75039 | K-5 | 0.5 mi |
Stark Elementary School 12400 Josey Lane, Farmers Branch, TX 75234 | 1-5 | 4 mi |
Riverchase Elementary 272 South MacArthur Boulevard, Coppell, TX 75019 | PK-K | 4.6 mi |
Bush Middle School 515 Cowboys Parkway, Irving, TX 75063 | 6-8 | 3.5 mi |
Ranchview High School 8401 Valley Ranch Parkway East, Irving, TX 75063 | 9-12 | 1.4 mi |
Disclaimer:
School attendance boundaries provided by ATTOM Data Solutions and are for reference only. Contact the school directly to verify enrollment eligibility.
Price & Sales History for 6606 DeLeon St
Date
Details
Price
Change
Source
5/22/2026
Listed
$660,600
—
MLS
Disclaimer: Historical sales information is derived from public records provided by the county offices. Information is not guaranteed and should be independently verified.
Tax History
Tax History for 6606 DeLeon St
Year
Property Taxes
Change
Tax Assessment
Change
2025
$9,546
-28%
$610,720
—
2024
$13,181
1%
$610,720
16%
2023
$13,015
49%
$527,240
—
2022
$8,735
4%
$527,240
31%
2021
$8,425
-3%
$402,160
—
2020
$8,702
-38%
$402,160
—
2019
$14,054
-1%
$402,160
6%
2018
$14,160
-4%
$379,420
—
2017
$14,725
-1%
$379,420
—
2016
$14,932
653%
$379,420
690%
2015
$1,982
-9%
$48,000
—
2014
$2,176
216%
$48,000
203%
2013
$689
—
$15,820
—
Disclaimer: Historical tax information is derived from public records provided by the county offices. Information is not guaranteed and should be independently verified.
Estimate the Cost
Estimate the Cost for 6606 DeLeon St
6606 Deleon Street, Irving, TX 75039 (MLS# 21274766) is a Single Family property with 4 bedrooms and 3 full bathrooms. 6606 Deleon Street is currently listed for $660,600 and was received on May 22, 2026. Want to learn more about 6606 Deleon Street? Do you have questions about finding other Single Family real estate for sale in Irving? You can browse all Irving real estate or contact a Coldwell Banker agent to request more information.