This is a carousel with tiles that activate property listing cards. Use the previous and next buttons to navigate.
1/35
$399,000 Just Listed
This is a carousel with tiles that activate property listing cards. Use the previous and next buttons to navigate.
1/35
Property Description
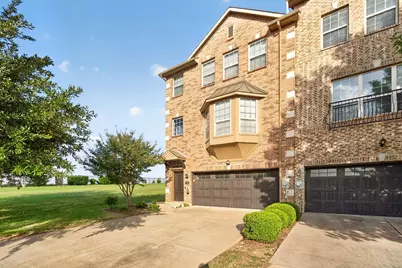
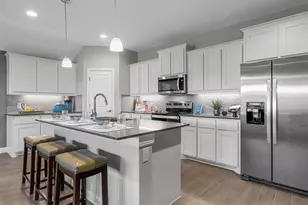
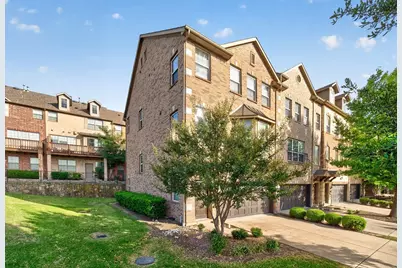
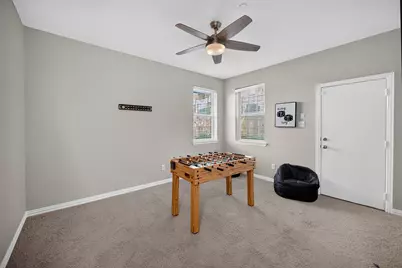
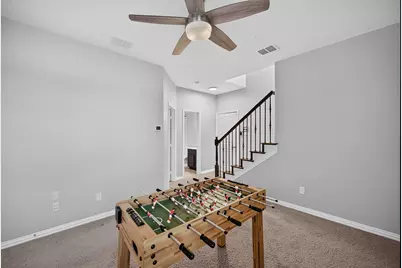
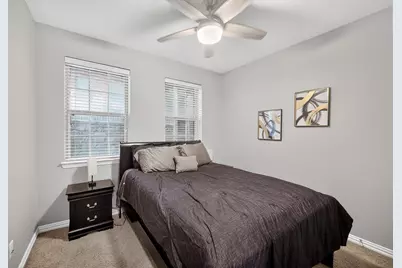
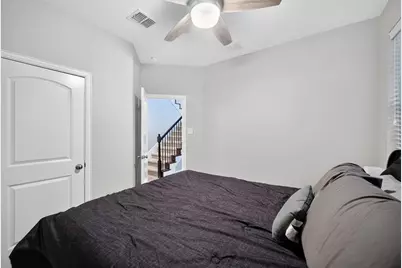
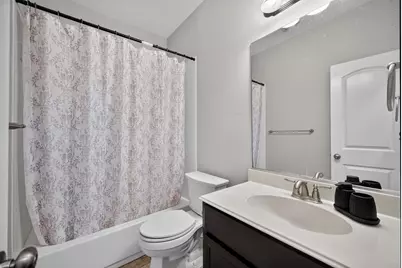
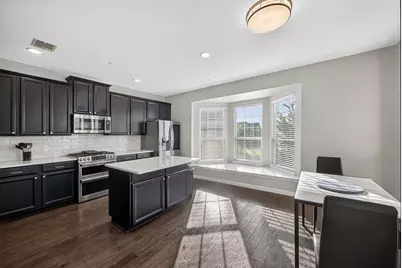
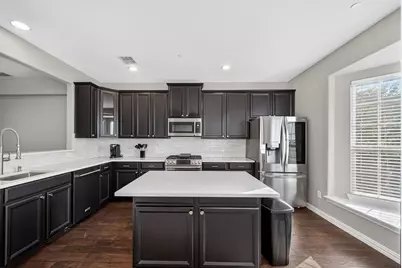
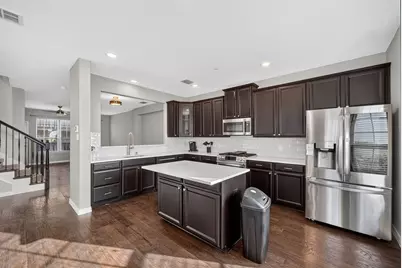
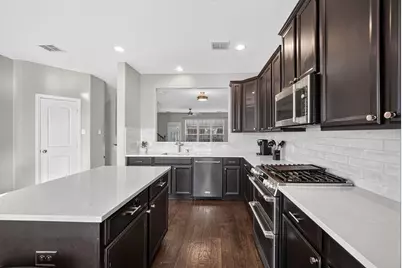
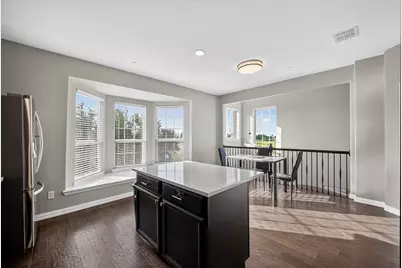
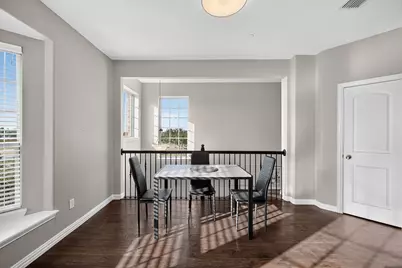
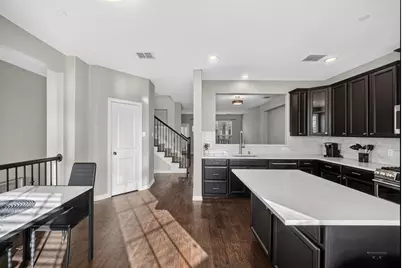
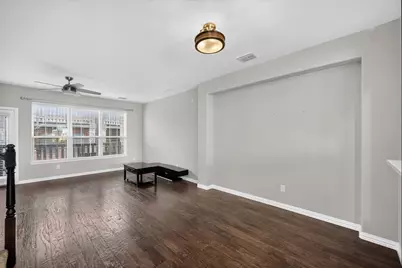
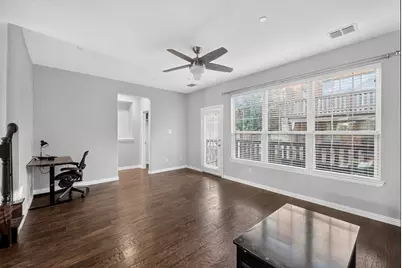
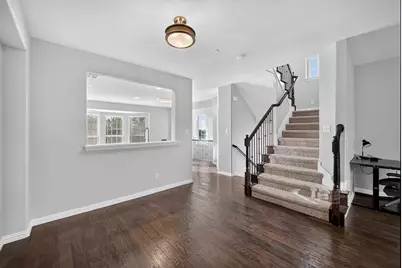
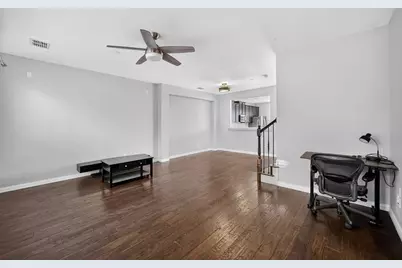
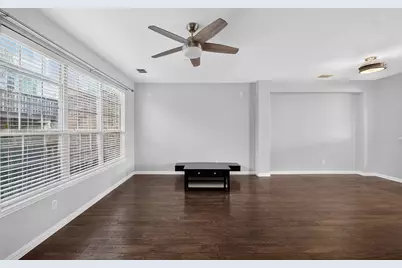
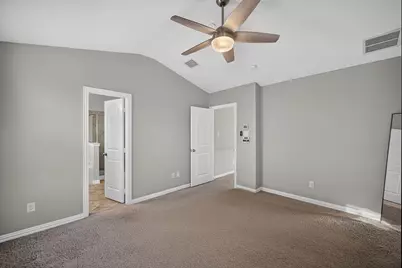
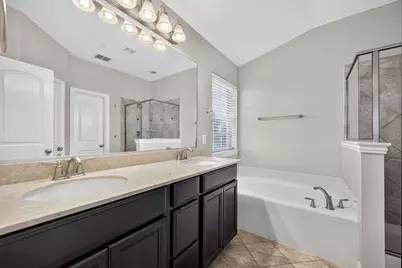
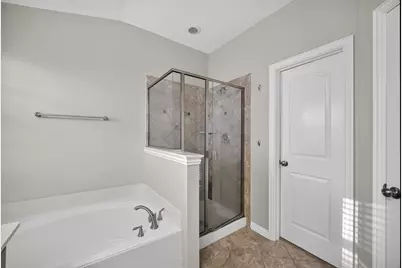
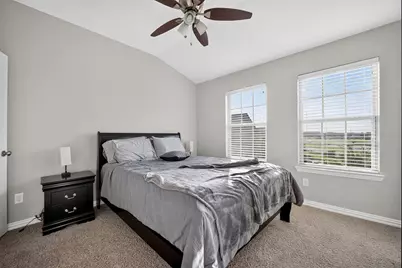
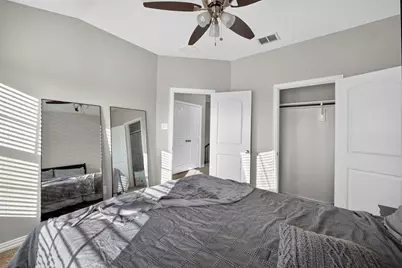
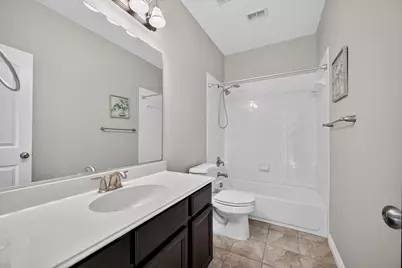
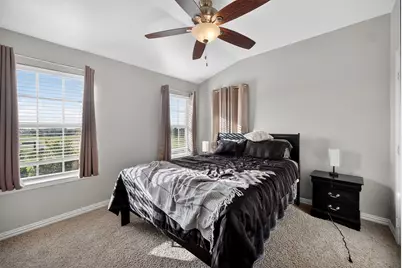
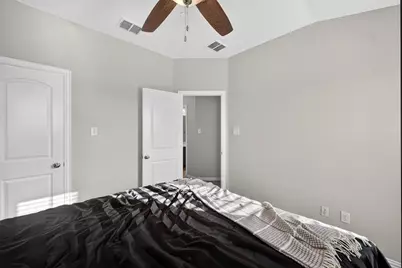
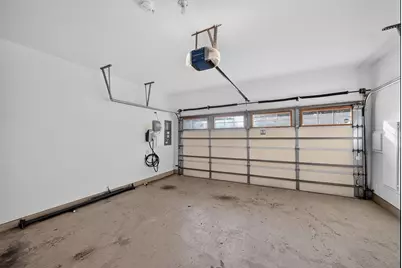
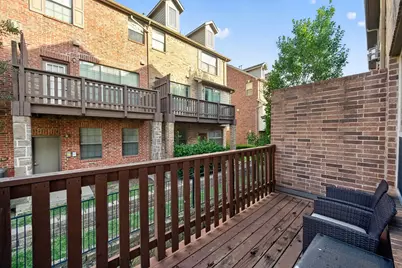
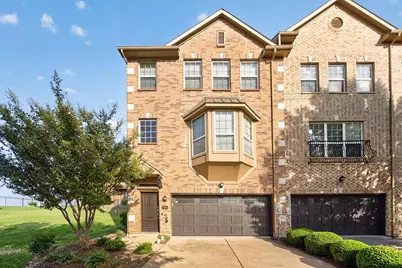
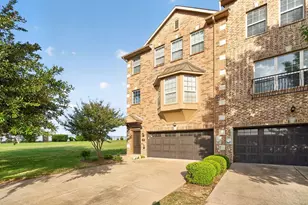
Fall in love with this stunning 4-bedroom, 3.5-bath corner-lot townhome in the highly sought-after Hunters Ridge community of Las Colinas. Positioned on a premier west-facing lot, the home directly overlooks a lush greenbelt, offering scenic views and exceptional privacy. Designed for both comfort and versatility, the first level features a flexible secondary living area-ideal for an in-law suite, media room, game space, or private home office. Upstairs, the main level unfolds into a sun-drenched open concept anchored by hand-scraped hardwood floors and stylish fixtures. The kitchen is built to impress, showcasing quartz countertops, a generous center island, an oversized stainless steel sink, and premium appliances. From the main living area, step right out onto your private balcony to enjoy peaceful, elevated views of the green space. Adding to the home's functional luxury is a two-car attached garage equipped with a Tesla EV charger. Beyond the front door, an effortless lifestyle awaits. Zoned for the highly regarded Carrollton-Farmers Branch ISD, this location puts you steps from hundreds of acres along Campion Trail for scenic hiking and biking. Enjoy the convenience of walking to nearby shopping and dining, unwinding at the community clubhouse and pool, and taking advantage of easy, HOA-maintained landscaping. With Toyota Music Factory, major highways, and DFW Airport just minutes away, you are truly at the center of it all.
Full Property Details
Full Property Details for 7880 Oxer Dr
General
- Price: $399,000
- HOA FEE: $504/month
- Taxes: $12,464
- Status: Active
- Type: Townhouse
- Source: NTREIS
- MLS ID: 21337685
- Updated: 7/22/2026
- Added to Site: 1 day(s) ago
Interior
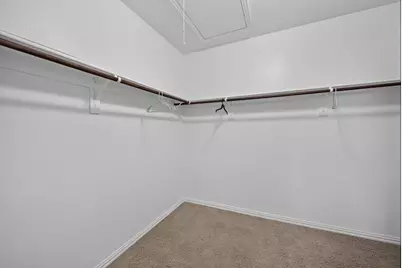
- Interior Features: Eat-in Kitchen, Kitchen Island, Multiple Staircases, Open Floorplan, Cable TV, Vaulted Ceiling(s), Walk-In Closet(s)
- Appliances: Dishwasher, Electric Oven, Gas Cooktop, Disposal, Gas Water Heater, Microwave, Refrigerator
- Flooring: Carpet, Hardwood, Tile
Rooms
Bathrooms
- Total Bathrooms: 4
- Full Bathrooms: 3
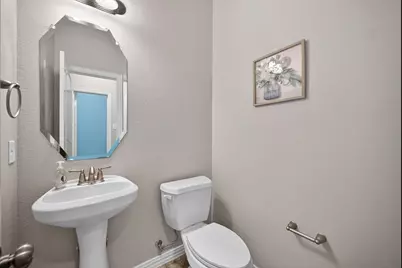
- Half Bathrooms: 1
Bedrooms
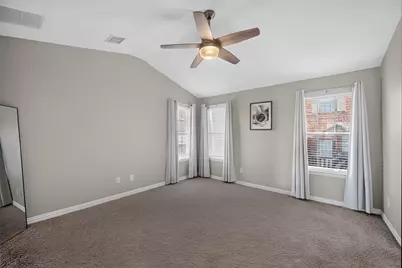
- Total Bedrooms: 4
Other Rooms
- Laundry: Laundry in Utility Room
Additional Information
- Shared Amenities: Maintenance Front Yard
- Shared Pool: Yes
- Pool: Yes
- Pool Description: None, Community
- Security/Safety: Security System Owned, Carbon Monoxide Detector(s), Smoke Detector(s)
Exterior
- Exterior Features: Balcony, Rain Gutters
- Porch/Patio/Deck: Balcony
Parking
- Garage: Yes
- Attached garage: Yes
- Garage Spaces: 2
- Covered Spaces: 2
- Parking Features: Door-Single, Driveway, Garage Faces Front, Garage, Garage Door Opener
Location
- County: Dallas
- Subdivision: Hunters Rdg Ph 02
- Driving Directions: Heading west on I-635, take exit 30 toward Las Colinas Blvd. Merge into Valley View Ln. Turn right onto N MacArthur Blvd. Turn left onto Kinwest Pkwy. Make a right onto Morven Park. Turn left onto Fox Run Dr, which becomes Oxer Dr. Home will be the last house on your right.
School Information
- Elem School District: Carrollton-Farmers Branch ISD
- Midd School District: Carrollton-Farmers Branch ISD
- High School District: Carrollton-Farmers Branch ISD
- Elementary School: Lascolinas
- Middle School: Bush
- High School: Ranchview
Community
- Association: Yes
- Assoc. Name: Worth Ross Management Company
- Assoc. Fees Include: All Facilities, Association Management, Maintenance Grounds, Maintenance Structure
Heating & Cooling
- Central air: Yes
- Air Conditioning: Yes
- Cooling Type: Central Air, Ceiling Fan(s), Electric
- Heating Type: Central, Natural Gas
Utilities
- Sewer: Public Sewer
- Water: Public
- Cable Available: Yes
- Utility Description: Sewer Available, Water Available, Cable Available
Structural Information
- Architectural Style: Traditional
- Detached/Attached: Attached
- Construction: Brick
- Roof: Composition
- Windows: Bay Window(s)
- Living Area: 2,273 Sq. Ft.
- Year Built: 2010
Lot Features
- Lot Size (Acres): 0.056
- Lot Size (Sq. Ft.): 2,439.36
- Lot Features: Corner Lot, Backs to Greenbelt/Park, Sprinkler System, Few Trees
Financial Considerations
- For Sale/Rent/Lease: For Sale
- Association Fee: $504
- Assoc Fee Freq.: Monthly
- Tax Amount: $12,464
Disclosures and Reports
- Legal Description: HUNTERS RIDGE 2 BLK A LT 61
- Property ID: 322054300A0610000
- Block: A
- Lot Number: 61
Listed by Compass RE Texas, LLC, Linda Awad
Get Pre-Approved Today
Schools
Schools serving 7880 Oxer Dr
School District:Carrollton-Farmers Branch Independent School District
| Name | Grades | Distance |
|---|---|---|
Las Colinas Elementary School 2200 Kinwest Parkway, Irving, TX 75063 | K-5 | 0.8 mi |
Freeman Elementary School, Irving, TX 8757 Valley Ranch Parkway West, Irving, TX 75063 | PK-5 | 0.8 mi |
Stark Elementary School 12400 Josey Lane, Farmers Branch, TX 75234 | 1-5 | 4.9 mi |
Bush Middle School 515 Cowboys Parkway, Irving, TX 75063 | 6-8 | 2.3 mi |
Ranchview High School 8401 Valley Ranch Parkway East, Irving, TX 75063 | 9-12 | 1.2 mi |
Disclaimer:
School attendance boundaries provided by ATTOM Data Solutions and are for reference only. Contact the school directly to verify enrollment eligibility.
Price & Sales History for 7880 Oxer Dr
Date
Details
Price
Change
Source
7/22/2026
Listed
$399,000
—
MLS
Disclaimer: Historical sales information is derived from public records provided by the county offices. Information is not guaranteed and should be independently verified.

Tax History
Tax History for 7880 Oxer Dr
Year
Property Taxes
Change
Tax Assessment
Change
2025
$9,315
-1%
$449,740
5%
2024
$9,408
1%
$429,500
20%
2023
$9,286
47%
$357,000
-5%
2022
$6,297
3%
$376,290
27%
2021
$6,111
-3%
$295,490
—
2020
$6,311
-39%
$295,490
—
2019
$10,326
-6%
$295,490
—
2018
$11,027
2%
$295,490
7%
2017
$10,762
6%
$277,310
7%
2016
$10,198
3%
$259,120
9%
2015
$9,854
—
$238,670
5%
2013
$9,903
—
$227,300
—
Disclaimer: Historical tax information is derived from public records provided by the county offices. Information is not guaranteed and should be independently verified.
Estimate the Cost
Estimate the Cost for 7880 Oxer Dr
7880 Oxer Drive, Irving, TX 75063 (MLS# 21337685) is a Townhouse property with 4 bedrooms, 3 full bathrooms and 1 partial bathroom. 7880 Oxer Drive is currently listed for $399,000 and was received on July 22, 2026. Want to learn more about 7880 Oxer Drive? Do you have questions about finding other Townhouse real estate for sale in Irving? You can browse all Irving real estate or contact a Coldwell Banker agent to request more information.