This is a carousel with tiles that activate property listing cards. Use the previous and next buttons to navigate.
1/29
$375,000 Just Listed
This is a carousel with tiles that activate property listing cards. Use the previous and next buttons to navigate.
1/29
Property Description
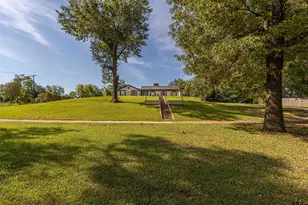
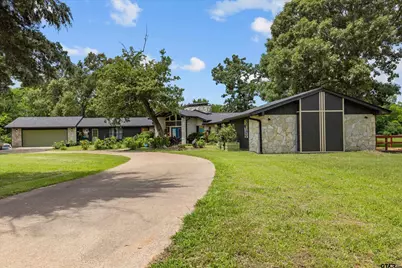
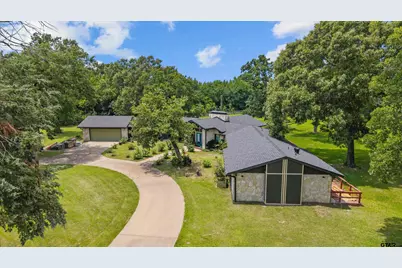
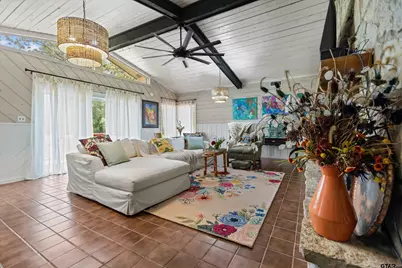
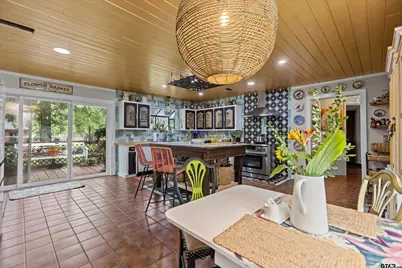
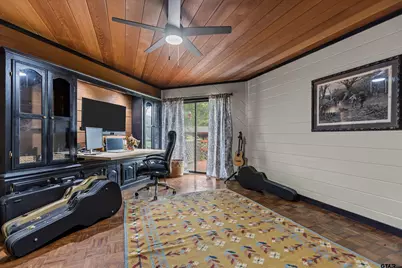
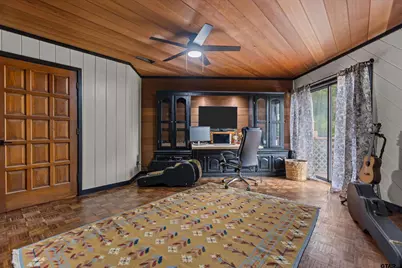
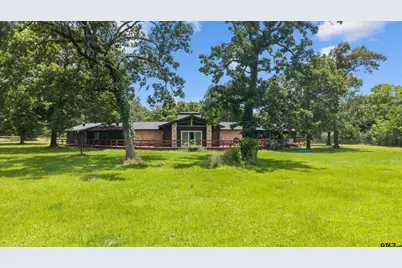
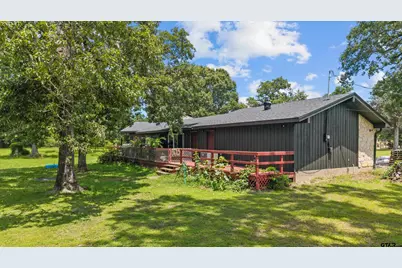
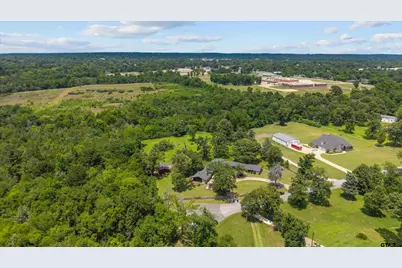
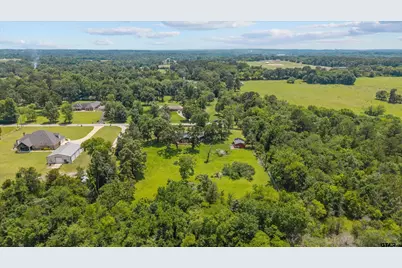
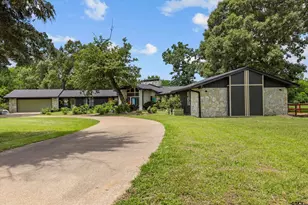
Nestled on 3 picturesque acres at the end of a quiet cul-de-sac, this stunning California ranch-style home offers the perfect blend of peaceful country living and spacious comfort. Surrounded by mature trees, artful landscaping, abundant wildlife, and a welcoming circle drive, this unique property delivers privacy, charm, and endless potential. With over 3,500 square feet, 4 bedrooms, and 2 bathrooms, there is room for everyone to spread out and enjoy. Step inside to a welcoming entryway with sitting area and discover soaring beamed ceilings, expansive windows, and an abundance of natural light creating an airy, inviting atmosphere throughout the home. The spacious living room is anchored by a dramatic floor-to-ceiling stone wood-burning fireplace, adding warmth and rustic elegance. Architectural doors open to an impressive renovated kitchen featuring new appliances, triple sink, custom cabinetry, wood countertops, stylish tile backsplash accents, and a large kitchen island perfect for gathering and meal preparation. The breakfast area overlooks the private backyard and scenic acreage beyond. Enjoy peaceful mornings and relaxing evenings on the oversized deck stretching the length of the home, offering breathtaking views of the property where deer and other wildlife are frequent visitors. A garden shed with chicken coop adds to the country lifestyle appeal. Major updates and renovations have already been started, giving buyers a valuable head start while still leaving room to add personal touches and complete the vision. Fresh exterior paint, new front doors, fresh paint in the living room, 2 new water heaters and a new roof provide peace of mind. This is a rare opportunity for a private acreage property with character, space, mature trees, wildlife views, and endless possibilities all within minutes of shopping & grocery stores!
Full Property Details
Full Property Details for 412 Woodhaven Cir
General
- Price: $375,000
- Taxes: $6,743 (2025)
- Status: Active
- Type: Single Family
- Source: Tyler_MLS
- MLS ID: 26007444
- Updated: 5/27/2026
- Added to Site: Today
Interior
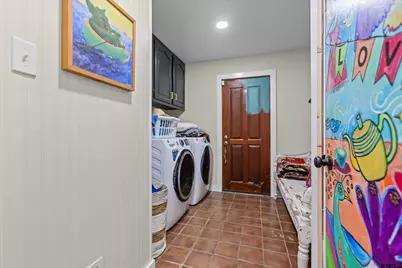
- Rooms/Areas: Utility Room, 2 Living Areas
- Interior Features: Paneling, Ceiling Fan, Vaulted Ceilings, Washer Hookup, Electric Dryer Hookup
- Fireplace: Yes
- Fireplace(s): One Wood Burning, Stone
- Appliances: Range/Oven-Electric, Dishwasher, Disposal, Island
- Flooring: Carpet, Tile
Rooms
Bathrooms
- Total Bathrooms: 2
- Full Bathrooms: 2
Bedrooms
- Total Bedrooms: 4
- Bedroom Features: Other/See Remarks
- Bedroom 1: 12 x 21
- Bedroom 2: 11 x 13
- Bedroom 3: 11 x 13
- Bedroom 4: 16 x 17
Other Rooms
- Living Room: 20 x 13
- Dining Room: Breakfast Room
Additional Information
- Pool Description: None
Exterior
- Exterior Features: Deck Open, Porch
Parking
- Garage Description: 24 x 23
- Garage Spaces: 2
- Garage Description: Front Entry
Location
- County: Cherokee
- Subdivision: Spring Park
- Driving Directions: South on 69. Turn right on W Larissa. Turn Left on College St. Turn right on Woodhaven Cir. House is the last one on the right. Sign in front of fence.
School Information
- Elementary School: West Side
- Middle School: Jacksonville
- High School: Jacksonville
Heating & Cooling
- Cooling Type: Central Electric
- Heating Type: Central/Electric, Fireplace
- Water Heater: Standard-Electric
Utilities
- Water: Public
Structural Information
- Architectural Style: Ranch
- Exterior Const.: Stone/Rock, Wood Based Siding
- Foundation: Slab
- Roof: Composition
- Square Feet: 3,502
- Sq. Ft. Source: CAD
- Year Built: 1984
Lot Features
- Lot Size (Acres): 3.08
- Driveway/Sidewalk: Paved
- Lot Description: Cul-De-Sac
- Fencing (Description): Wood Fence
Financial Considerations
- Tax Amount: $6,743
- Tax Year: 2025
- Terms: Conventional, Cash
- Warranty: As-Is Condition @ Closing
Disclosures and Reports
- Special Conditions: None
Listed by Dwell Realty, Lauren Sheppard
Get Pre-Approved Today
Schools
Schools serving 412 Woodhaven Cir
School District:Jacksonville Independent School District
| Name | Grades | Distance |
|---|---|---|
Joe Wright Elementary School 1055 North Pineda Street, Jacksonville, TX 75766 | PK-4 | 1.9 mi |
Jacksonville Middle School 1541 East Pine Street, Jacksonville, TX 75766 | 7-8 | 2.6 mi |
Jacksonville High School 1210 Corinth Road, Jacksonville, TX 75766 | 9-12 | 1.9 mi |
Disclaimer:
School attendance boundaries provided by ATTOM Data Solutions and are for reference only. Contact the school directly to verify enrollment eligibility.
Price & Sales History for 412 Woodhaven Cir
Date
Details
Price
Change
Source
5/27/2026
Listed
$375,000
—
MLS
Disclaimer: Historical sales information is derived from public records provided by the county offices. Information is not guaranteed and should be independently verified.

Tax History
Tax History for 412 Woodhaven Cir
Year
Property Taxes
Change
Tax Assessment
Change
2025
$1,313
-79%
$422,530
51%
2022
$6,285
—
$280,000
-14%
2022
$6,285
303%
$325,590
21%
2021
$1,559
—
$268,730
—
Disclaimer: Historical tax information is derived from public records provided by the county offices. Information is not guaranteed and should be independently verified.
Estimate the Cost
Estimate the Cost for 412 Woodhaven Cir
412 Woodhaven Cir, Jacksonville, TX 75766 (MLS# 26007444) is a Single Family property with 4 bedrooms and 2 full bathrooms. 412 Woodhaven Cir is currently listed for $375,000 and was received on May 27, 2026. Want to learn more about 412 Woodhaven Cir? Do you have questions about finding other Single Family real estate for sale in Jacksonville? You can browse all Jacksonville real estate or contact a Coldwell Banker agent to request more information.