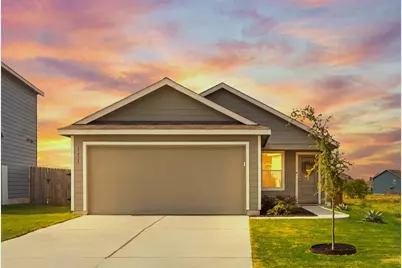
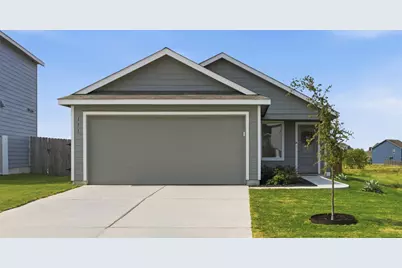
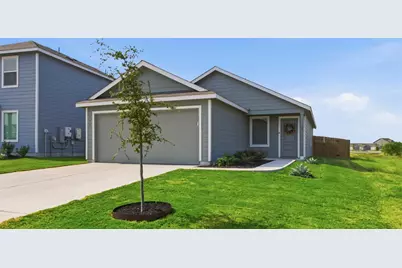
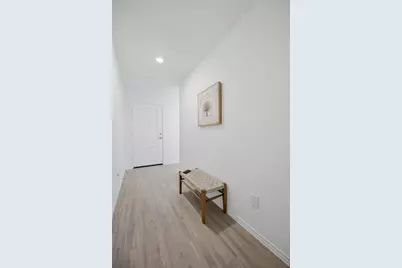
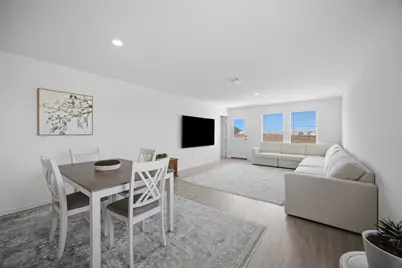
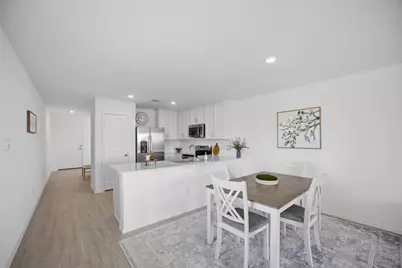
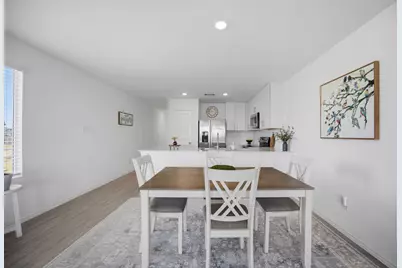
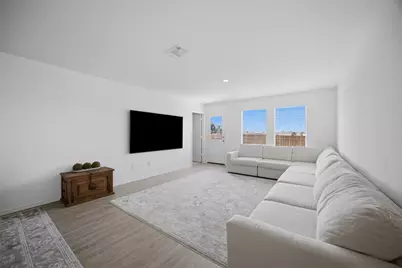
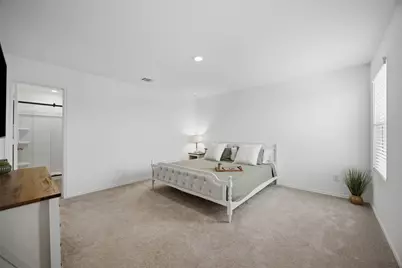
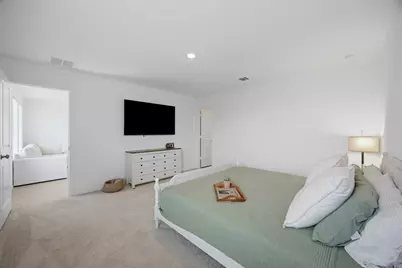
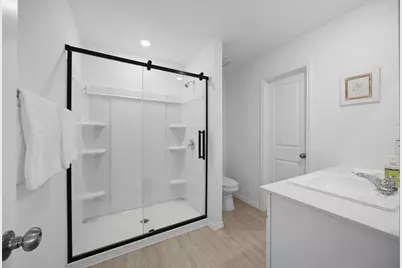
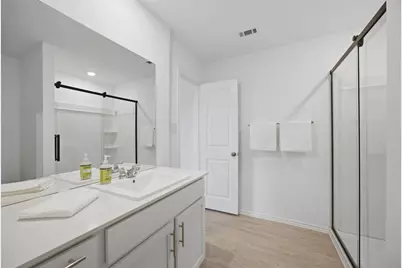
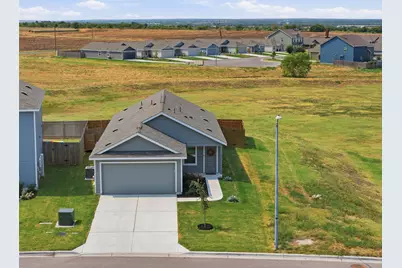
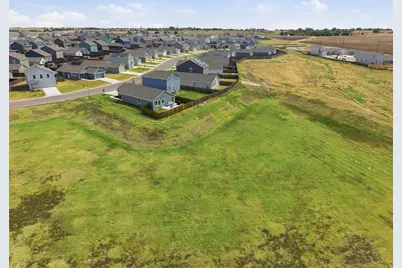
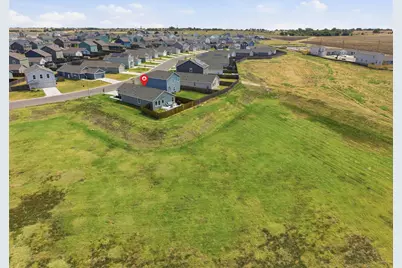
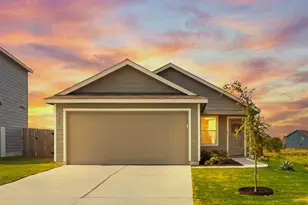
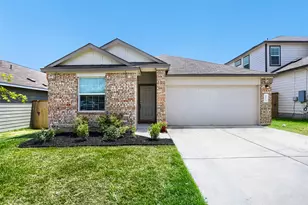
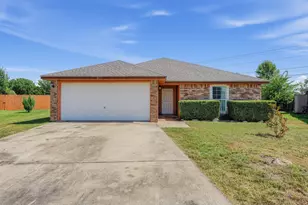
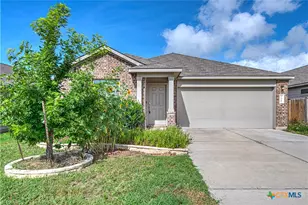
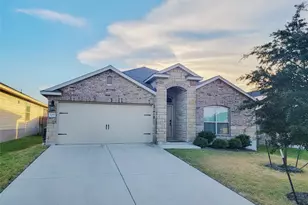
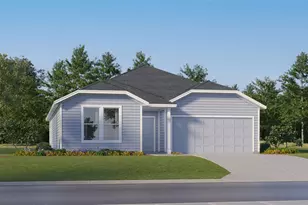
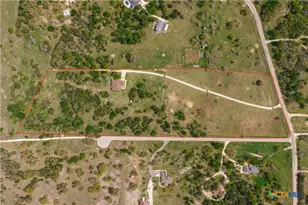
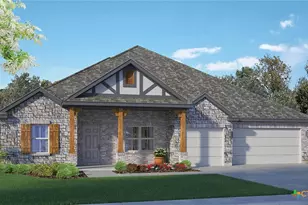
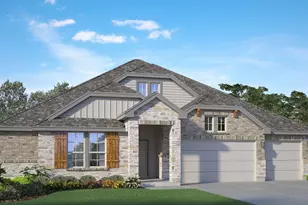
Full Property Details for 171 Cattle Queen Rd
General
- Price: $239,900
- HOA FEE: $100/month
- Taxes: $5,465 (2026)
- Status: Active
- Type: Single Family
- Source: Austin_MLS
- MLS ID: 5857833
- Updated: 9/17/2026
- Added to Site: 24 day(s) ago
Interior
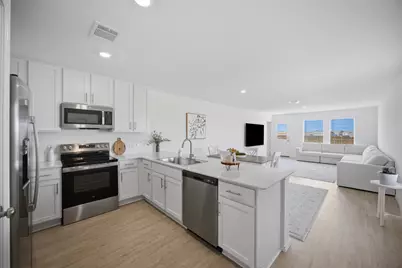
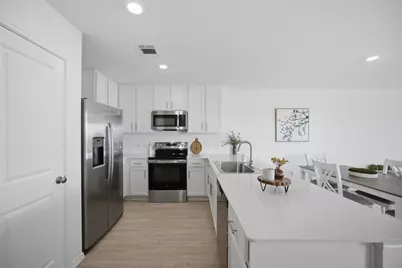
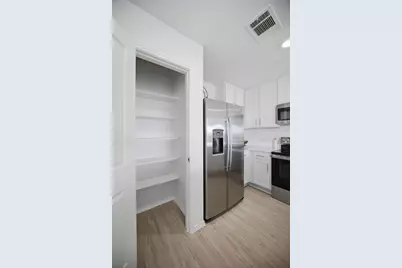
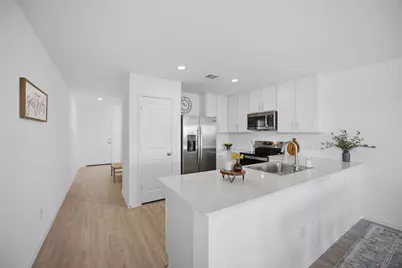
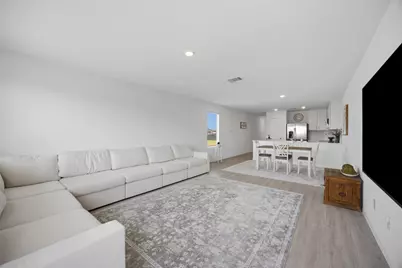
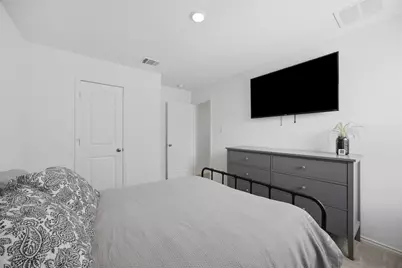
- Interior Features: Breakfast Bar, Open Floorplan, Pantry, Walk-In Closet(s)
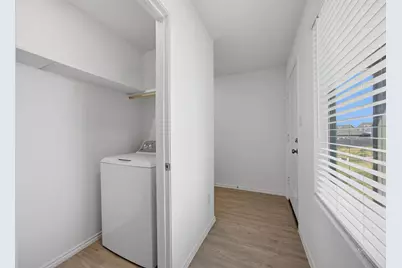
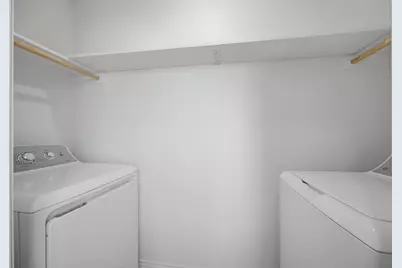
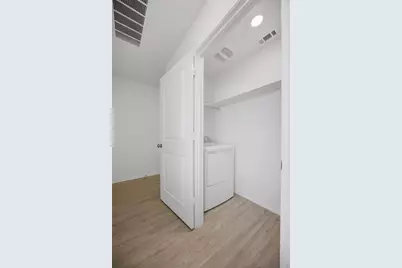
- Appliances: Dryer, Dishwasher, Microwave, Range, Refrigerator, Washer
- Flooring: Carpet, Vinyl
Rooms
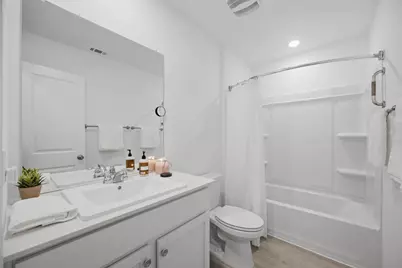
- Total Bathrooms: 2
- Full Bathrooms: 2
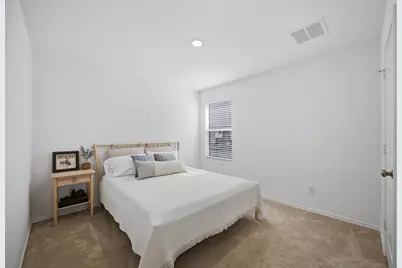
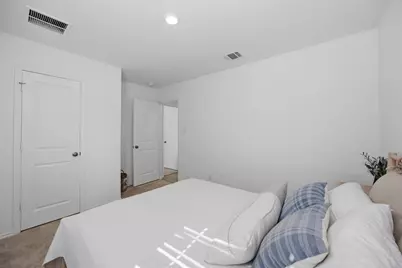
- Total Bedrooms: 3
- Bedrooms Main: 3
Additional Information
- Shared Amenities: Playground, Park, Pool, Sport Court(s)
- Shared Pool: Yes
- Pool: Yes
- Pool Description: None, Community
- Security/Safety: None
Exterior
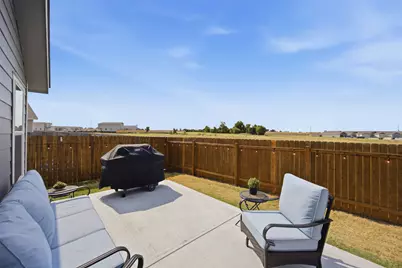
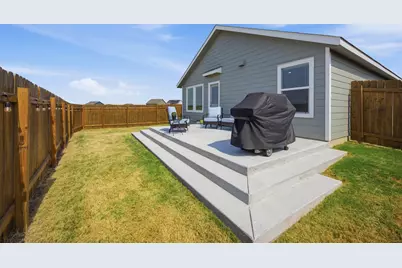
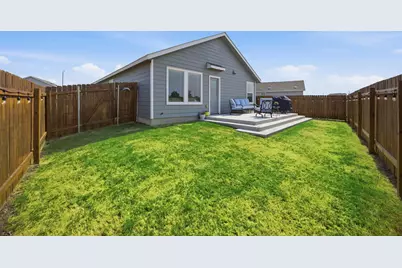
- Exterior Features: In-Wall Pest Control System, Private Yard, See Remarks
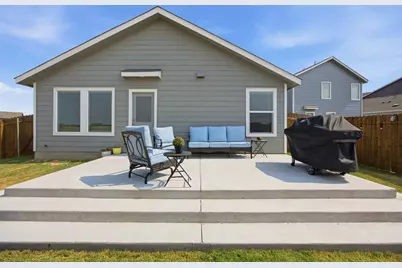
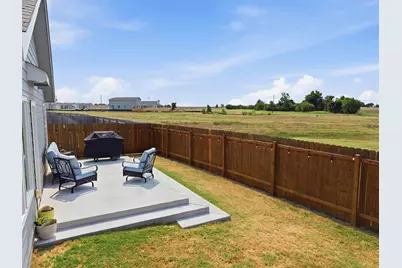
- Porch/Patio/Deck: Rear Porch, Patio, Porch, See Remarks
Parking
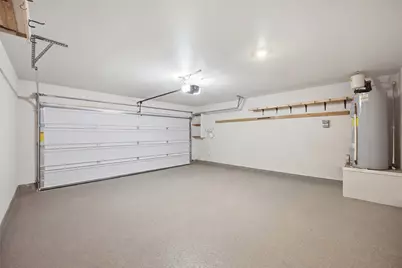
- Garage: Yes
- Garage Spaces: 2
- Covered Spaces: 2
- Total Spaces: 2
- Parking Features: Driveway, Garage
Location
- Area: JA
- County: Williamson
- Subdivision: Rancho Del Cielo Ph 2B Sec 1
- Driving Directions: I-35 North from downtown Austin toward Waco for roughly 38 miles, passing through both Round Rock and Georgetown. Take Exit 275 toward Jarrell, merge onto the frontage road, and then turn right onto FM 487 East. After continuing into the local development, make a final turn onto Cattle Queen Road to reach the destination on your left.
- Direction Faces: South
School Information
- Elem School District: Jarrell ISD
- Midd School District: Jarrell ISD
- High School District: Jarrell ISD
- Elementary School: Jarrell
- Middle School: Jarrell
- High School: Jarrell
Community
- Association: Yes
- Assoc. Name: Rancho Del Cielo
Heating & Cooling
- Central air: Yes
- Air Conditioning: Yes
- Cooling Type: Central Air, Electric
- Heating Type: Central
Utilities
- Sewer: Municipal Utility District
- Water: Municipal Utility District
- Utility Description: Electricity Connected, Sewer Connected, Water Connected
Structural Information
- Detached/Attached: Detached
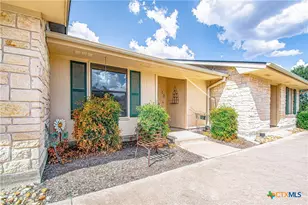
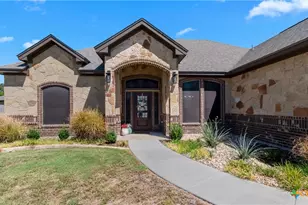
- Construction: Wood Siding
- Roof: Shingle
- Windows: Blinds
- Stories/Levels: 1
- Square Feet: 1,421
- Sq. Ft. Source: Public Records
- Living Area: 1,421 Sq. Ft.
- Year Built: 2024
- Year Built Source: Public Records
- Property Condition: Resale
Additional Structures
Lot Features
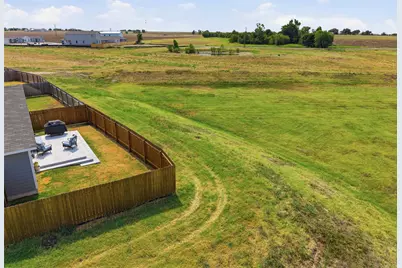
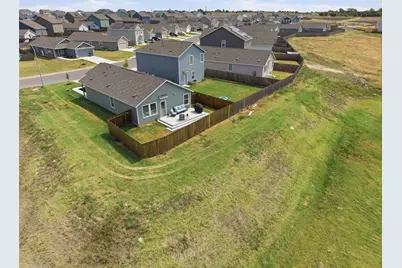
- Property View: Hills, Panoramic, Pasture, Rural
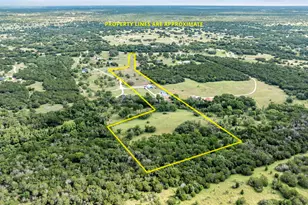
- Lot Size (Acres): 0.1187
- Lot Size (Sq. Ft.): 5,170.57
- Fence: Yes
- Lot Features: Corner Lot, Sprinklers Automatic, Sprinklers In Ground, Views
- Fencing (Description): Back Yard
Financial Considerations
- Association Fee: $100
- Assoc Fee Freq.: Monthly
- Assessment Amount: $234,716
- Tax Amount: $5,465.63
- Tax Year: 2026
- Terms: Cash, Conventional, FHA, VA Loan
Disclosures and Reports
- Special Conditions: Standard
- Documents Avail.: Survey
- Legal Description: S13424 - RANCHO DEL CIELO PH 2B SEC 1, BLOCK M, LOT 14
- Disclosures/Reports: Home Warranty, Seller Disclosure, See Remarks
- Property ID: 1170722B1M0014
- Block: M
- Lot Number: 14
Listed by White House Global Properties