This is a carousel with tiles that activate property listing cards. Use the previous and next buttons to navigate.
1/20
$240,000 Just Listed
This is a carousel with tiles that activate property listing cards. Use the previous and next buttons to navigate.
1/20
Property Description
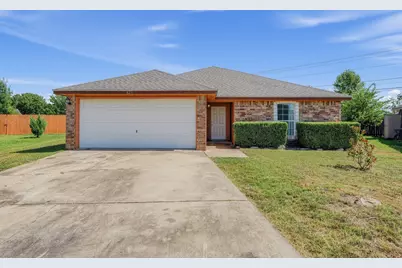
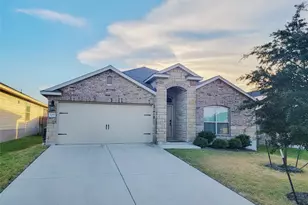
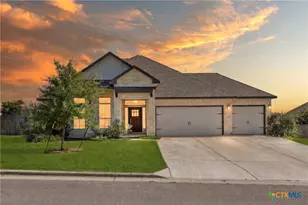
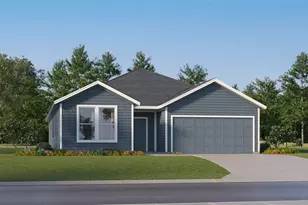
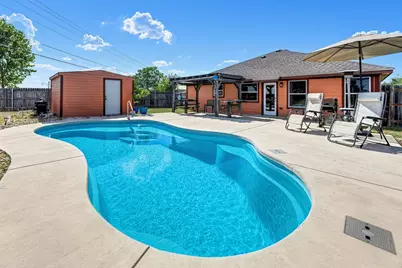
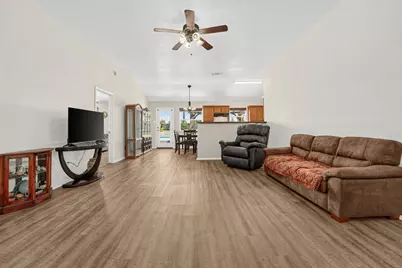
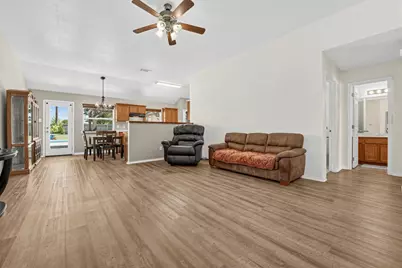
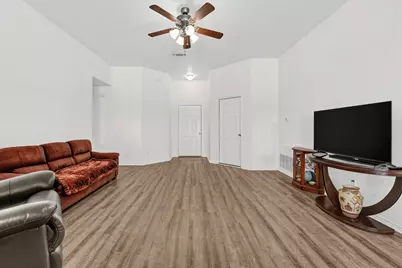
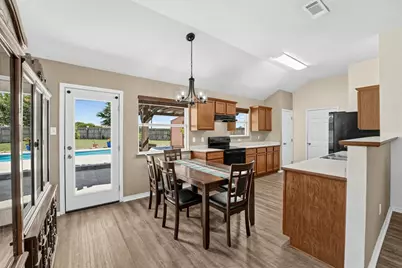
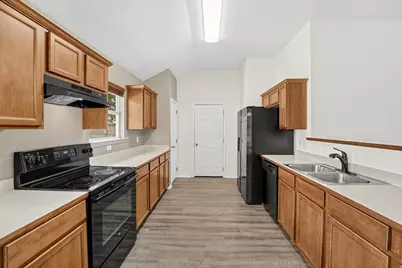
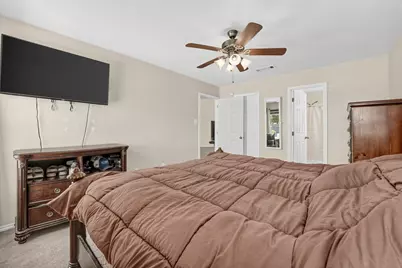
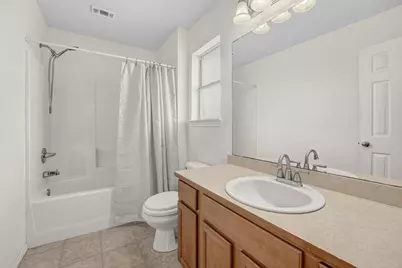
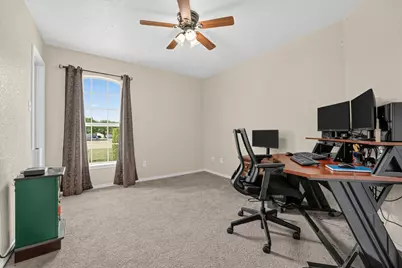
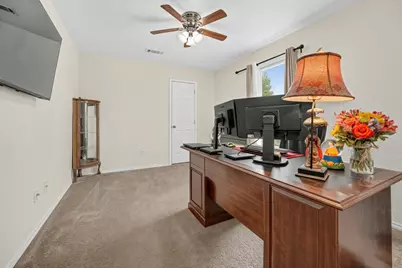
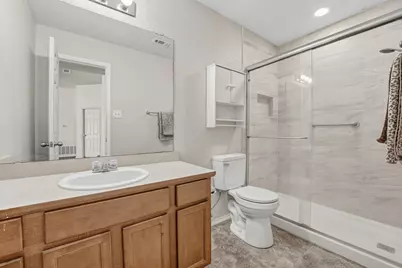
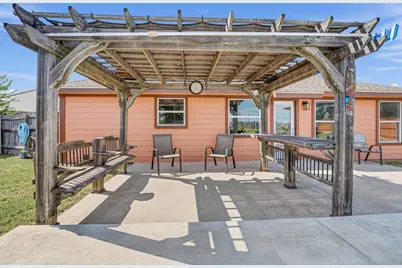
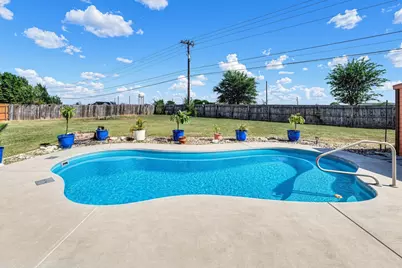
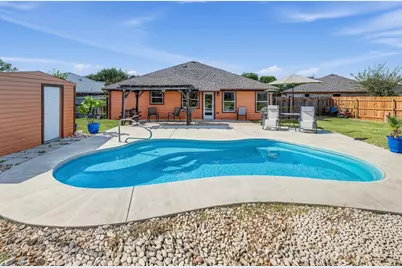
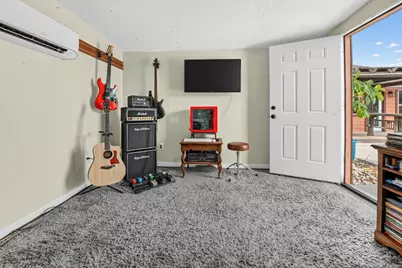
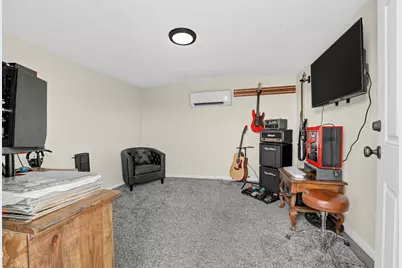
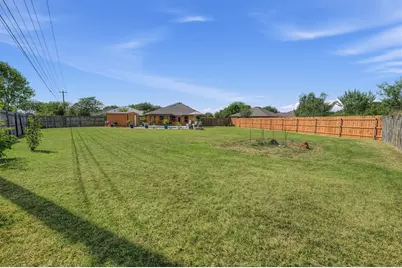
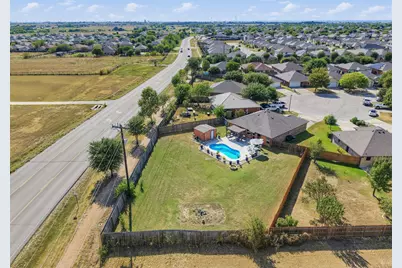
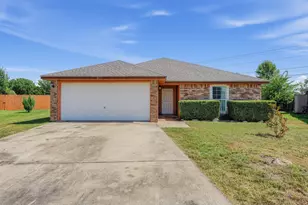
Discover a rare opportunity in Sonterra West! Situated on a quiet cul-de-sac, this three-bedroom, two-bath home rests on an impressive 0.30-acre lot-one of the largest in the neighborhood. The open-concept floor plan features a kitchen that flows seamlessly into the living area, creating a comfortable space for everyday living and entertaining. An updated secondary bathroom adds a fresh touch, while the expansive backyard is designed for relaxation and recreation with a private inground pool. The heated and cooled shed offers versatile bonus space that would make an excellent workshop, pool house, hobby room, man cave, she shed or additional storage area. Sonterra West residents also enjoy access to community amenities that include a swimming pool and splash pad, clubhouse, playgrounds, basketball, and bike park. With its oversized lot, private pool, flexible outbuilding and cul-de-sac location, this property offers features that are difficult to find at this price point.
Full Property Details
Full Property Details for 823 Ruby Ct
General
- Price: $240,000
- HOA FEE: $20/month
- HOA FEE FREQ.: Annually
- Taxes: $5,983 (2026)
- Status: Active
- Type: Single Family
- Source: Austin_MLS
- MLS ID: 5194508
- Updated: 9/23/2026
- Added to Site: 1 day(s) ago
Interior
- Interior Features: Ceiling Fan(s), High Speed Internet, Laminate Counters, Main Level Primary, Open Floorplan, Pantry, Walk-In Closet(s)
- Fireplace(s): None
- Appliances: Dishwasher, Electric Water Heater, Free-Standing Electric Range, Disposal
- Flooring: Carpet, Laminate, Tile
Rooms
Bathrooms
- Total Bathrooms: 2
- Full Bathrooms: 2
Bedrooms
- Total Bedrooms: 3
- Bedrooms Main: 3
Other Rooms
- Laundry: In Kitchen, Main Level, Electric Dryer Hookup
Additional Information
- Shared Amenities: Clubhouse, Community Mailbox, Playground, Pool
- Shared Pool: Yes
- Pool: Yes
- Private Pool: Yes
- Pool Description: Fiberglass, In Ground, Community
- Spa Description: None
- Security/Safety: Smoke Detector(s)
Exterior
- Exterior Features: None, Arbor
Parking
- Garage: Yes
- Garage Spaces: 2
- Covered Spaces: 2
- Total Spaces: 4
- Parking Features: Attached, Garage Faces Front
Location
- Area: JA
- County: Williamson
- Subdivision: Sonterra West Sec 8a Ph 01
- Driving Directions: From Georgetown: North on IH-35, Right/East on CR 313. Left on Turqouise Way. Right on Moonstone Dr. Right on Ruby Ct. Sign out Front.
- Direction Faces: Northwest
School Information
- Elem School District: Jarrell ISD
- Midd School District: Jarrell ISD
- High School District: Jarrell ISD
- Elementary School: Jarrell
- Middle School: Jarrell
- High School: Jarrell
Community
- Association: Yes
- Assoc. Name: Sonterra Westllomeowners' Asociation.lnc.
- Assoc. Fees Include: Common Area Maintenance
Heating & Cooling
- Central air: Yes
- Air Conditioning: Yes
- Cooling Type: Central Air
- Heating Type: Electric
Utilities
- Sewer: Municipal Utility District
- Water: Municipal Utility District
- Utility Description: Electricity Available
Structural Information
- Detached/Attached: Detached
- Construction: Masonry
- Roof: Composition
- Windows: Blinds, Double Pane Windows
- Stories/Levels: 1
- Square Feet: 1,365
- Sq. Ft. Source: Public Records
- Living Area: 1,365 Sq. Ft.
- Year Built: 2008
- Year Built Source: Public Records
- Property Condition: Resale
Additional Structures
- Other Structures: Shed(s)
Lot Features
- Lot Size (Acres): 0.313
- Lot Size (Sq. Ft.): 13,634.28
- Fence: Yes
- Lot Features: Cul-De-Sac
- Fencing (Description): Privacy
Financial Considerations
- Association Fee: $240
- Assoc Fee Freq.: Annually
- Assessment Amount: $248,768
- Tax Amount: $5,983.27
- Tax Year: 2026
- Terms: Cash, Conventional, FHA, VA Loan
Disclosures and Reports
- Special Conditions: Standard
- Legal Description: S9395 - SONTERRA WEST SEC 8A PH 1, BLOCK 18, LOT 15
- Disclosures/Reports: Municipal Utility District Disclosure, Seller Disclosure
- Property ID: 1180258A180015
- Block: 18
- Lot Number: 15
Listed by Broadstone Realty LLC
Get Pre-Approved Today
Schools
Schools serving 823 Ruby Ct
School District:Jarrell Independent School District
| Name | Grades | Distance |
|---|---|---|
Jarrell Elementary School 1615 County Road 313, Jarrell, TX 76537 | PK-3 | 0.5 mi |
Jarrell Middle School 101 East Avenue F, Jarrell, TX 76537 | 6-8 | 1.7 mi |
Jarrell High School 1100 W Fm 487, Jarrell, TX 76537 | 9-12 | 2.1 mi |
Disclaimer:
School attendance boundaries provided by ATTOM Data Solutions and are for reference only. Contact the school directly to verify enrollment eligibility.
Price & Sales History for 823 Ruby Ct
Date
Details
Price
Change
Source
9/23/2026
Listed
$240,000
—
MLS
Disclaimer: Historical sales information is derived from public records provided by the county offices. Information is not guaranteed and should be independently verified.

Tax History
Tax History for 823 Ruby Ct
Year
Property Taxes
Change
Tax Assessment
Change
2025
$4,586
19%
$248,768
-7%
2023
$3,856
-12%
$266,520
46%
2022
$4,396
-7%
$182,009
2%
2021
$4,706
-1%
$178,036
10%
2020
$4,747
-1%
$161,851
-1%
2020
$4,817
1%
$163,973
3%
2018
$4,770
9%
$159,047
7%
2017
$4,360
28%
$148,461
26%
2016
$3,407
10%
$117,728
10%
2015
$3,103
24%
$107,025
10%
2013
$2,502
—
$97,295
10%
2013
$2,502
—
$88,450
—
Disclaimer: Historical tax information is derived from public records provided by the county offices. Information is not guaranteed and should be independently verified.
Estimate the Cost
Estimate the Cost for 823 Ruby Ct
823 Ruby Court, Jarrell, TX 76537 (MLS# 5194508) is a Single Family property with 3 bedrooms and 2 full bathrooms. 823 Ruby Court is currently listed for $240,000 and was received on September 23, 2026. Want to learn more about 823 Ruby Court? Do you have questions about finding other Single Family real estate for sale in Jarrell? You can browse all Jarrell real estate or contact a Coldwell Banker agent to request more information.