This is a carousel with tiles that activate property listing cards. Use the previous and next buttons to navigate.
1/34
$319,990 Just Listed
This is a carousel with tiles that activate property listing cards. Use the previous and next buttons to navigate.
1/34
Property Description
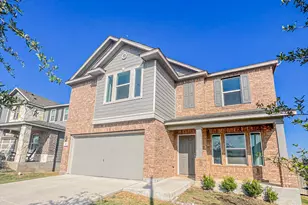
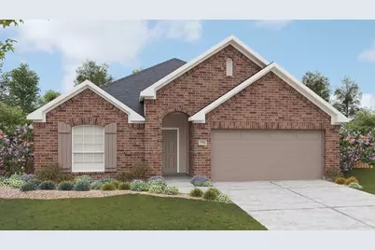
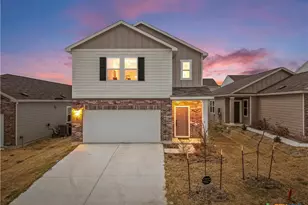
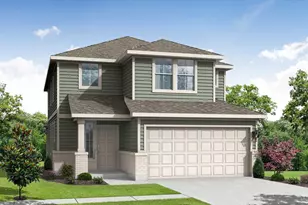
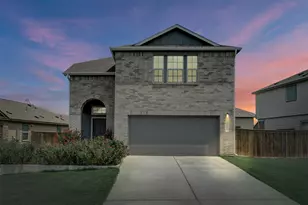
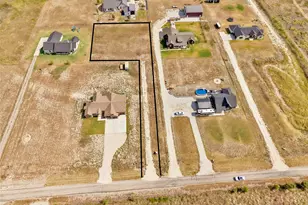
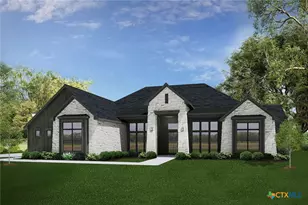
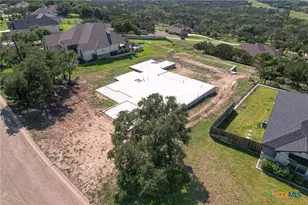
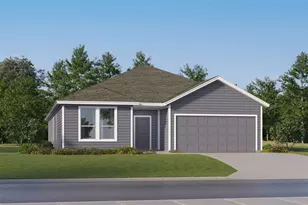
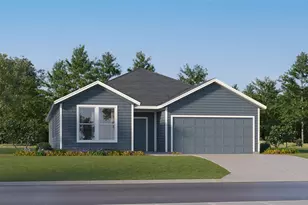
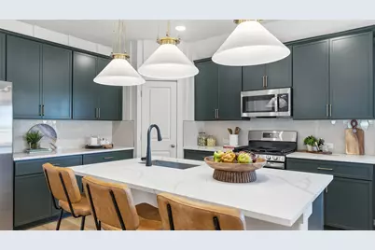
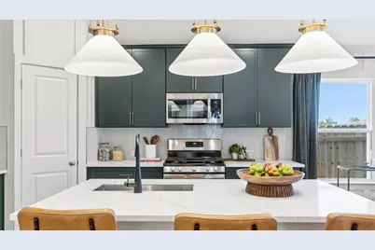
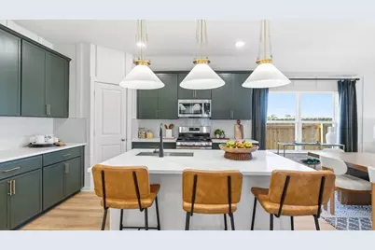
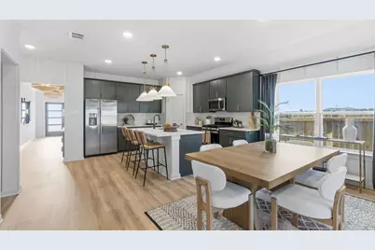
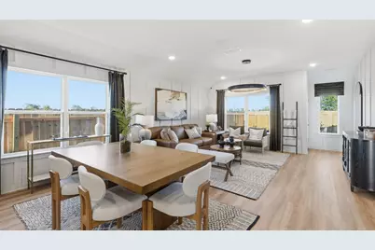
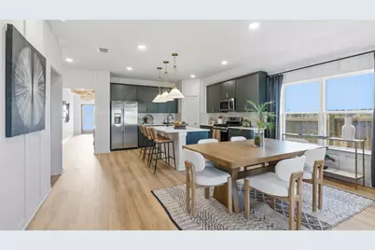
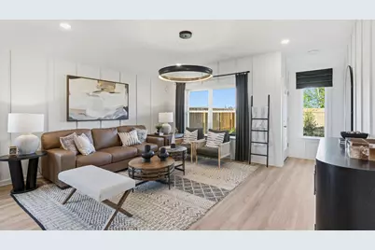
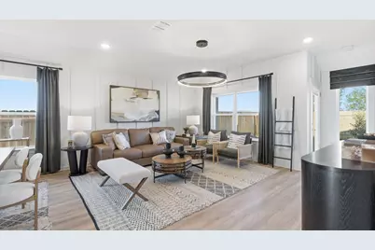
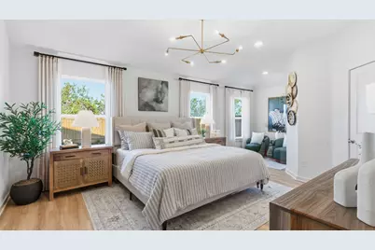
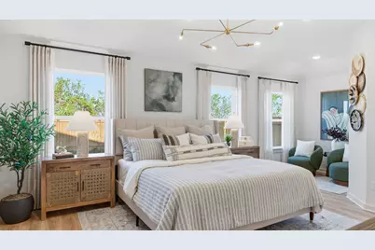
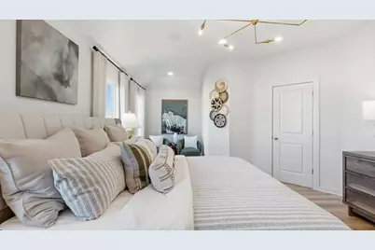
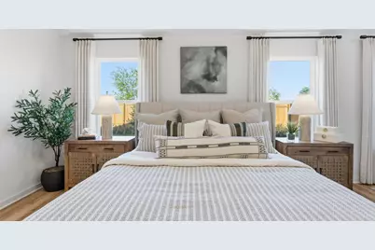
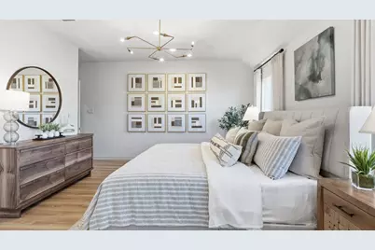
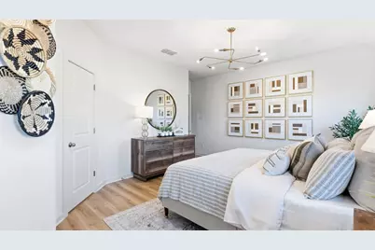
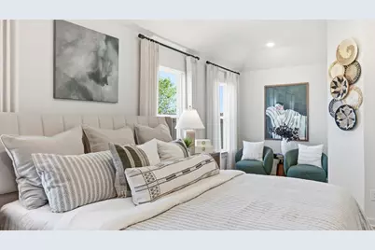
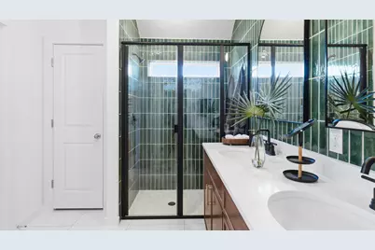
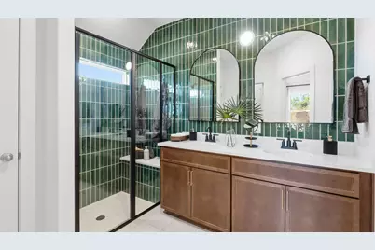
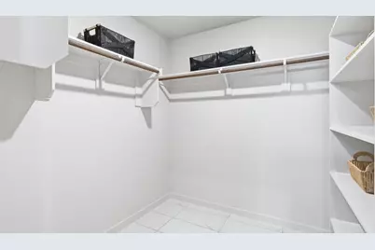
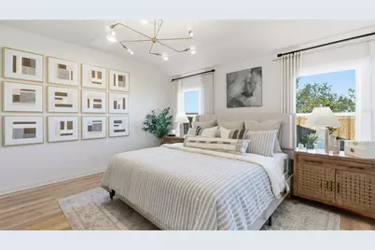
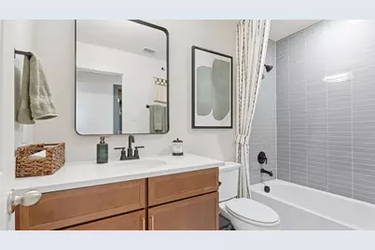
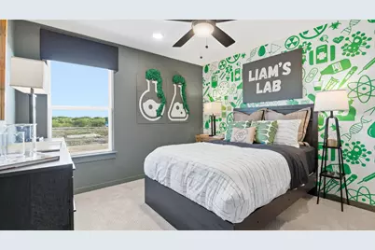
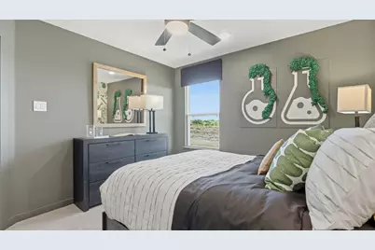
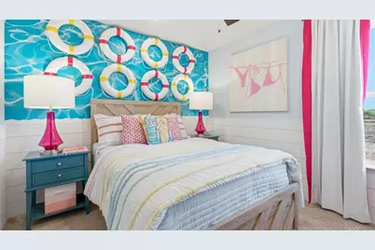
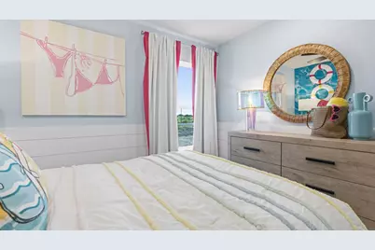
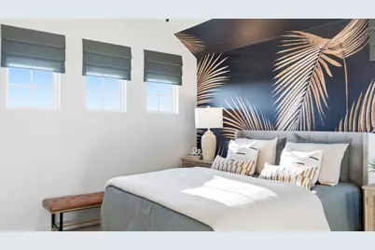
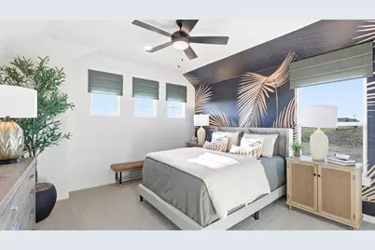
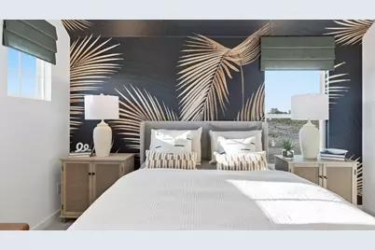
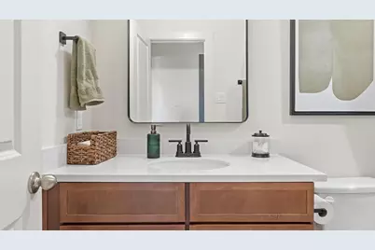
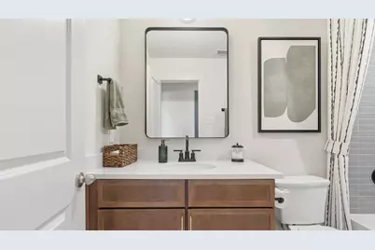
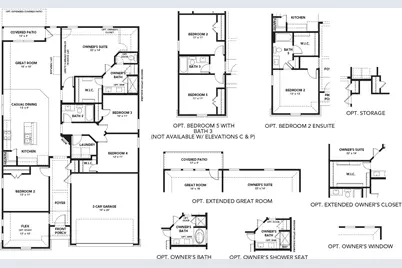
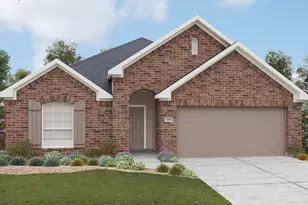
Welcome to the Kimbell, a thoughtfully designed single-story home offering 1,960 sq. ft. of functional living space with 5 bedrooms, 3 full bathrooms, and a 2-car garage. Situated on a desirable homesite with no rear neighbors, this home offers added privacy and an extended rear patio perfect for relaxing, entertaining, and enjoying the outdoors. Inside, the open-concept kitchen, dining area, and spacious great room create an inviting central gathering space for everyday living and entertaining. The kitchen features a convenient corner pantry and flows seamlessly into the main living areas. Tucked away at the rear of the home, the private primary suite features an ensuite bath and spacious walk-in closet. Four additional bedrooms and two full bathrooms provide plenty of flexibility for guests, a home office, playroom, or growing household. With five bedrooms, an open-concept layout, single-story living, an extended outdoor living space, and the added benefit of no rear neighbors, the Kimbell delivers the space, privacy, and functionality you've been looking for.
Full Property Details
Full Property Details for 200 Seattle Slew Dr
General
- Price: $319,990
- HOA FEE: $25/month
- Taxes: (2026)
- Status: Active
- Type: Single Family
- Source: Austin_MLS
- MLS ID: 2462944
- Updated: 8/28/2026
- Added to Site: 3 day(s) ago
Interior
- Interior Features: Eat-in Kitchen, Kitchen Island, Main Level Primary, Open Floorplan, Pantry, Walk-In Closet(s)
- Appliances: Cooktop, Dishwasher, Disposal, Microwave, Oven, Stainless Steel Appliance(s)
- Flooring: Carpet, Tile, Vinyl
Rooms
Bathrooms
- Total Bathrooms: 3
- Full Bathrooms: 3
Bedrooms
- Total Bedrooms: 5
- Bedrooms Main: 5
Other Rooms
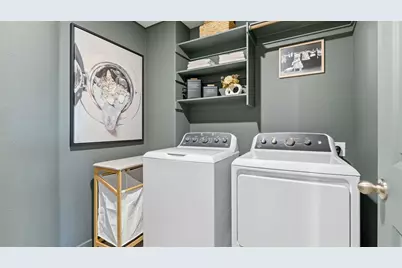
- Laundry: Inside, Main Level, Laundry Room
Additional Information
- Shared Amenities: None
- Security/Safety: Carbon Monoxide Detector(s), Smoke Detector(s)
Exterior
- Exterior Features: Rain Gutters
- Porch/Patio/Deck: Covered, Porch
Parking
- Garage: Yes
- Garage Spaces: 2
- Covered Spaces: 2
- Total Spaces: 4
- Parking Features: Attached, Garage Faces Front, Garage
Location
- Area: JA
- County: Williamson
- Subdivision: Calumet
- Driving Directions: From Austin, take N Mopac Expressway and I-35 N to N IH 35 Service Rd in Jarrell. Take the exit toward C Bud Stockton Loop from I-35 N onto N I-35 Service Road. Turn left onto C. Bud Stockton Loop and follow until you see the community on your right.
- Direction Faces: Southwest
School Information
- Elem School District: Jarrell ISD
- Midd School District: Jarrell ISD
- High School District: Jarrell ISD
- Elementary School: Double Creek
- Middle School: Jarrell
- High School: Jarrell
Community
- Association: Yes
- Assoc. Name: TBD
- Assoc. Fees Include: See Remarks
Heating & Cooling
- Central air: Yes
- Air Conditioning: Yes
- Cooling Type: Central Air, Ceiling Fan(s), Electric
- Heating Type: Central, Electric
Utilities
- Sewer: Public Sewer
- Water: Public
- Utility Description: Electricity Connected, Sewer Connected, Water Connected
Structural Information
- Detached/Attached: Detached
- Builder: DRB Homes
- Construction: Masonry
- Roof: Composition
- Windows: Vinyl
- Stories/Levels: 1
- Square Feet: 1,960
- Sq. Ft. Source: Builder
- Living Area: 1,960 Sq. Ft.
- Year Built: 2026
- Year Built Source: Builder
- Property Condition: Under Construction
Additional Structures
- Other Structures: None
Lot Features
- Lot Size (Acres): 0.1379
- Lot Size (Sq. Ft.): 6,006.92
- Fence: Yes
- Lot Features: Interior Lot, Landscaped, Level, Sprinklers In Ground
- Fencing (Description): Back Yard, Fenced, Gate, Wood
Financial Considerations
- Association Fee: $25
- Assoc Fee Freq.: Monthly
- Tax Year: 2026
- Terms: Cash, Conventional, FHA, Texas Vet, VA Loan
Disclosures and Reports
- Special Conditions: Standard
- Legal Description: S13317 - CALUMET PH 3, 4, &5 (AMD), BLOCK G, LOT 18
- Disclosures/Reports: None
- Property ID: 1116700345000G0018
- Block: G
- Lot Number: 18
Listed by DRB Group Realty, LLC
Get Pre-Approved Today
Schools
Schools serving 200 Seattle Slew Dr
School District:Jarrell Independent School District
| Name | Grades | Distance |
|---|---|---|
Jarrell Middle School 101 East Avenue F, Jarrell, TX 76537 | 6-8 | 1.4 mi |
Jarrell High School 1100 W Fm 487, Jarrell, TX 76537 | 9-12 | 0.5 mi |
Disclaimer:
School attendance boundaries provided by ATTOM Data Solutions and are for reference only. Contact the school directly to verify enrollment eligibility.
Price & Sales History for 200 Seattle Slew Dr
Date
Details
Price
Change
Source
8/28/2026
Listed
$319,990
—
MLS
Disclaimer: Historical sales information is derived from public records provided by the county offices. Information is not guaranteed and should be independently verified.

Tax History
Tax History for 200 Seattle Slew Dr
Year
Property Taxes
Change
Tax Assessment
Change
2025
$910
—
$69,000
—
Disclaimer: Historical tax information is derived from public records provided by the county offices. Information is not guaranteed and should be independently verified.
Estimate the Cost
Estimate the Cost for 200 Seattle Slew Dr
200 Seattle Slew Drive, Jarrell, TX 76537 (MLS# 2462944) is a Single Family property with 5 bedrooms and 3 full bathrooms. 200 Seattle Slew Drive is currently listed for $319,990 and was received on August 28, 2026. Want to learn more about 200 Seattle Slew Drive? Do you have questions about finding other Single Family real estate for sale in Jarrell? You can browse all Jarrell real estate or contact a Coldwell Banker agent to request more information.