This is a carousel with tiles that activate property listing cards. Use the previous and next buttons to navigate.
1/37
$225,000 -$10,000 (-4.26%) Price Reduced
This is a carousel with tiles that activate property listing cards. Use the previous and next buttons to navigate.
1/37
Property Description
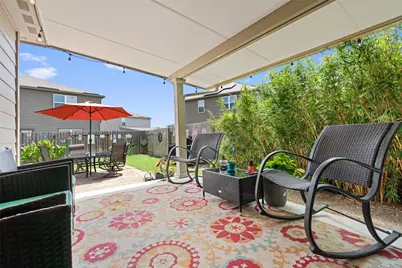
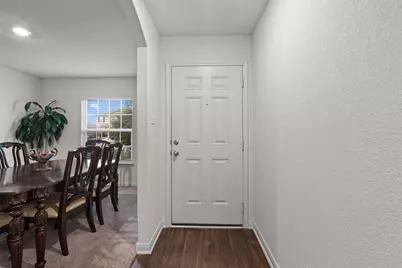
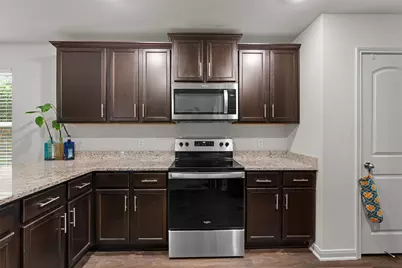
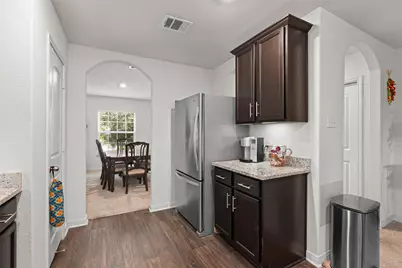
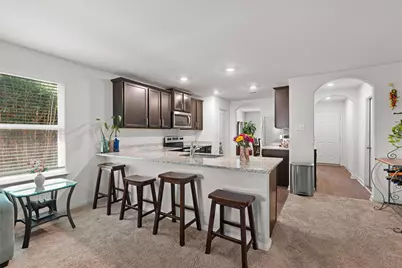
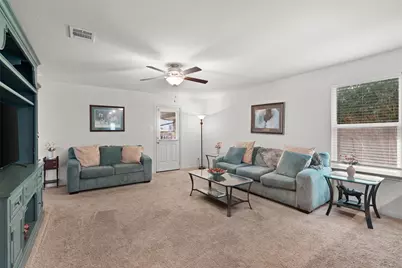
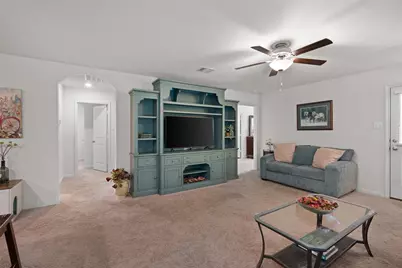
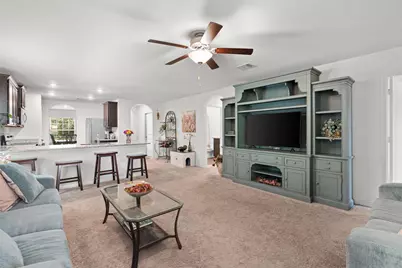
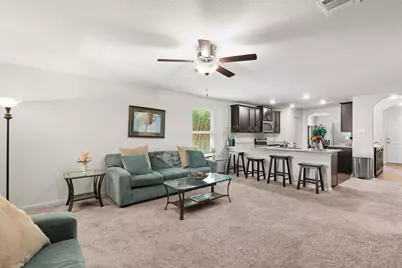
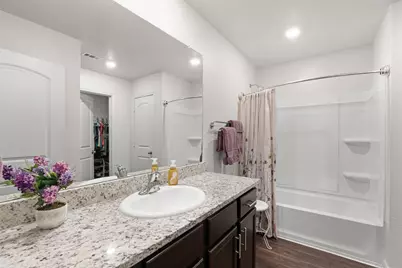
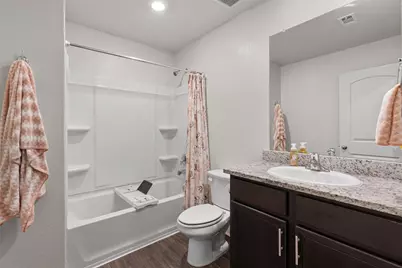
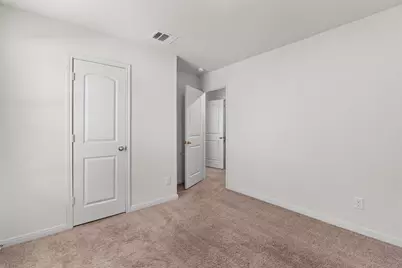
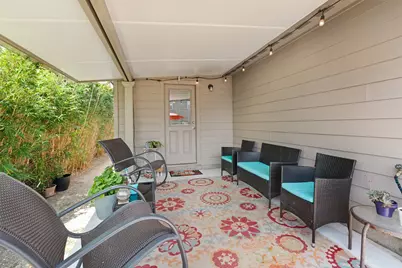
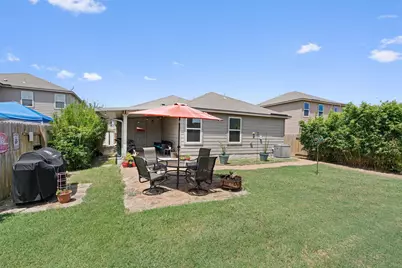
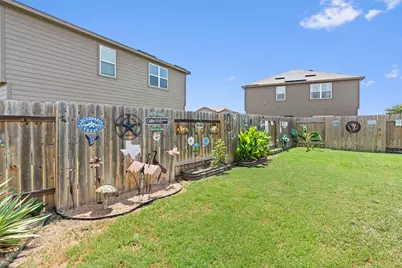
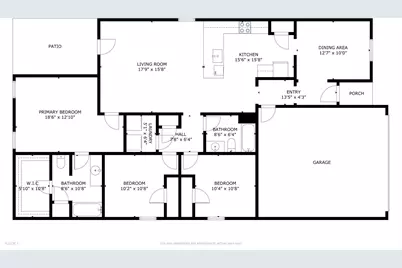
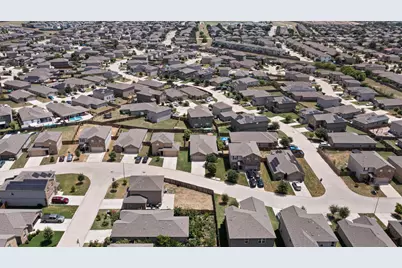
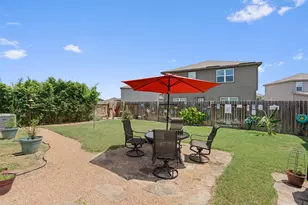
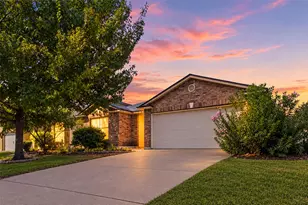
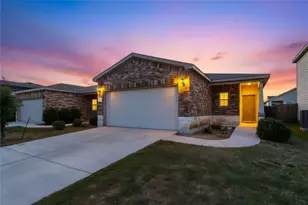
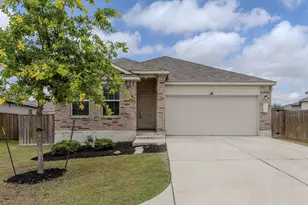
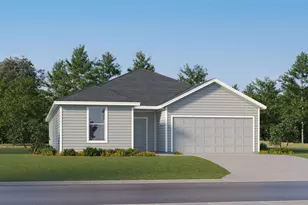
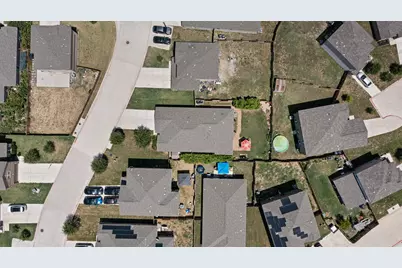
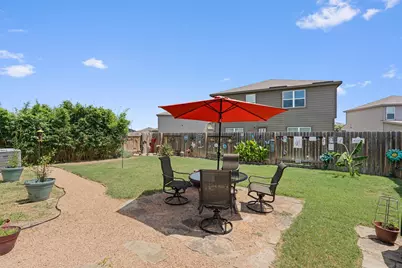
Welcome home to this beautifully maintained, single-owner residence in the established section of Sonterra West, where mature trees and quiet streets offer a peaceful setting away from ongoing construction. Ideally located just three blocks from the community pool and amenities, this move-in-ready home features 3 bedrooms, 2 bathrooms, and an open-concept floor plan filled with natural light. The kitchen flows seamlessly into the spacious living room, while the formal dining area sits just off the kitchen, making it ideal for everyday living and entertaining. The kitchen features granite countertops, rich wood cabinetry with upgraded hardware, stainless steel appliances, abundant storage, and a breakfast bar. Luxury vinyl plank flooring extends throughout the main living areas and bathrooms. Ceiling fans in the primary bedroom and the living room, blinds throughout, and abundant natural light create a warm, inviting atmosphere. The private primary suite offers dual vanities and a walk-in closet, while the oversized laundry room, garage shelving, and attic storage provide exceptional storage. The backyard is the true highlight of this home. Designed for relaxing and entertaining, it features an extended covered patio overlooking a beautiful Oklahoma stone patio, perfect for outdoor dining. Matching Oklahoma stone extends beneath the grill and garbage can area for a polished look. Lush grass, clumping bamboo creates a natural privacy screen and sound barrier, while raised garden beds, native Texas plants, gravel walkways on both sides of the home, and a storage shed complete this peaceful outdoor retreat. Conveniently located with easy access to I-35, schools, shopping, and dining, this home offers the perfect blend of comfort, convenience, and outdoor living.
Full Property Details
Full Property Details for 212 Hyacinth Way
General
- Price: $225,000
- HOA FEE: $37/month
- Taxes: $5,516 (2026)
- Status: Active
- Type: Single Family
- Source: Austin_MLS
- MLS ID: 8587987
- Updated: 8/24/2026
- Added to Site: 21 day(s) ago
Interior
- Interior Features: Breakfast Bar, Ceiling Fan(s), Double Vanity, Entrance Foyer, Granite Counters, High Speed Internet, Main Level Primary, Open Floorplan, Pantry, Recessed Lighting, Storage, Walk-In Closet(s)
- Fireplace(s): None
- Appliances: Dryer, Dishwasher, ENERGY STAR Qualified Appliances, Exhaust Fan, Electric Water Heater, Free-Standing Electric Range, Free-Standing Refrigerator, Disposal, Microwave, Washer
- Flooring: Carpet, Vinyl
Rooms
Bathrooms
- Total Bathrooms: 2
- Full Bathrooms: 2
Bedrooms
- Total Bedrooms: 3
- Bedrooms Main: 3
Other Rooms
- Laundry: Laundry Room, Washer Hookup, Electric Dryer Hookup
Additional Information
- Shared Amenities: Clubhouse, Community Mailbox, Playground, Park, Pool
- Shared Pool: Yes
- Pool: Yes
- Pool Description: None, Community
- Spa Description: None
- Security/Safety: None
Exterior
- Exterior Features: Garden, Private Yard, Rain Gutters
- Porch/Patio/Deck: Rear Porch, Covered, Front Porch, Patio
Parking
- Garage: Yes
- Garage Spaces: 2
- Covered Spaces: 2
- Total Spaces: 2
- Parking Features: Attached, Door-Single, Garage Faces Front, Garage, Garage Door Opener
Location
- Area: JA
- County: Williamson
- Subdivision: Sonterra West
- Driving Directions: From Austin, take I-35 North to Exit 275, turn right onto Sonterra Drive, then take the first right at the roundabout onto Hyacinth Way. The home will be on your right at 212 Hyacinth Way.
- Direction Faces: Southeast
School Information
- Elem School District: Jarrell ISD
- Midd School District: Jarrell ISD
- High School District: Jarrell ISD
- Elementary School: Jarrell
- Middle School: Jarrell Ranch
- High School: Jarrell
Community
- Association: Yes
- Assoc. Name: Sonterra West Condo Association #1
- Assoc. Fees Include: Common Area Maintenance
Heating & Cooling
- Central air: Yes
- Air Conditioning: Yes
- Cooling Type: Central Air
- Heating Type: Central
Utilities
- Sewer: Public Sewer
- Water: Public
- Utility Description: Electricity Available, Phone Available
Structural Information
- Detached/Attached: Detached
- Construction: Masonry
- Roof: Composition
- Windows: Blinds, Window Treatments
- Stories/Levels: 1
- Square Feet: 1,536
- Sq. Ft. Source: Public Records
- Living Area: 1,536 Sq. Ft.
- Year Built: 2020
- Year Built Source: Public Records
- Property Condition: Resale
Additional Structures
- Other Structures: Shed(s)
Lot Features
- Property View: Neighborhood
- Lot Size (Acres): 0.1305
- Lot Size (Sq. Ft.): 5,684.58
- Fence: Yes
- Lot Features: Back Yard, Front Yard, Interior Lot, Landscaped, Trees Medium Size
- Fencing (Description): Fenced, Wood
Green Features
- Energy Efficient: Appliances
Financial Considerations
- Association Fee: $37
- Assoc Fee Freq.: Monthly
- Assessment Amount: $229,340
- Tax Amount: $5,516
- Tax Year: 2026
- Terms: Cash, Conventional, FHA, VA Loan
Disclosures and Reports
- Special Conditions: Standard
- Legal Description: C507 - SONTERRA 2 CONDO, UNIT 3K
- Disclosures/Reports: Municipal Utility District Disclosure, Seller Disclosure
- Property ID: 11801400020003K
- Block: K
- Lot Number: 3
Listed by ERA Brokers Consolidated

Get Pre-Approved Today
Schools
Schools serving 212 Hyacinth Way
School District:Jarrell Independent School District
| Name | Grades | Distance |
|---|---|---|
Jarrell Elementary School 1615 County Road 313, Jarrell, TX 76537 | PK-3 | 0.6 mi |
Jarrell Middle School 101 East Avenue F, Jarrell, TX 76537 | 6-8 | 1.4 mi |
Jarrell High School 1100 W Fm 487, Jarrell, TX 76537 | 9-12 | 1.8 mi |
Disclaimer:
School attendance boundaries provided by ATTOM Data Solutions and are for reference only. Contact the school directly to verify enrollment eligibility.
Price & Sales History for 212 Hyacinth Way
Date
Details
Price
Change
Source
8/24/2026
Price Reduced
$225,000
-4.26%
MLS
8/05/2026
Listed
$235,000
—
MLS
Disclaimer: Historical sales information is derived from public records provided by the county offices. Information is not guaranteed and should be independently verified.
Tax History
Tax History for 212 Hyacinth Way
Year
Property Taxes
Change
Tax Assessment
Change
2025
$3,969
-22%
$234,809
-13%
2023
$5,119
-24%
$269,516
29%
2022
$6,760
14%
$208,946
—
2021
$5,950
476%
$208,946
493%
2020
$1,033
—
$35,226
—
Disclaimer: Historical tax information is derived from public records provided by the county offices. Information is not guaranteed and should be independently verified.
Estimate the Cost
Estimate the Cost for 212 Hyacinth Way
212 Hyacinth Way, Jarrell, TX 76537 (MLS# 8587987) is a Single Family property with 3 bedrooms and 2 full bathrooms. 212 Hyacinth Way is currently listed for $225,000 and was received on August 05, 2026. Want to learn more about 212 Hyacinth Way? Do you have questions about finding other Single Family real estate for sale in Jarrell? You can browse all Jarrell real estate or contact a Coldwell Banker agent to request more information.