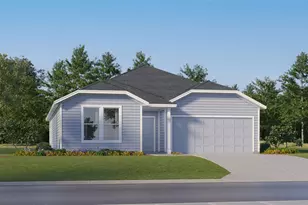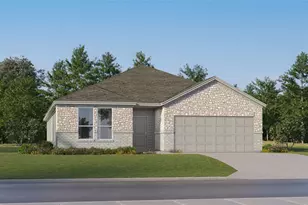
This is a carousel with tiles that activate property listing cards. Use the previous and next buttons to navigate.
1/8
$225,000
This is a carousel with tiles that activate property listing cards. Use the previous and next buttons to navigate.
1/8
Property Description
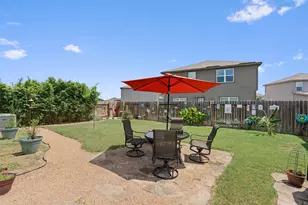
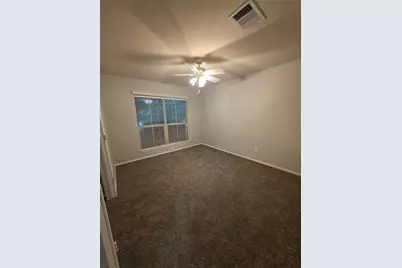
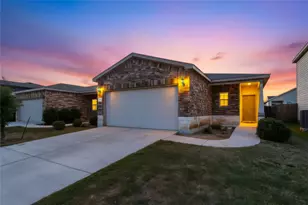
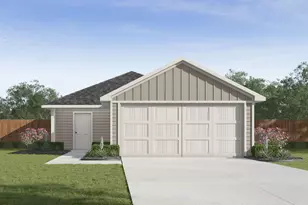
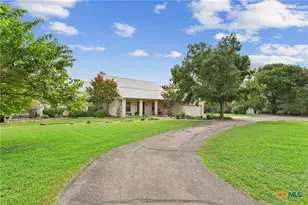
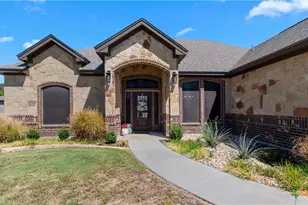
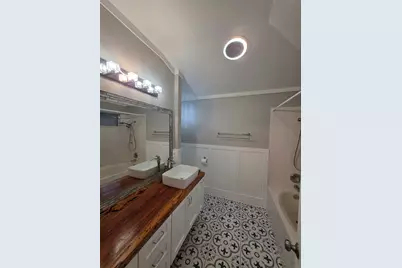
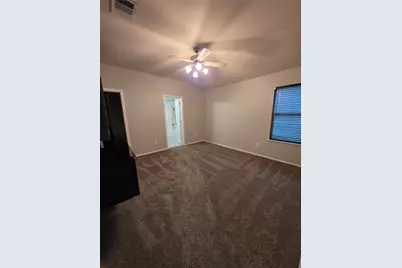
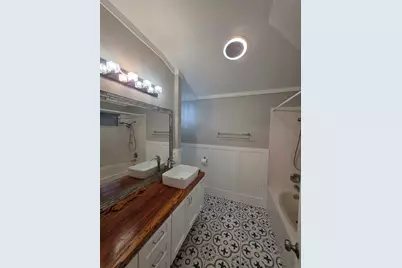
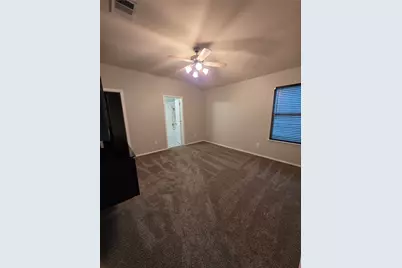
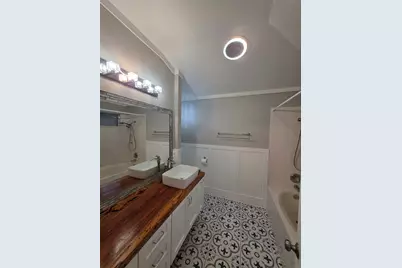
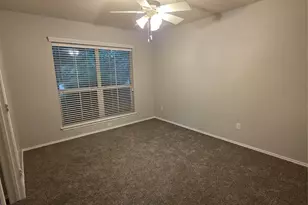
Beamed ceilings and a tray ceiling define the primary living space of this one-story residence located at 224 Bauxite Dr. This home offers 1,330 square feet of living space, featuring three bedrooms and two full bathrooms. The entrance foyer features custom wainscoting and tile flooring. The main living areas display a mix of hardwood, laminate, vinyl, and wood flooring, complemented by vaulted ceilings, ceiling fans, and window blinds. The bedrooms are finished with carpet flooring, vaulted ceilings, ceiling fans, and blinds. Both bathrooms provide ceramic tile flooring, high ceilings, and skylights. Set on a 0.14-acre lot, this property is situated in the city of Jarrell. Experience this serene environment firsthand.
Full Property Details
Full Property Details for 224 Bauxite Dr
General
- Price: $225,000
- HOA FEE: $20/month
- HOA FEE FREQ.: Annually
- Taxes: $4,848 (2026)
- Status: Active
- Type: Single Family
- Source: Austin_MLS
- MLS ID: 9670585
- Updated: 10/8/2026
- Added to Site: 9 day(s) ago
Interior
- Interior Features: Ceiling Fan(s), Main Level Primary, Multiple Closets, Open Floorplan, Pantry, Walk-In Closet(s)
- Appliances: Convection Oven, Dishwasher, ENERGY STAR Qualified Water Heater, Electric Oven, Disposal, Microwave, Water Softener Owned, Water Softener, Water Heater
- Flooring: Carpet, Stone, Tile, Vinyl
Rooms
Bathrooms
- Total Bathrooms: 2
- Full Bathrooms: 2
Bedrooms
- Total Bedrooms: 3
- Bedrooms Main: 3
Other Rooms
- Laundry: Laundry Closet, In Hall
Additional Information
- Shared Amenities: Lake, Playground, Park, Pool, Planned Social Activities, Trash Pickup Door to Door, Curbs
- Shared Pool: Yes
- Pool: Yes
- Pool Description: None, Community
- Security/Safety: Carbon Monoxide Detector(s), Smoke Detector(s)
Exterior
- Exterior Features: Private Yard, See Remarks
- Porch/Patio/Deck: Rear Porch, Porch
Parking
- Garage: Yes
- Garage Spaces: 2
- Covered Spaces: 2
- Total Spaces: 2
- Parking Features: Driveway, Garage, Garage Door Opener
Location
- Area: JA
- County: Williamson
- Subdivision: Sonterra West Ph 06
- Driving Directions: From I-35 North, take Exit 271 toward CR 313. Turn right onto CR 313. Turn right onto Bauxite Drive. The home will be on your left.
- Direction Faces: West
School Information
- Elem School District: Jarrell ISD
- Midd School District: Jarrell ISD
- High School District: Jarrell ISD
- Elementary School: Igo Elementary
- Middle School: Jarrell
- High School: Jarrell
Community
- Association: Yes
- Assoc. Name: Sonterra West HOA
- Assoc. Fees Include: See Remarks
Heating & Cooling
- Central air: Yes
- Air Conditioning: Yes
- Cooling Type: Central Air
- Heating Type: Central
Utilities
- Sewer: Municipal Utility District
- Water: Municipal Utility District
- Cable Available: Yes
- Utility Description: Cable Available, Electricity Connected, High Speed Internet Available, Phone Connected, Sewer Connected, Water Connected
Structural Information
- Detached/Attached: Detached
- Roof: Shingle
- Windows: Blinds, Screens
- Stories/Levels: 1
- Square Feet: 1,330
- Sq. Ft. Source: Public Records
- Living Area: 1,330 Sq. Ft.
- Year Built: 2009
- Year Built Source: Public Records
- Property Condition: Resale
Additional Structures
- Other Structures: Pergola
Lot Features
- Lot Size (Acres): 0.1413
- Lot Size (Sq. Ft.): 6,155.03
- Fence: Yes
- Lot Features: Back Yard, Front Yard
- Fencing (Description): Back Yard, Fenced, Wood
Green Features
- Energy Efficient: Roof, Water Heater
Financial Considerations
- Association Fee: $240
- Assoc Fee Freq.: Annually
- Assessment Amount: $225,341
- Tax Amount: $4,848.5
- Tax Year: 2026
- Terms: Cash, Conventional, FHA, USDA Loan, VA Loan
Disclosures and Reports
- Special Conditions: See Remarks, Standard
- Documents Avail.: Survey
- Legal Description: S9776 - SONTERRA WEST PH 6, BLOCK C, LOT 45
- Disclosures/Reports: Seller Disclosure
- Property ID: 118025060C0045
- Block: C
- Lot Number: 45
Listed by Pure Realty
Get Pre-Approved Today
Schools
Schools serving 224 Bauxite Dr
School District:Jarrell Independent School District
| Name | Grades | Distance |
|---|---|---|
Jarrell Middle School 101 East Avenue F, Jarrell, TX 76537 | 6-8 | 1.7 mi |
Jarrell High School 1100 W Fm 487, Jarrell, TX 76537 | 9-12 | 1.7 mi |
Disclaimer:
School attendance boundaries provided by ATTOM Data Solutions and are for reference only. Contact the school directly to verify enrollment eligibility.
Price & Sales History for 224 Bauxite Dr
Date
Details
Price
Change
Source
10/01/2026
Listed
$225,000
—
MLS
Disclaimer: Historical sales information is derived from public records provided by the county offices. Information is not guaranteed and should be independently verified.

Tax History
Tax History for 224 Bauxite Dr
Year
Property Taxes
Change
Tax Assessment
Change
2025
$3,743
-4%
$201,587
-22%
2023
$3,905
-47%
$258,195
42%
2022
$7,332
41%
$182,431
—
2021
$5,195
8%
$182,431
12%
2020
$4,793
-1%
$163,433
-1%
2020
$4,864
1%
$164,413
2%
2018
$4,818
10%
$160,665
8%
2017
$4,376
8%
$149,025
6%
2016
$4,051
6%
$139,970
6%
2015
$3,817
2%
$131,650
3%
2014
$3,746
14%
$128,014
10%
2013
$3,292
—
$116,376
—
Disclaimer: Historical tax information is derived from public records provided by the county offices. Information is not guaranteed and should be independently verified.
Estimate the Cost
Estimate the Cost for 224 Bauxite Dr
224 Bauxite Drive, Jarrell, TX 76537 (MLS# 9670585) is a Single Family property with 3 bedrooms and 2 full bathrooms. 224 Bauxite Drive is currently listed for $225,000 and was received on October 01, 2026. Want to learn more about 224 Bauxite Drive? Do you have questions about finding other Single Family real estate for sale in Jarrell? You can browse all Jarrell real estate or contact a Coldwell Banker agent to request more information.