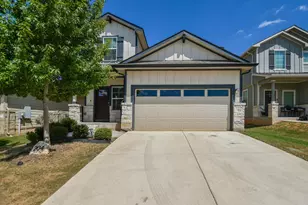
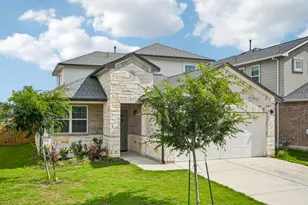
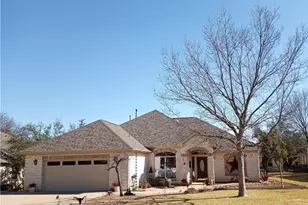
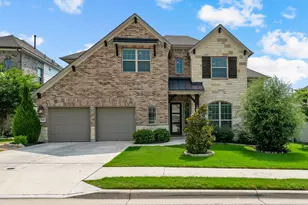
This is a carousel with tiles that activate property listing cards. Use the previous and next buttons to navigate.
1/16
$1,675
This is a carousel with tiles that activate property listing cards. Use the previous and next buttons to navigate.
1/16
Property Description
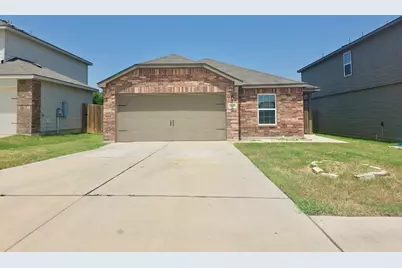
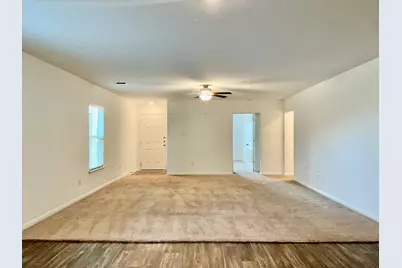
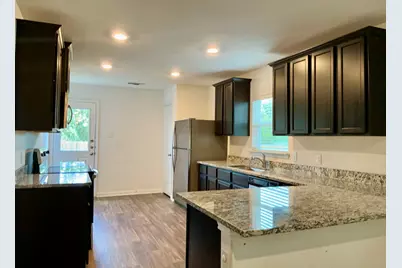
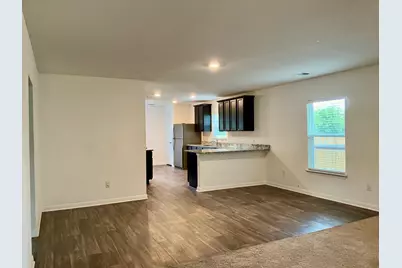
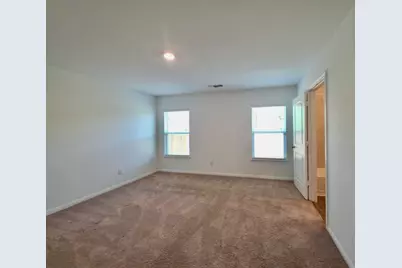
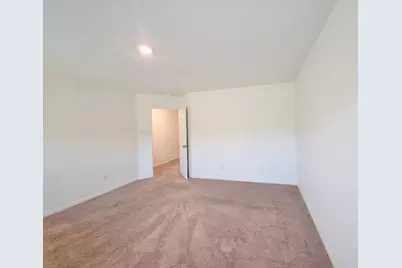
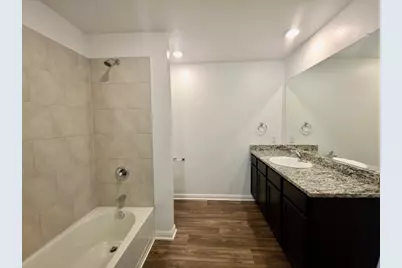
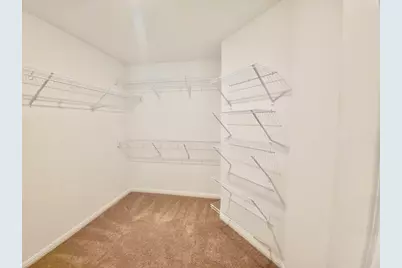
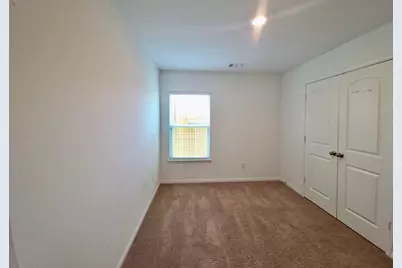
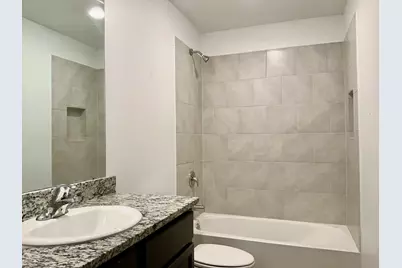
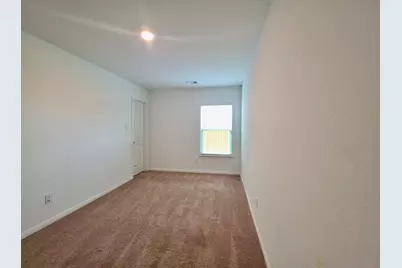
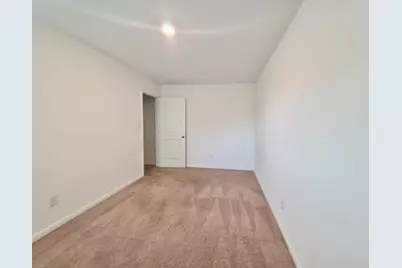
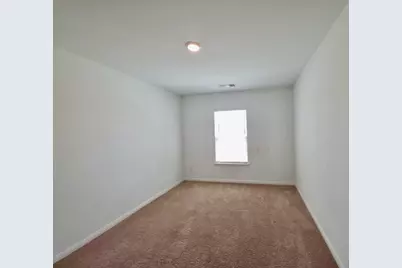
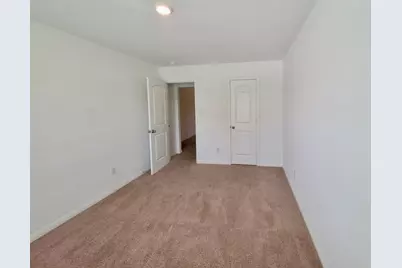
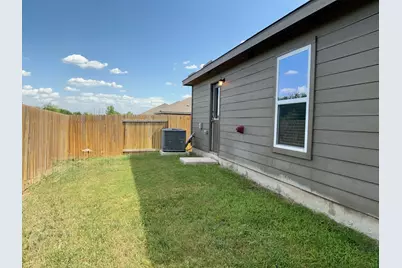
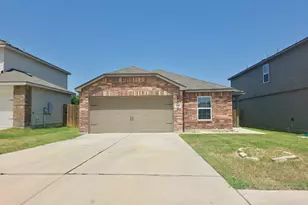
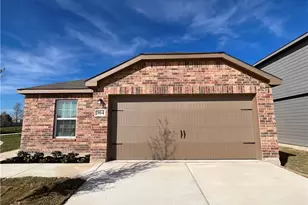
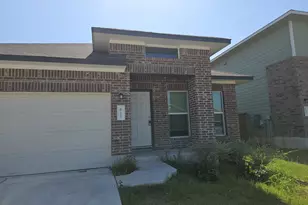
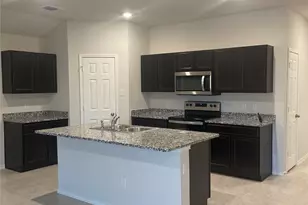
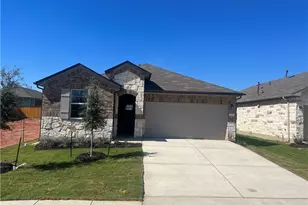
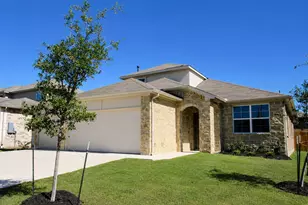
Welcome to this beautiful and spacious 4-bedroom, 2-bathroom home in the growing community of Jarrell. Offering approximately 1,794 square feet of living space, this home combines modern finishes, functional design, and comfortable living. The inviting living room features plush carpeting, a ceiling fan, and large windows that fill the space with natural light. The open-concept layout flows seamlessly into the kitchen, creating the perfect environment for both everyday living and entertaining. The kitchen is well-appointed with stainless steel appliances, stone countertops, rich dark cabinetry, recessed LED lighting, and ample storage space. Adjacent to the kitchen, the dining area features durable vinyl plank flooring, making it both attractive and practical. The spacious primary suite provides a relaxing retreat with plenty of room for your furnishings. The ensuite bathroom includes a large vanity and a generous walk-in closet with multiple storage racks to keep everything organized. Three additional bedrooms offer comfortable accommodations for guests and share a well-appointed full bathroom. Step outside to enjoy the large fenced backyard featuring a privacy wood fence and peaceful greenbelt views behind the property, providing added privacy and a serene setting. With its modern features, spacious layout, and desirable location, this Jarrell home is ready for its next residents. Schedule your tour today and discover everything this beautiful home has to offer.
Full Property Details
Full Property Details for 317 Riverdale Dr
General
- Rent: $1,675
- Status: Active
- Type: Single Family
- Source: Austin_MLS
- MLS ID: 7871497
- Updated: 8/6/2026
- Added to Site: 19 day(s) ago
Rental Information
- Lease/Rent Term: Negotiable
Interior
- Interior Features: Ceiling Fan(s), Eat-in Kitchen, Main Level Primary, No Interior Steps, Open Floorplan, Stone Counters, Recessed Lighting, Walk-In Closet(s)
- Fireplace(s): None
- Appliances: Dishwasher, Electric Range, Disposal, Microwave, Refrigerator, Stainless Steel Appliance(s)
- Furnishings: Unfurnished
- Flooring: Carpet, Vinyl
Rooms
Bathrooms
- Total Bathrooms: 2
- Full Bathrooms: 2
Bedrooms
- Total Bedrooms: 4
- Bedrooms Main: 4
Other Rooms
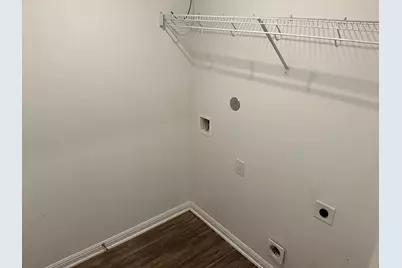
- Laundry: Main Level, Laundry Room, Washer Hookup, Electric Dryer Hookup
Additional Information
- Shared Amenities: Barbecue, Common Grounds/Area, Community Mailbox, Dog Park, Playground, Park, Trails/Paths, Curbs
- Spa Description: None
- Security/Safety: Smoke Detector(s)
Exterior
- Exterior Features: Private Yard
Parking
- Garage: Yes
- Garage Spaces: 2
- Covered Spaces: 2
- Total Spaces: 4
- Parking Features: Attached, Concrete, Driveway, Garage Faces Front, Garage, Garage Door Opener
Location
- Area: JA
- County: Williamson
- Subdivision: Stonebridge Crossing
- Driving Directions: From N IH 35 Service Rd, Turn Right onto Avalon. Turn Left onto Fox Glen. Turn Right onto Riverdale Dr. Home is on the Left.
- Direction Faces: West
School Information
- Elem School District: Jarrell ISD
- Midd School District: Jarrell ISD
- High School District: Jarrell ISD
- Elementary School: Jarrell
- Middle School: Jarrell
- High School: Jarrell
Community
- Association: Yes
Heating & Cooling
- Central air: Yes
- Air Conditioning: Yes
- Cooling Type: Central Air, Ceiling Fan(s)
- Heating Type: Central, Forced Air
Utilities
- Sewer: Public Sewer
- Water: Public
- Cable Available: Yes
- Utility Description: Cable Available, Electricity Available, Phone Available, Sewer Available, See Remarks, Water Available
Structural Information
- Detached/Attached: Detached
- Construction: Blown-In Insulation, Brick, Brick Veneer, Glass, HardiPlank Type, Masonry, Concrete
- Roof: Shingle
- Windows: Blinds
- Stories/Levels: 1
- Square Feet: 1,794
- Sq. Ft. Source: Builder
- Living Area: 1,794 Sq. Ft.
- Year Built: 2022
Additional Structures
- Other Structures: None
Lot Features
- Property View: Neighborhood
- Lot Size (Acres): 0.1136
- Lot Size (Sq. Ft.): 4,948.42
- Fence: Yes
- Lot Features: Back Yard, Front Yard, Interior Lot, Trees Small Size
- Fencing (Description): Back Yard, Fenced, Gate, Wood
Financial Considerations
- For Sale/Rent/Lease: Lease
- Security Deposit: $1,675
- Owner Pays: Association Fees
- Tenant Pays: All Utilities
Disclosures and Reports
- Legal Description: S12736 - STONEBRIDGE CROSSING UNIT 2, BLOCK A, LOT 54
- Disclosures/Reports: None, Renters Insurance Required
- Property ID: 117076020A0054
- Block: A
- Lot Number: 54
Listed by PURE Property Management of TX

Schools
Schools serving 317 Riverdale Dr
School District:Jarrell Independent School District
| Name | Grades | Distance |
|---|---|---|
Jarrell Middle School 101 East Avenue F, Jarrell, TX 76537 | 6-8 | 0.6 mi |
Jarrell High School 1100 W Fm 487, Jarrell, TX 76537 | 9-12 | 2.1 mi |
Disclaimer:
School attendance boundaries provided by ATTOM Data Solutions and are for reference only. Contact the school directly to verify enrollment eligibility.
Price History for 317 Riverdale Dr
Date
Details
Price
Change
Source
8/06/2026
Price Reduced
$1,675
-2.9%
MLS
7/27/2026
Listed
$1,725
—
MLS
Disclaimer: Historical sales information is derived from public records provided by the county offices. Information is not guaranteed and should be independently verified.
317 Riverdale Drive, Jarrell, TX 76537 (MLS# 7871497) is a Single Family property with 4 bedrooms and 2 full bathrooms. 317 Riverdale Drive is currently listed for rent at $1,675 and was received on July 27, 2026. Want to learn more about 317 Riverdale Drive? Do you have questions about finding other real estate for sale or rent in Jarrell? You can browse all Jarrell rentals or contact a Coldwell Banker agent to request more information.