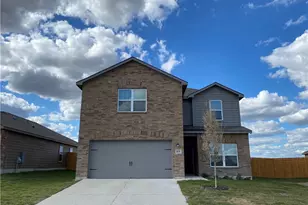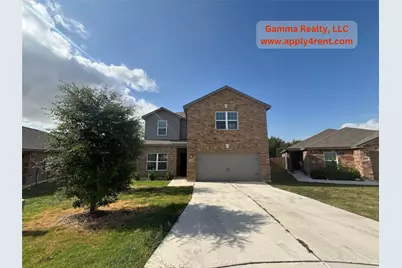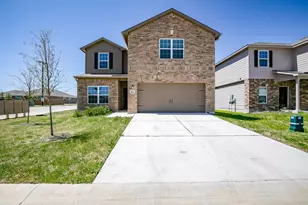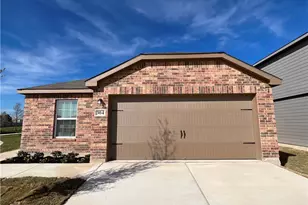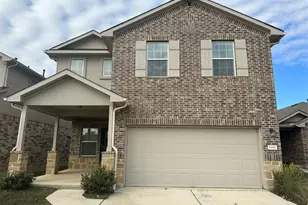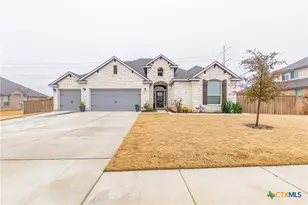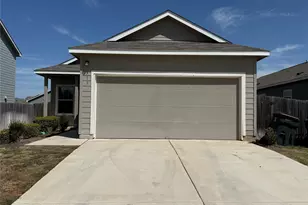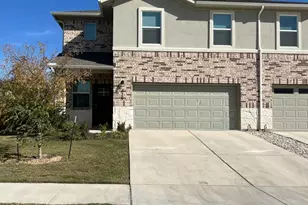
This is a carousel with tiles that activate property listing cards. Use the previous and next buttons to navigate.
1/25
$1,895
This is a carousel with tiles that activate property listing cards. Use the previous and next buttons to navigate.
1/25
Property Description
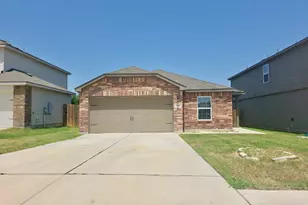
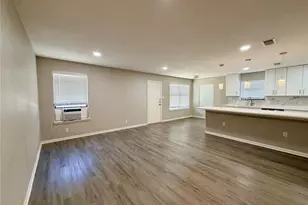
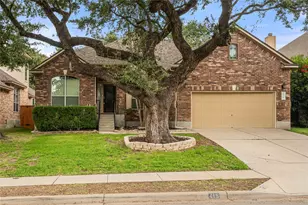
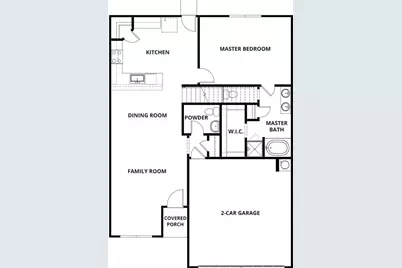
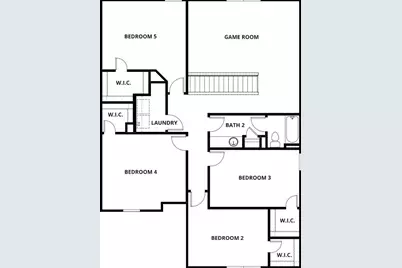
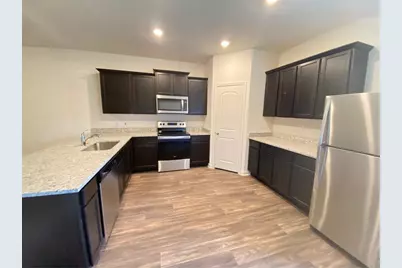
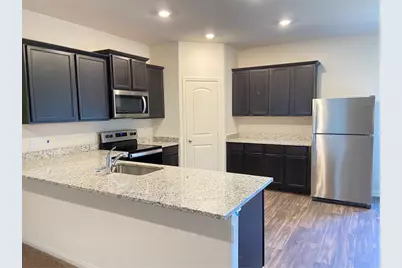
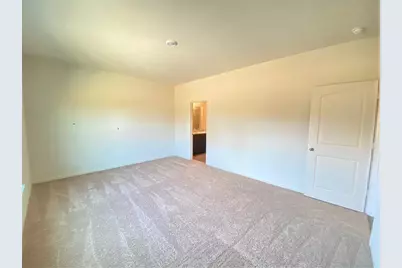
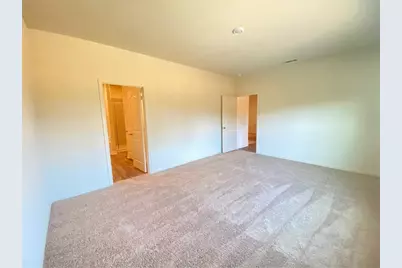
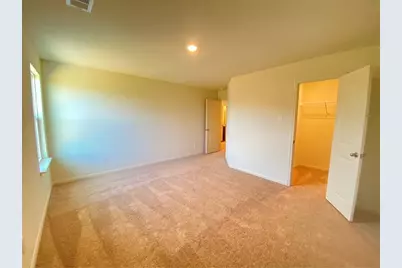
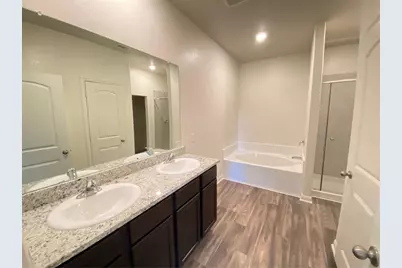
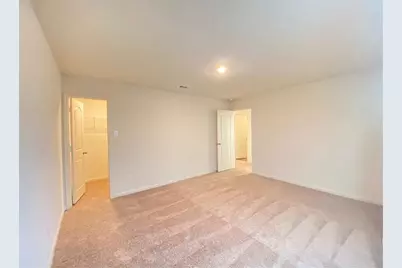
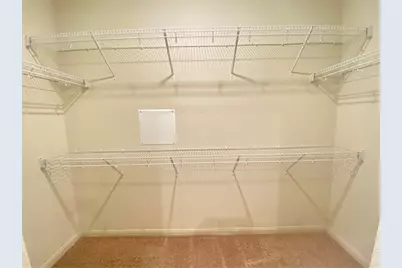
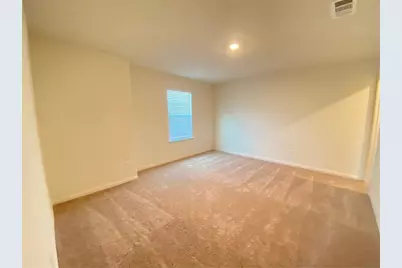
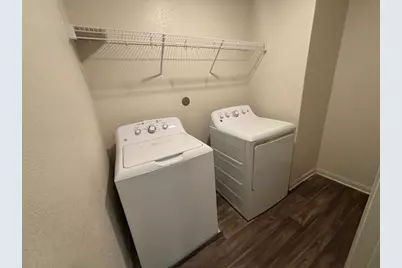
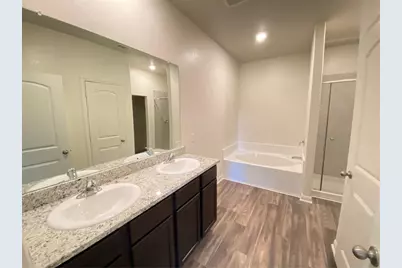
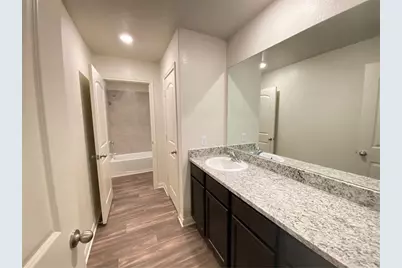
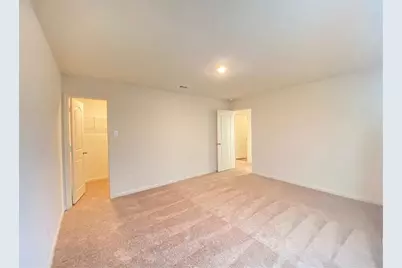
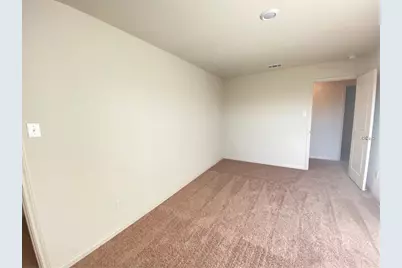
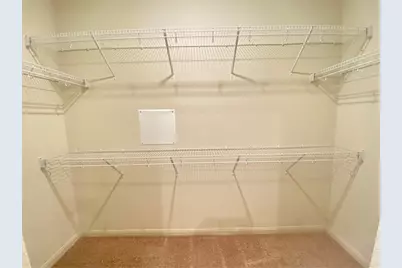
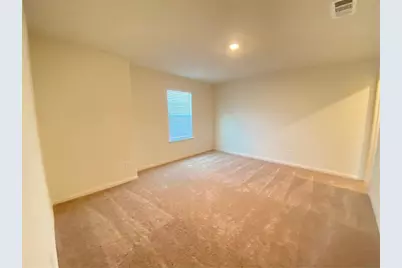
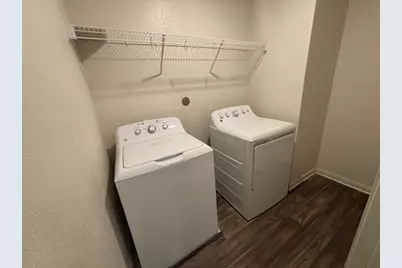
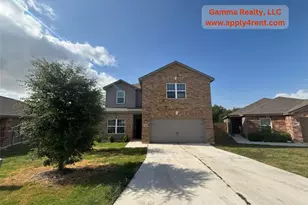
FRIDGE, WASHER, DRYER INCLUDED! 2,542 SF home featuring 5 bedrooms, 2.5 bathrooms, and two spacious living areas. The thoughtfully designed floor plan offers plenty of room for both everyday living and entertaining. The first floor features an open-concept layout connecting the family room, dining area, and kitchen. The primary suite is also located downstairs and includes a private bathroom with dual vanities, a walk-in shower, and a walk-in closet. Upstairs, you'll find a large game room, four additional bedrooms-each with a walk-in closet-and a full bathroom. A spacious and functional home with plenty of room to spread out. Stonebridge Crossing is a beautiful community conveniently located off I-35. Residents at this location enjoy living near major employers, local schools, and great shopping venues with all the exciting attractions nearby. Additionally, inside the community there's a park complete with children's playground as well covered picnic pavilion where you can barbeque on your own or host friends. Additionally, Stonebridge Crossing has plenty of open green space, a soccer field, walking trails and a dog park for your furry family members!
Full Property Details
Full Property Details for 325 Crescent Park Dr
General
- Rent: $1,895
- Status: Active
- Type: Single Family
- Source: Austin_MLS
- MLS ID: 4920867
- Updated: 8/16/2026
- Added to Site: 12 day(s) ago
Rental Information
- Lease/Rent Term: 12 Months
Interior
- Interior Features: Breakfast Bar, Ceiling Fan(s), Double Vanity, Granite Counters, High Ceilings, Interior Steps, Low Flow Plumbing Fixtures, Main Level Primary, Open Floorplan, Pantry, Recessed Lighting, Walk-In Closet(s)
- Fireplace(s): None
- Appliances: Dishwasher, Exhaust Fan, Electric Oven, Electric Range, Electric Water Heater, Free-Standing Range, Disposal, Microwave, Refrigerator, Self Cleaning Oven, Stainless Steel Appliance(s)
- Flooring: Carpet, Vinyl
Rooms
Bathrooms
- Total Bathrooms: 3
- Full Bathrooms: 2
- Half Bathrooms: 1
Bedrooms
- Total Bedrooms: 5
- Bedrooms Main: 1
Other Rooms
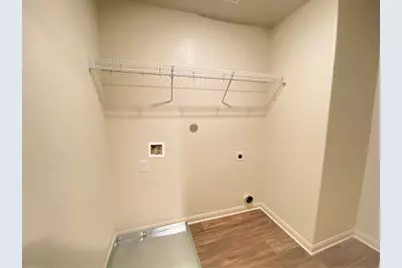
- Laundry: Laundry Room, Upper Level, Washer Hookup, Electric Dryer Hookup
Additional Information
- Shared Amenities: Barbecue, Common Grounds/Area, Community Mailbox, Dog Park, Playground, Park, Trails/Paths, Curbs
- Spa Description: None
- Security/Safety: Carbon Monoxide Detector(s), Smoke Detector(s)
Exterior
- Exterior Features: None
- Porch/Patio/Deck: Covered, Front Porch
Parking
- Garage: Yes
- Garage Spaces: 2
- Covered Spaces: 2
- Total Spaces: 4
- Parking Features: Attached, Concrete, Driveway, Garage Faces Front, Garage, Garage Door Opener, Lighted
Location
- Area: JA
- County: Williamson
- Subdivision: Stonebridge Crossing
- Driving Directions: From Austin - Take I-35 North to exit #275. Property is along the right on Frontage Road.
- Direction Faces: North
School Information
- Elem School District: Jarrell ISD
- Midd School District: Jarrell ISD
- High School District: Jarrell ISD
- Elementary School: Jarrell
- Middle School: Jarrell
- High School: Jarrell
Community
- Association: Yes
Heating & Cooling
- Central air: Yes
- Air Conditioning: Yes
- Cooling Type: Central Air, Ceiling Fan(s), Electric, Heat Pump
- Heating Type: Ceiling, Central, Exhaust Fan, Electric, Forced Air, Heat Pump, Hot Water
Utilities
- Sewer: Public Sewer
- Water: Public
- Cable Available: Yes
- Utility Description: Cable Available, Electricity Connected, High Speed Internet Available, Phone Available, Sewer Connected, Water Connected
Structural Information
- Detached/Attached: Detached
- Builder: LGI Homes - Texas, LLC
- Construction: Blown-In Insulation, Brick, Brick Veneer, Glass, HardiPlank Type, Masonry, Concrete, Radiant Barrier
- Roof: Composition, Shingle
- Windows: Double Pane Windows, Insulated Windows, Low-Emissivity Windows, Display Window(s), Screens, Vinyl, Window Treatments
- Stories/Levels: 2
- Square Feet: 2,542
- Sq. Ft. Source: Builder
- Living Area: 2,542 Sq. Ft.
- Year Built: 2021
- Property Condition: New Construction
Additional Structures
- Other Structures: None
Lot Features
- Property View: Neighborhood
- Lot Size (Acres): 0.1765
- Lot Size (Sq. Ft.): 7,688.34
- Fence: Yes
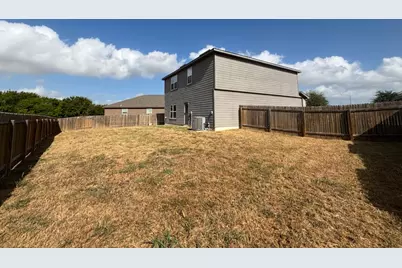
- Lot Features: Back Yard, Front Yard, Interior Lot, Irregular Lot, Landscaped, Subdivided, Trees Small Size
- Fencing (Description): Back Yard, Fenced, Gate, Wood
Green Features
- Energy Efficient: Appliances, Construction, HVAC, Insulation, Lighting, Materials, Thermostat, Water Heater, Windows
Financial Considerations
- For Sale/Rent/Lease: Lease
- Security Deposit: $1,895
- Owner Pays: Association Fees, Taxes
- Tenant Pays: All Utilities
Disclosures and Reports
- Legal Description: Section 01, Block B, Lot 63
- Disclosures/Reports: None, Renters Insurance Required
- Property ID: 325 Crescent Park Drive
- Block: B
- Lot Number: 63
Listed by Gamma Realty
Schools
Schools serving 325 Crescent Park Dr
School District:Jarrell Independent School District
| Name | Grades | Distance |
|---|---|---|
Jarrell Middle School 101 East Avenue F, Jarrell, TX 76537 | 6-8 | 0.4 mi |
Jarrell High School 1100 W Fm 487, Jarrell, TX 76537 | 9-12 | 1.8 mi |
Disclaimer:
School attendance boundaries provided by ATTOM Data Solutions and are for reference only. Contact the school directly to verify enrollment eligibility.
Price History for 325 Crescent Park Dr
Date
Details
Price
Change
Source
8/14/2026
Listed
$1,895
—
MLS
Disclaimer: Historical sales information is derived from public records provided by the county offices. Information is not guaranteed and should be independently verified.

325 Crescent Park Drive, Jarrell, TX 76537 (MLS# 4920867) is a Single Family property with 5 bedrooms, 2 full bathrooms and 1 partial bathroom. 325 Crescent Park Drive is currently listed for rent at $1,895 and was received on August 14, 2026. Want to learn more about 325 Crescent Park Drive? Do you have questions about finding other real estate for sale or rent in Jarrell? You can browse all Jarrell rentals or contact a Coldwell Banker agent to request more information.