This is a carousel with tiles that activate property listing cards. Use the previous and next buttons to navigate.
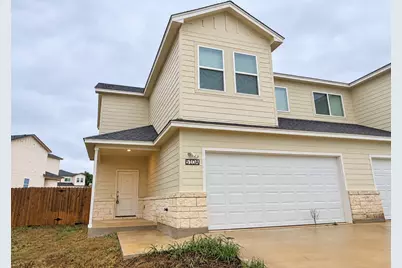
$1,700 Just Listed
This is a carousel with tiles that activate property listing cards. Use the previous and next buttons to navigate.
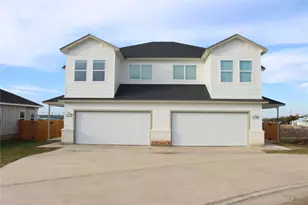
Full Property Details for 510 Whirlaway Dr #A
General
- Rent: $1,700
- Status: Active
- Type: Duplex
- Source: Austin_MLS
- MLS ID: 2137773
- Updated: 10/5/2026
- Added to Site: 5 day(s) ago
Rental Information
- Lease/Rent Term: 12 Months
Interior
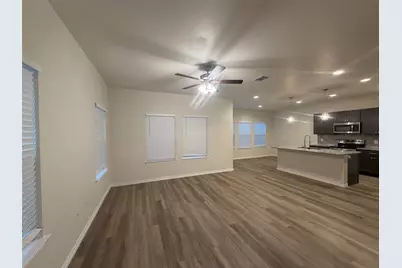
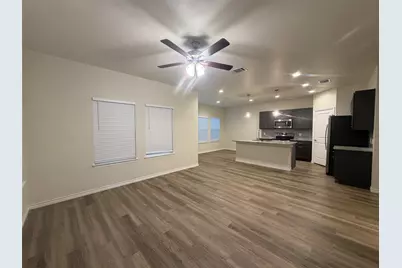
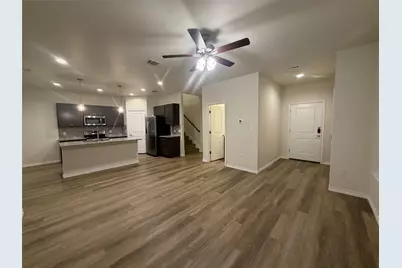
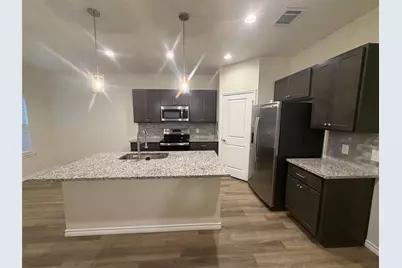
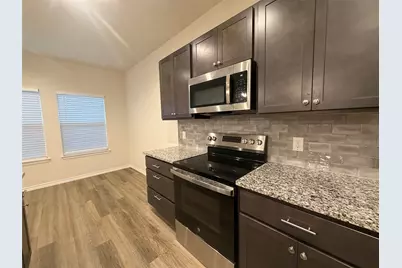
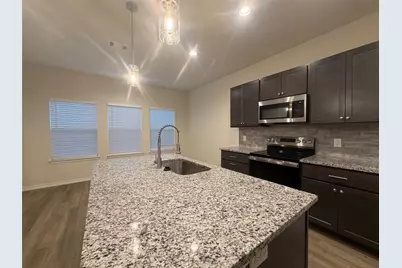
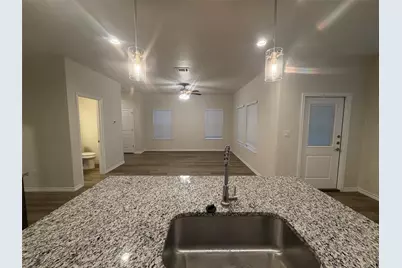
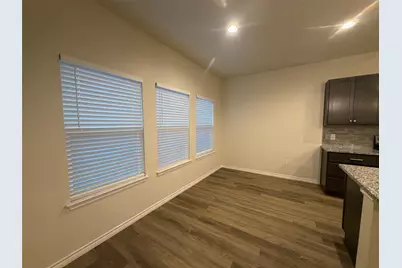
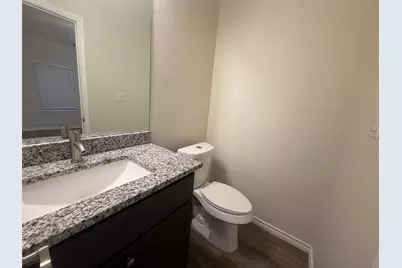
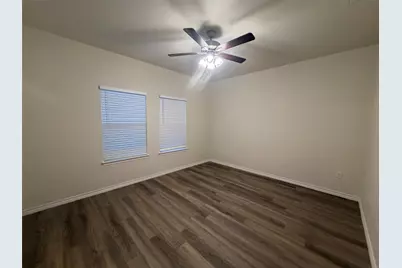
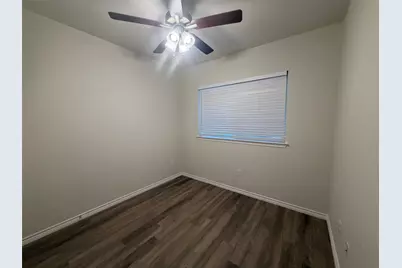
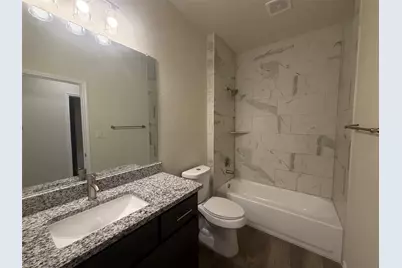
- Interior Features: Breakfast Bar, Ceiling Fan(s), Double Vanity, Granite Counters, Open Floorplan, Pantry, Recessed Lighting
- Appliances: Free-Standing Electric Range, Microwave, Refrigerator
- Furnishings: Unfurnished
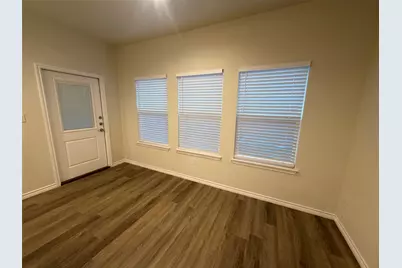
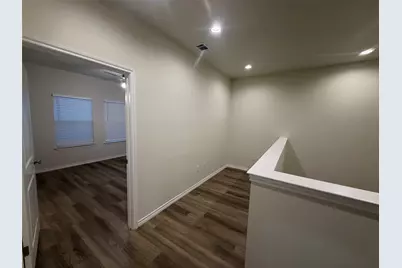
- Flooring: Vinyl
Rooms
Bathrooms
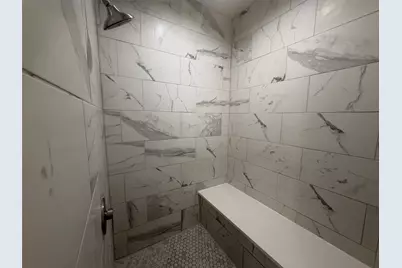
- Total Bathrooms: 3
- Full Bathrooms: 2
- Half Bathrooms: 1
Bedrooms
- Total Bedrooms: 3
Other Rooms
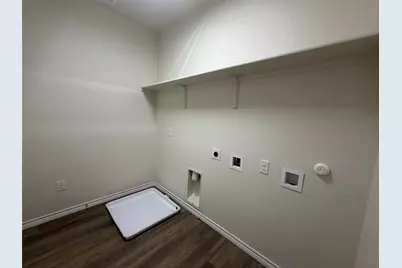
- Laundry: Laundry Room, Upper Level, Electric Dryer Hookup
Additional Information
- Shared Amenities: Community Mailbox, Curbs
- Spa Description: None
- Security/Safety: Smoke Detector(s)
Exterior
- Exterior Features: None
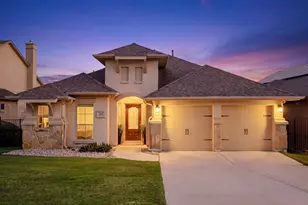
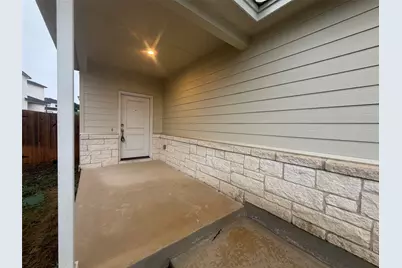
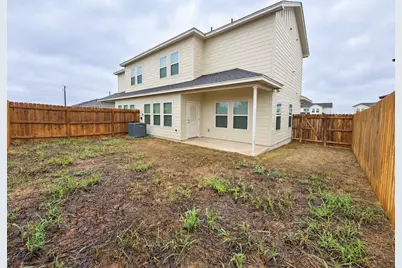
- Porch/Patio/Deck: Rear Porch, Covered, Front Porch
Parking
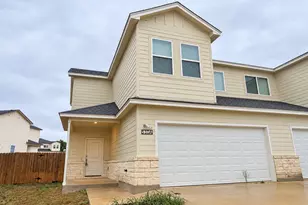
- Garage: Yes
- Garage Spaces: 2
- Covered Spaces: 2
- Total Spaces: 2
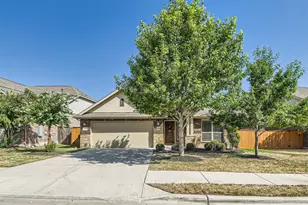
- Parking Features: Attached, Garage Faces Front, Garage
Location
- Area: JA
- County: Williamson
- Subdivision: Calumet Subdivision Phase 3, 4, 5
- Driving Directions: From Austin go North IH-35 towards Jarrell. West on CR 313/C. Bud Stockton Loop. Right on Whirlway Dr. Duplex on the right, sign out front.
- Direction Faces: Northwest
School Information
- Elem School District: Jarrell ISD
- Midd School District: Jarrell ISD
- High School District: Jarrell ISD
- Elementary School: Jarrell
- Middle School: Jarrell
- High School: Jarrell
Heating & Cooling
- Central air: Yes
- Air Conditioning: Yes
- Cooling Type: Central Air
- Heating Type: Central
Utilities
- Sewer: Public Sewer
- Water: Public
- Cable Available: Yes
- Utility Description: Cable Available, Electricity Connected, High Speed Internet Available, Sewer Connected, Water Connected, Underground Utilities
Structural Information
- Detached/Attached: Detached
- Builder: Blue Rock Construction
- Construction: HardiPlank Type, Stone
- Roof: Composition
- Windows: Blinds
- Stories/Levels: 2
- Square Feet: 1,650
- Sq. Ft. Source: Public Records
- Living Area: 1,650 Sq. Ft.
- Year Built: 2024
- Property Condition: Resale
Lot Features
- Lot Size (Acres): 0.1823
- Lot Size (Sq. Ft.): 7,940.99
- Fence: Yes
- Lot Features: Back Yard, Sloped Down, Sprinklers In Ground
- Fencing (Description): Privacy
Financial Considerations
- For Sale/Rent/Lease: Lease
- Security Deposit: $2,000
- Pet Deposit: $350
- Owner Pays: None
- Tenant Pays: All Utilities
Disclosures and Reports
- Documents Avail.: See Remarks
- Legal Description: S13317 - CALUMET PH 3, 4, &5 (AMD), BLOCK I, LOT 8
- Disclosures/Reports: None, Renters Insurance Required
- Property ID: 1116700345000I0008
- Block: E
- Lot Number: 49
Listed by Broadstone Realty LLC
Schools serving 510 Whirlaway Dr #A
| Name | Grades | Distance |
|---|---|---|
Jarrell Middle School 101 East Avenue F, Jarrell, TX 76537 | 6-8 | 1.4 mi |
Jarrell High School 1100 W Fm 487, Jarrell, TX 76537 | 9-12 | 0.5 mi |
Price History for 510 Whirlaway Dr #A
510 Whirlaway Drive #A, Jarrell, TX 76537 (MLS# 2137773) is a Duplex property with 3 bedrooms, 2 full bathrooms and 1 partial bathroom. 510 Whirlaway Drive #A is currently listed for rent at $1,700 and was received on October 05, 2026. Want to learn more about 510 Whirlaway Drive #A? Do you have questions about finding other real estate for sale or rent in Jarrell? You can browse all Jarrell rentals or contact a Coldwell Banker agent to request more information.