This is a carousel with tiles that activate property listing cards. Use the previous and next buttons to navigate.
1/29
$1,675
This is a carousel with tiles that activate property listing cards. Use the previous and next buttons to navigate.
1/29
Property Description
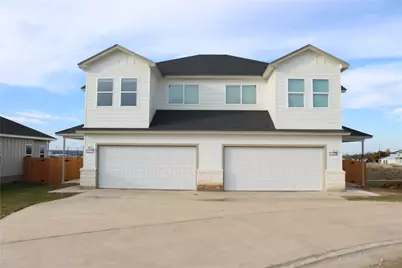
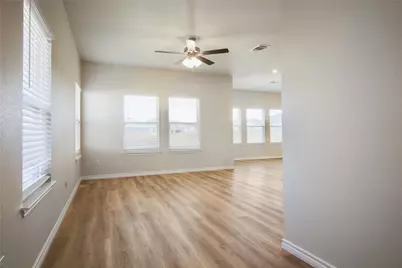
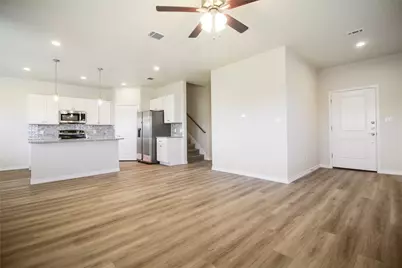
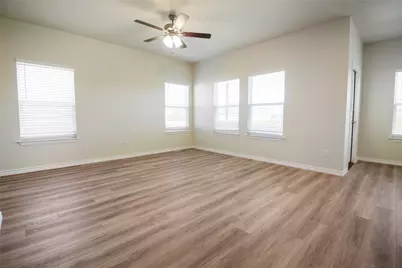
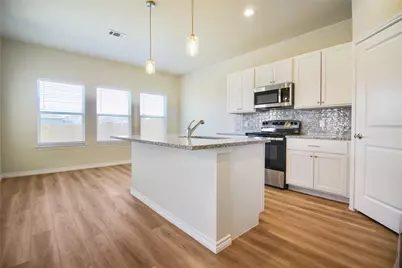
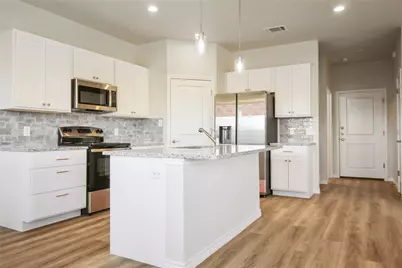
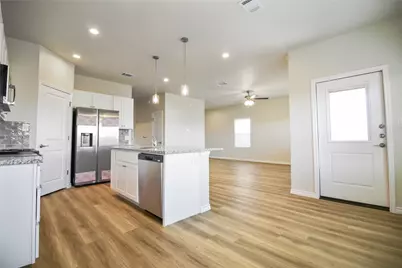
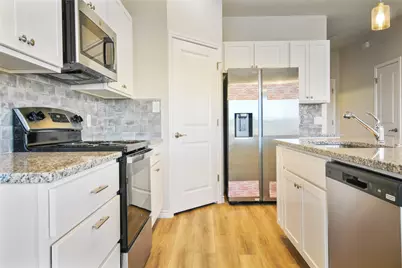
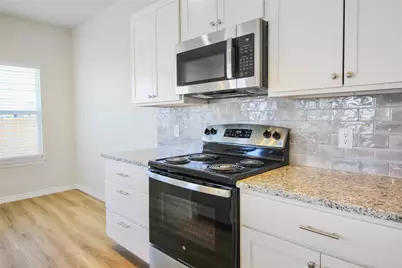
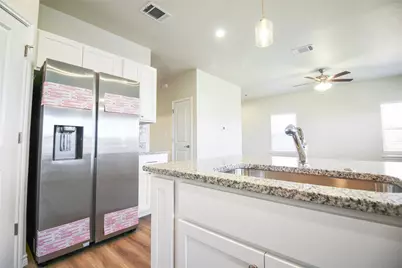
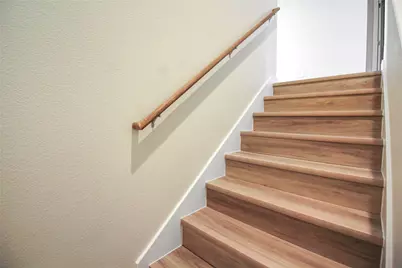
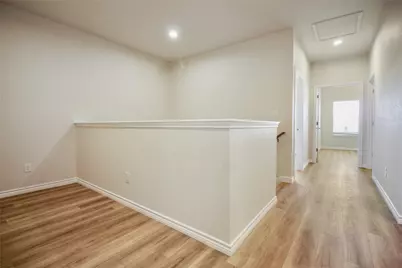
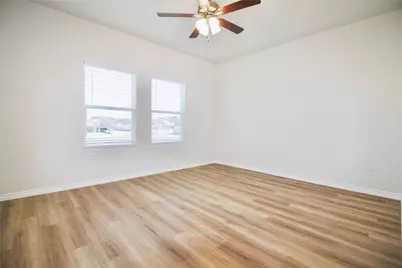
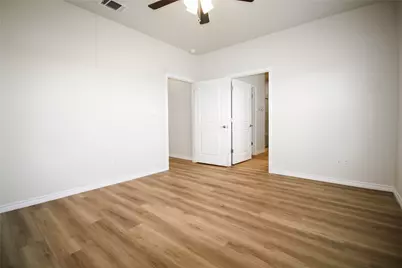
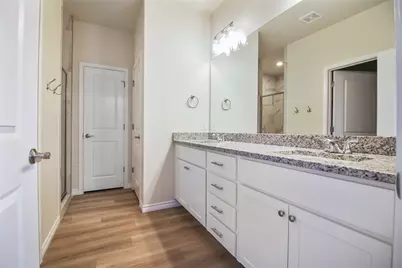
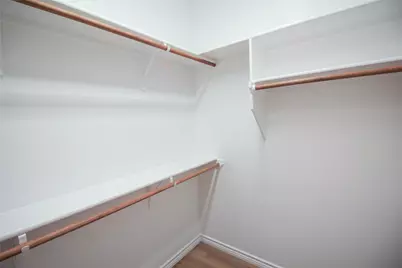
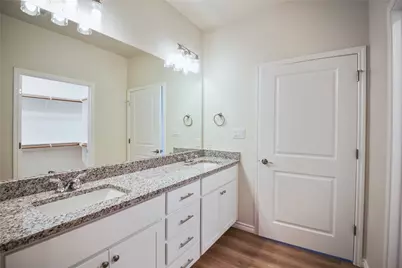
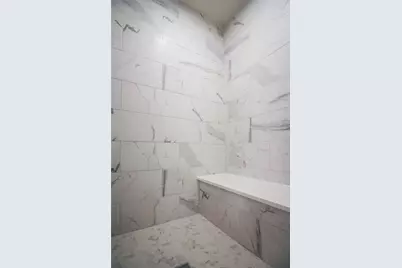
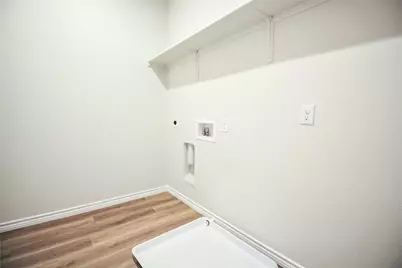
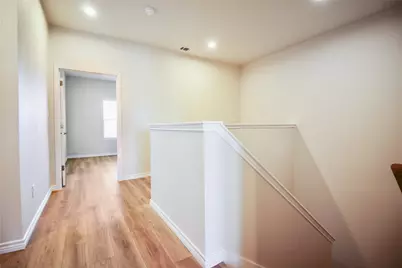
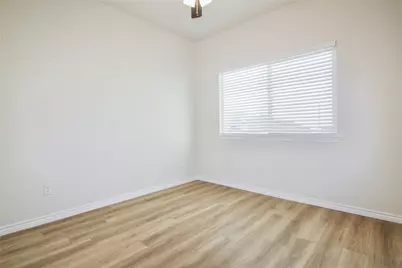
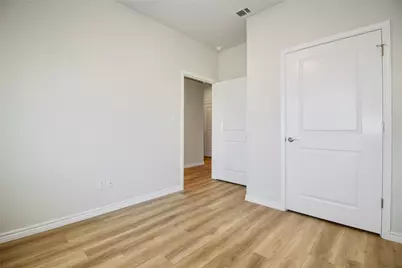
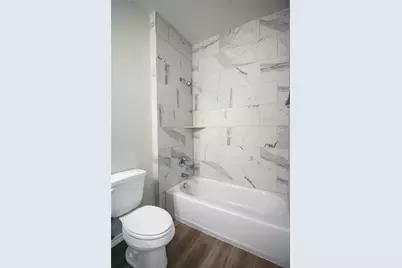
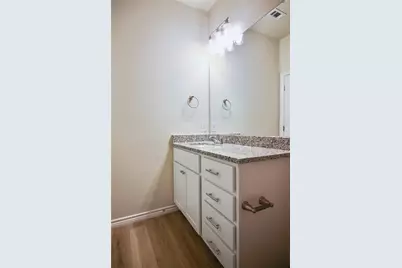
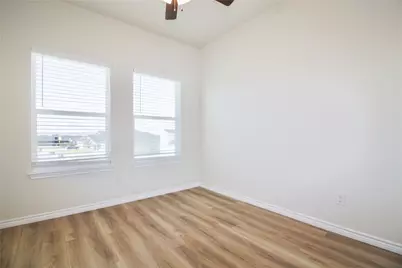
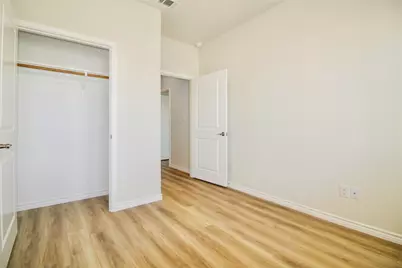
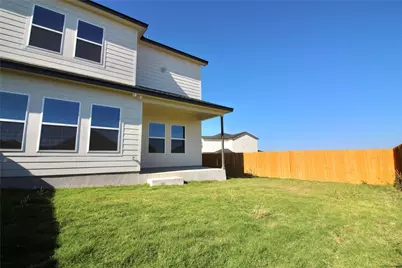
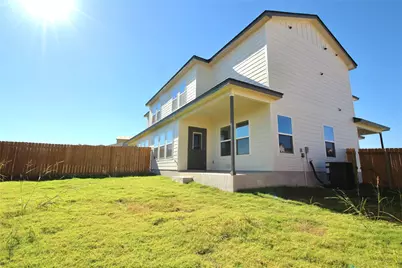
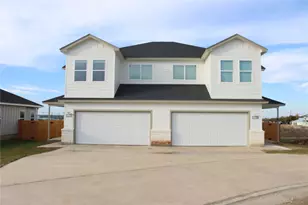
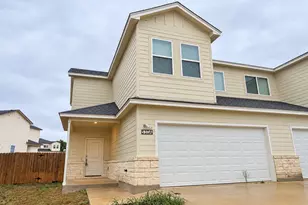
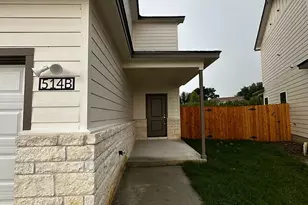
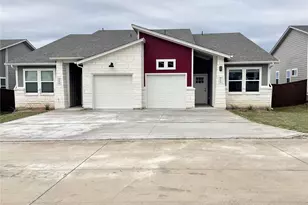
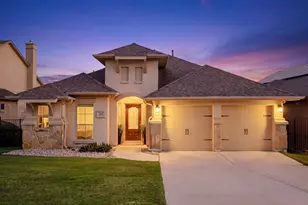
Stunning Home in a Peaceful Neighborhood Welcome to this beautiful home nestled in a quiet, friendly neighborhood, offering the perfect blend of comfort, style, and tranquility. The inviting living room is filled with natural light through large windows, creating a bright and welcoming space for relaxing or entertaining. The bright and airy kitchen is designed for both everyday living and entertaining, featuring sleek countertops, ample cabinetry, and a warm, inviting atmosphere. The serene primary suite provides a peaceful retreat, complete with a spacious bathroom, walk-in shower, and dual vanities. Step outside to the fenced backyard, offering a private oasis perfect for relaxing, entertaining guests, or enjoying outdoor playtime. Upstairs, you will find three spacious bedrooms and a conveniently located laundry room, providing comfort and functionality for the entire family. This wonderful home is ready to welcome you! Additional Features: Exterior wood privacy fence Covered patio High ceilings and vinyl floors in the living room Open kitchen layout Minutes from local schools Property Details: Owner pays HOA and Taxes. Renter is responsible for all utilities. Security deposit and first month rent is due at the signing. No smoking is allowed. Up to 2 pets are allowed.
Full Property Details
Full Property Details for 511 Whirlaway Dr #B
General
- Rent: $1,675
- Status: Active
- Type: Duplex
- Source: Austin_MLS
- MLS ID: 7128015
- Updated: 9/28/2026
- Added to Site: 29 day(s) ago
Rental Information
- Lease/Rent Term: 12 Months
Interior
- Interior Features: Breakfast Bar, Ceiling Fan(s), Double Vanity, Entrance Foyer, Granite Counters, High Ceilings, Open Floorplan, Pantry, Recessed Lighting, Walk-In Closet(s)
- Fireplace(s): None
- Appliances: Dishwasher, Free-Standing Range, Disposal, Microwave, Refrigerator, Stainless Steel Appliance(s)
- Furnishings: Unfurnished
- Flooring: Vinyl
Rooms
Bathrooms
- Total Bathrooms: 3
- Full Bathrooms: 2
- Half Bathrooms: 1
Bedrooms
- Total Bedrooms: 3
Other Rooms
- Laundry: Laundry Room, In Unit, Washer Hookup, Electric Dryer Hookup
Additional Information
- Shared Amenities: Community Mailbox, Curbs
- Security/Safety: Smoke Detector(s)
Exterior
- Exterior Features: None
- Porch/Patio/Deck: Covered
Parking
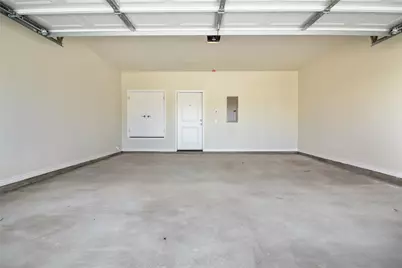
- Garage: Yes
- Garage Spaces: 2
- Covered Spaces: 2
- Total Spaces: 2
- Parking Features: Additional Parking, Attached, Concrete, Garage, Garage Door Opener, Outside
Location
- Area: JA
- County: Williamson
- Subdivision: Calumet Subdivision Phase 3, 4, 5
- Driving Directions: Exit Bud Stockton Loop from IH-35 go west Whirlaway is the street before FM 487
- Direction Faces: South
School Information
- Elem School District: Jarrell ISD
- Midd School District: Jarrell ISD
- High School District: Jarrell ISD
- Elementary School: Jarrell
- Middle School: Jarrell
- High School: Jarrell
Community
- Association: Yes
Heating & Cooling
- Central air: Yes
- Air Conditioning: Yes
- Cooling Type: Central Air, Ceiling Fan(s)
- Heating Type: Central
Utilities
- Sewer: Public Sewer
- Water: Public
- Cable Available: Yes
- Utility Description: Cable Available, Electricity Available, Electricity Connected, Fiber Optic Available, High Speed Internet Available, Water Connected, Underground Utilities
Structural Information
- Detached/Attached: Detached
- Construction: Blown-In Insulation, See Remarks
- Roof: Composition
- Windows: Double Pane Windows
- Stories/Levels: 2
- Square Feet: 1,650
- Sq. Ft. Source: Builder
- Living Area: 1,650 Sq. Ft.
- Year Built: 2024
Additional Structures
- Other Structures: None
Lot Features
- Lot Size (Acres): 0.2
- Lot Size (Sq. Ft.): 8,712
- Lot Dimensions: 75 x 105
- Fence: Yes
- Lot Features: Back Yard, Level, Sprinklers In Ground
- Fencing (Description): Fenced, Privacy
Financial Considerations
- For Sale/Rent/Lease: Lease
- Security Deposit: $1,675
- Pet Deposit: $200
- Owner Pays: Association Fees, HVAC Maintenance
- Tenant Pays: All Utilities
Disclosures and Reports
- Legal Description: Calumet subdivision Phase 3, 4, 5
- Disclosures/Reports: None, Renters Insurance Required
- Property ID: 511 Whirlaway Dr
- Block: I
- Lot Number: 2
Listed by REKonnection, LLC

Schools
Schools serving 511 Whirlaway Dr #B
School District:Jarrell Independent School District
| Name | Grades | Distance |
|---|---|---|
Jarrell Middle School 101 East Avenue F, Jarrell, TX 76537 | 6-8 | 1.4 mi |
Jarrell High School 1100 W Fm 487, Jarrell, TX 76537 | 9-12 | 0.4 mi |
Disclaimer:
School attendance boundaries provided by ATTOM Data Solutions and are for reference only. Contact the school directly to verify enrollment eligibility.
Price History for 511 Whirlaway Dr #B
Date
Details
Price
Change
Source
9/28/2026
Price Reduced
$1,675
-2.9%
MLS
9/11/2026
Listed
$1,725
—
MLS
Disclaimer: Historical sales information is derived from public records provided by the county offices. Information is not guaranteed and should be independently verified.
511 Whirlaway Drive #B, Jarrell, TX 76537 (MLS# 7128015) is a Duplex property with 3 bedrooms, 2 full bathrooms and 1 partial bathroom. 511 Whirlaway Drive #B is currently listed for rent at $1,675 and was received on September 11, 2026. Want to learn more about 511 Whirlaway Drive #B? Do you have questions about finding other real estate for sale or rent in Jarrell? You can browse all Jarrell rentals or contact a Coldwell Banker agent to request more information.