This is a carousel with tiles that activate property listing cards. Use the previous and next buttons to navigate.
1/39
$275,000 Just Listed
This is a carousel with tiles that activate property listing cards. Use the previous and next buttons to navigate.
1/39
Property Description
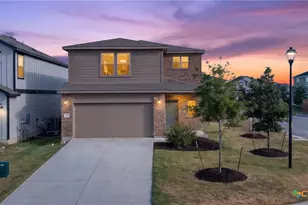
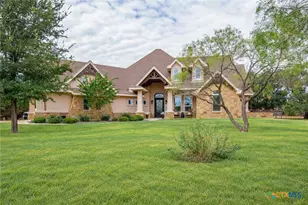
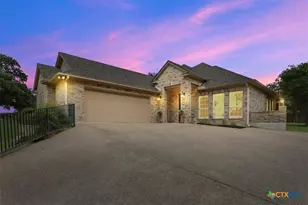
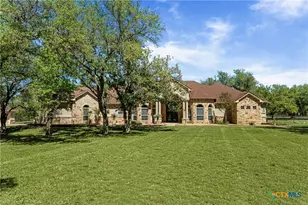
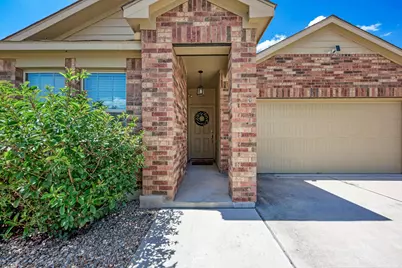
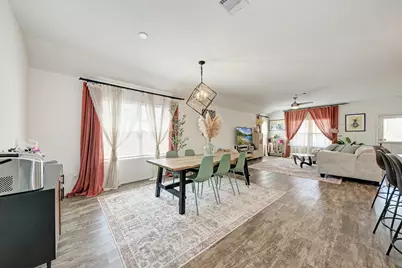
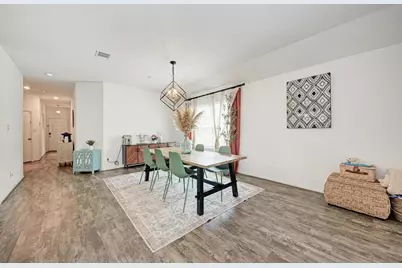
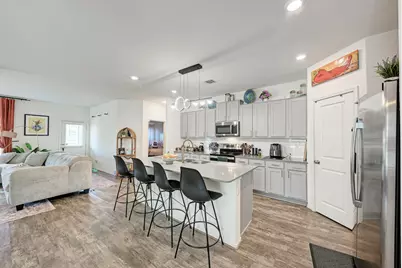
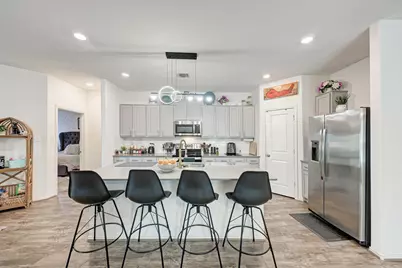
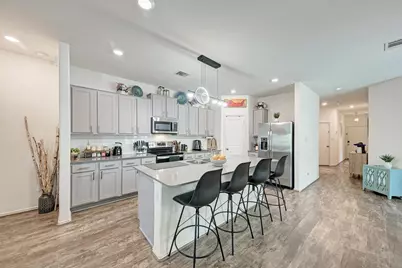
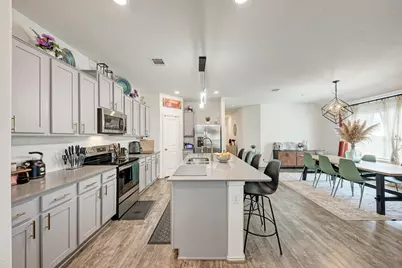
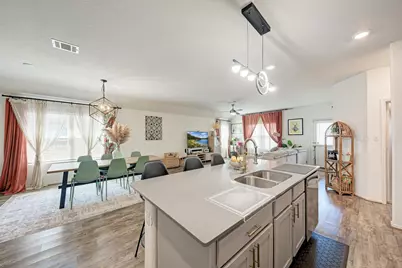
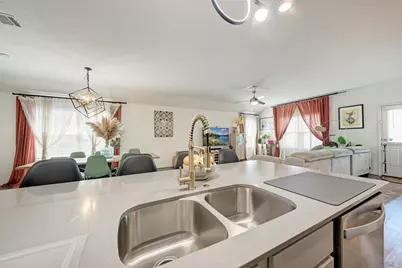
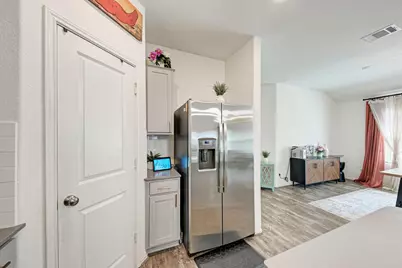
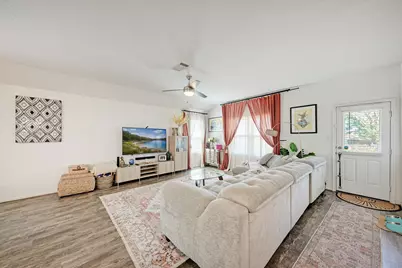
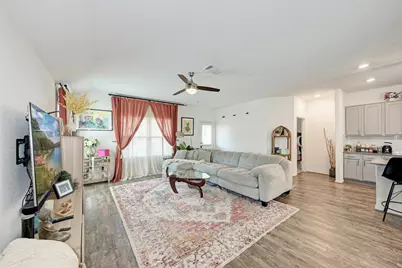
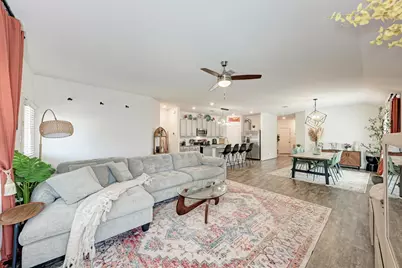
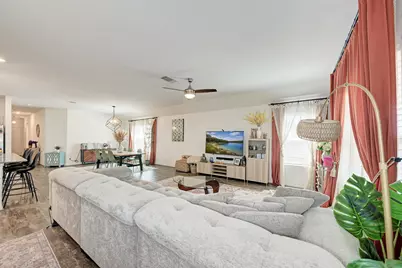
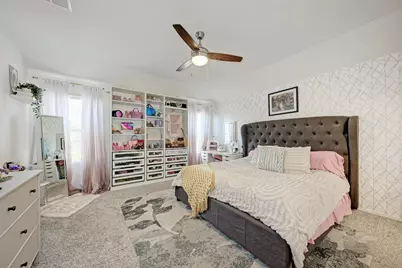
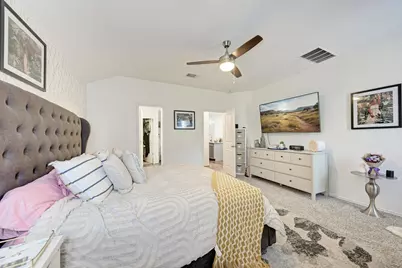
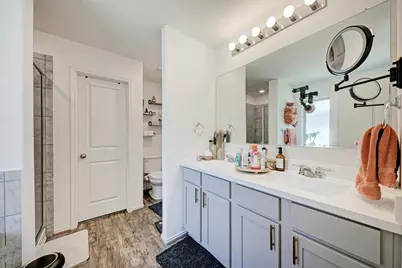
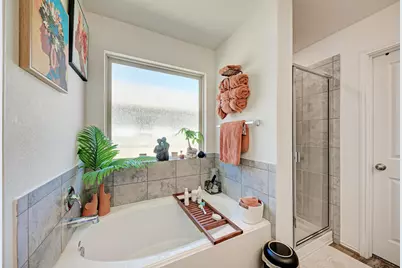
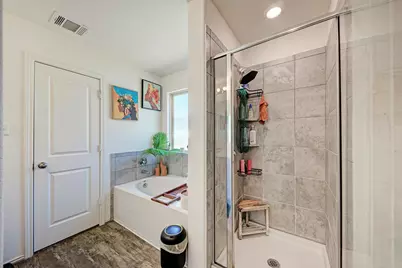
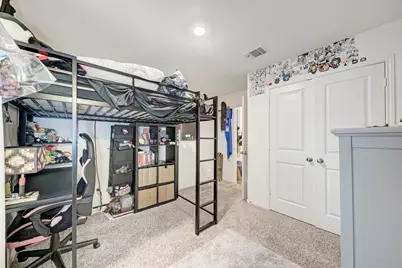
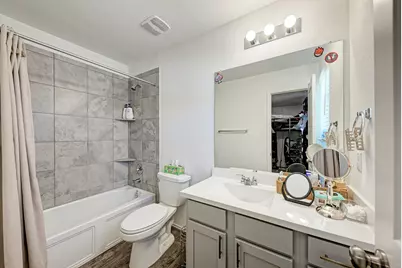
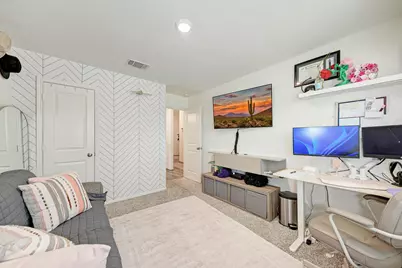
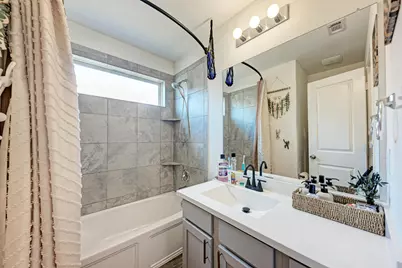
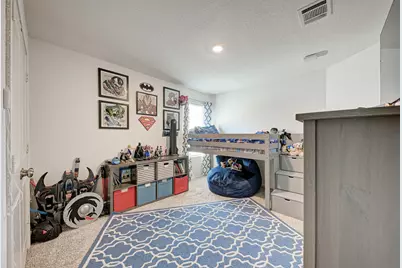
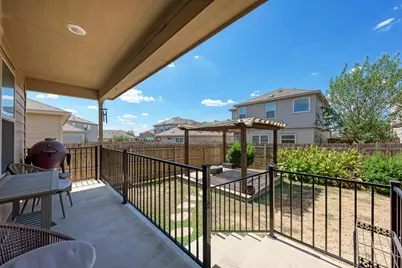
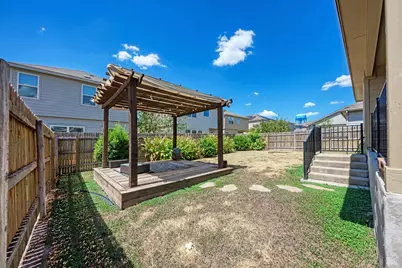
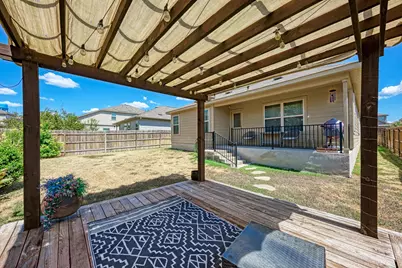
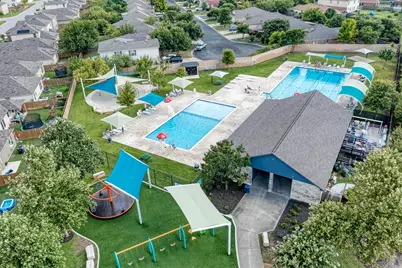
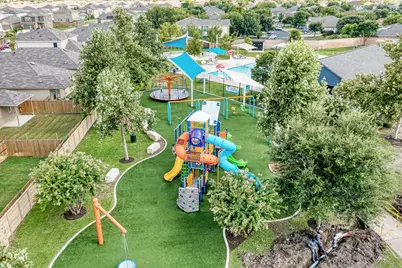
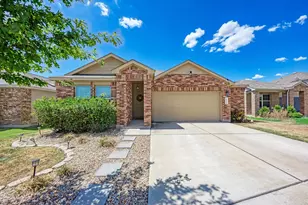
Checkout this gorgeous and stylish home! The floor plan is open and laminate floors run through the main rooms. The kitchen has stone counters, an island, a pantry, and recessed lighting, plus stainless steel appliances. The living area has a high ceiling, a ceiling fan, and tons of space. The kitchen and dining room have upgraded, stylish light fixtures. The bedrooms are carpeted with ceiling fans and recessed lighting. The primary has a high ceiling and a walk-in closet. Blinds on all windows throughout. The primary bathroom has a double vanity, stone counters, soaking tubs, and vinyl floors. The back yard is private with a covered porch off the back of the house, a concrete patio, and a deck, plus a freestanding wooden pergola to sit under. The neighborhood has a clubhouse, park, and playground, and the association manages an outdoor in-ground pool.
Full Property Details
Full Property Details for 629 Shimek Ln
General
- Price: $275,000
- HOA FEE: $37/month
- Taxes: $6,690 (2026)
- Status: Active
- Type: Single Family
- Source: Austin_MLS
- MLS ID: 5872973
- Updated: Today (9/10/2026)
- Added to Site: Today
Interior
- Interior Features: Entrance Foyer, Main Level Primary, Pantry, Quartz Counters, Recessed Lighting
- Fireplace(s): None
- Appliances: Dryer, Dishwasher, Exhaust Fan, Electric Water Heater, Free-Standing Range, Disposal, Microwave, Stainless Steel Appliance(s)
- Flooring: Carpet, Vinyl
Rooms
Bathrooms
- Total Bathrooms: 3
- Full Bathrooms: 3
Bedrooms
- Total Bedrooms: 4
- Bedrooms Main: 4
Other Rooms
- Laundry: Laundry Room
Additional Information
- Shared Amenities: Common Grounds/Area, Community Mailbox, Playground, Park, Pool
- Shared Pool: Yes
- Pool: Yes
- Pool Description: None, Community
- Spa Description: None
- Security/Safety: Smoke Detector(s)
Exterior
- Exterior Features: Private Yard, Arbor
- Porch/Patio/Deck: Awning(s), Rear Porch, Covered, Porch
Parking
- Garage: Yes
- Garage Spaces: 2
- Covered Spaces: 2
- Total Spaces: 4
- Parking Features: Attached, Garage Faces Front, Garage, Garage Door Opener
Location
- Area: JA
- County: Williamson
- Subdivision: Sonterra
- Driving Directions: From I-35, take the exit toward C Bid Stockton Lp. Merge onto I-35 service road, turn right onto CR 314. Turn left onto CR 332. Turn left onto Xanadu Dr. Turn left toward Perseus Pass the turn right onto Perseus Pass. Turn right onto Shimek Ln. The house is on the right. There are parking areas on the left and right of the house.
- Direction Faces: East
School Information
- Elem School District: Jarrell ISD
- Midd School District: Jarrell ISD
- High School District: Jarrell ISD
- Elementary School: Igo Elementary
- Middle School: Jarrell
- High School: Jarrell
Community
- Association: Yes
- Assoc. Name: Sonterra HOA
- Assoc. Fees Include: Common Area Maintenance
Heating & Cooling
- Central air: Yes
- Air Conditioning: Yes
- Cooling Type: Central Air
- Heating Type: Central
Utilities
- Sewer: Municipal Utility District
- Water: Municipal Utility District
- Utility Description: Underground Utilities
Structural Information
- Detached/Attached: Detached
- Builder: Lennar
- Construction: Brick, HardiPlank Type
- Roof: Composition, Shingle
- Windows: Double Pane Windows
- Stories/Levels: 1
- Square Feet: 1,950
- Sq. Ft. Source: Public Records
- Living Area: 1,950 Sq. Ft.
- Year Built: 2020
- Year Built Source: Builder
- Property Condition: Resale
Additional Structures
- Other Structures: Pergola
Lot Features
- Property View: Neighborhood
- Lot Dimensions: 45 x 107
- Fence: Yes
- Lot Features: Interior Lot, Sprinklers Automatic, Sprinklers In Ground, See Remarks
- Fencing (Description): Fenced, Privacy
Financial Considerations
- Association Fee: $37
- Assoc Fee Freq.: Monthly
- Assessment Amount: $280,792
- Tax Amount: $6,690.96
- Tax Year: 2026
- Terms: Cash, Conventional, FHA, Texas Vet, USDA Loan, VA Loan
Disclosures and Reports
- Special Conditions: Standard
- Legal Description: C518 - SONTERRA 1 CONDO, UNIT 17D, .21% COMMONAREA INTEREST
- Disclosures/Reports: Seller Disclosure
- Property ID: 11801400010017D
- Lot Number: NA
Listed by Hippo Realty, LLC
Get Pre-Approved Today
Schools
Schools serving 629 Shimek Ln
School District:Jarrell Independent School District
| Name | Grades | Distance |
|---|---|---|
Jarrell Middle School 101 East Avenue F, Jarrell, TX 76537 | 6-8 | 2 mi |
Jarrell High School 1100 W Fm 487, Jarrell, TX 76537 | 9-12 | 2.7 mi |
Disclaimer:
School attendance boundaries provided by ATTOM Data Solutions and are for reference only. Contact the school directly to verify enrollment eligibility.
Price & Sales History for 629 Shimek Ln
Date
Details
Price
Change
Source
9/10/2026
Listed
$275,000
—
MLS
Disclaimer: Historical sales information is derived from public records provided by the county offices. Information is not guaranteed and should be independently verified.

Tax History
Tax History for 629 Shimek Ln
Year
Property Taxes
Change
Tax Assessment
Change
2025
100%
$280,792
-10%
2023
100%
$311,522
3%
2023
-100%
$303,331
30%
2022
$8,216
24%
$232,513
—
2021
$6,621
12%
$232,513
15%
2020
$5,938
-1%
$202,461
456%
2020
$6,026
—
$36,436
—
Disclaimer: Historical tax information is derived from public records provided by the county offices. Information is not guaranteed and should be independently verified.
Estimate the Cost
Estimate the Cost for 629 Shimek Ln
629 Shimek Lane, Jarrell, TX 76537 (MLS# 5872973) is a Single Family property with 4 bedrooms and 3 full bathrooms. 629 Shimek Lane is currently listed for $275,000 and was received on September 10, 2026. Want to learn more about 629 Shimek Lane? Do you have questions about finding other Single Family real estate for sale in Jarrell? You can browse all Jarrell real estate or contact a Coldwell Banker agent to request more information.