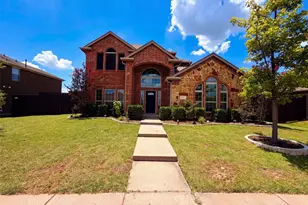
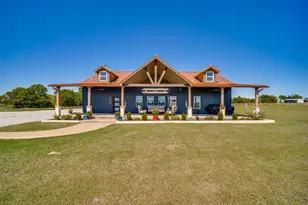
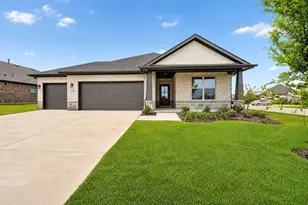
This is a carousel with tiles that activate property listing cards. Use the previous and next buttons to navigate.
1/29
$377,990
This is a carousel with tiles that activate property listing cards. Use the previous and next buttons to navigate.
1/29
Property Description
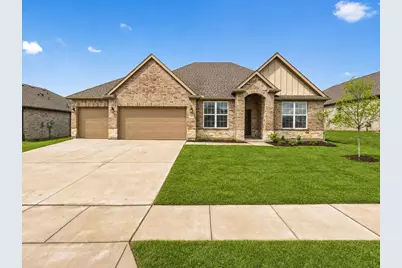
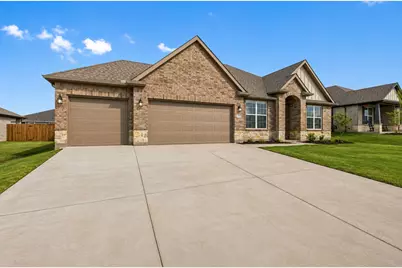
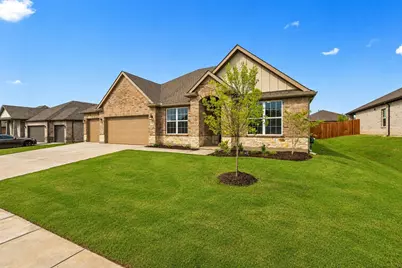
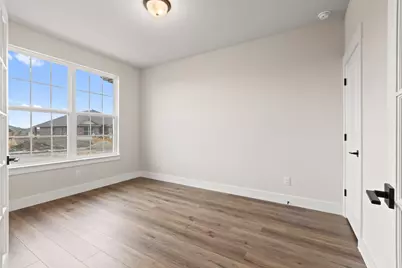
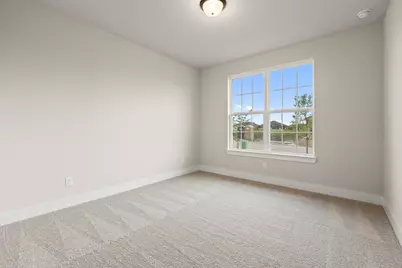
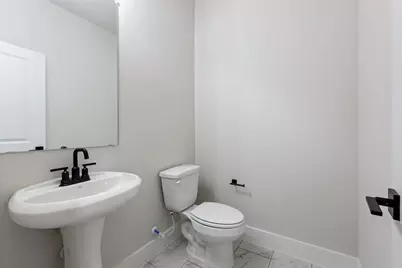
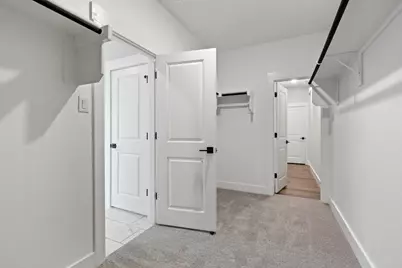
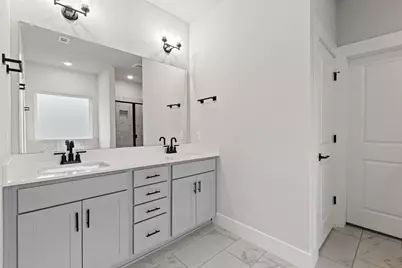
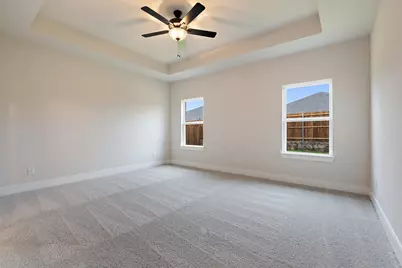
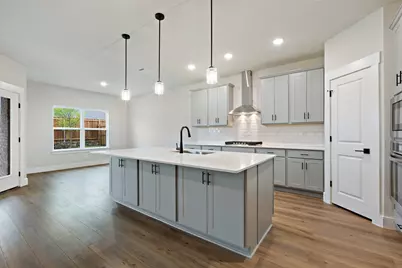
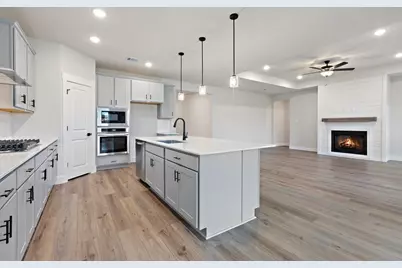
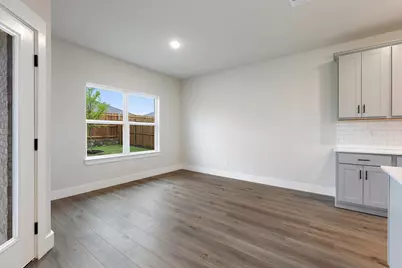
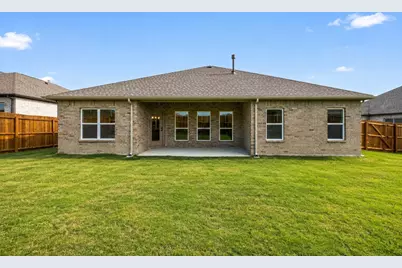
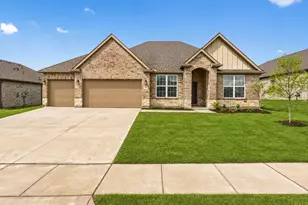
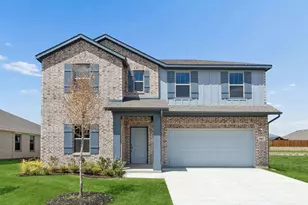
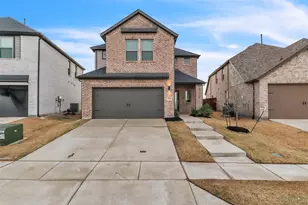
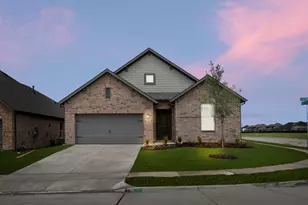
MLS# 21232332 - Built by Davidson Homes - Aug 2026 completion! ~ Experience refined living in the Daphne G plan at Waverly Estates. This 1,895-square-foot masterpiece is estimated for completion this August and perfectly balances style with functionality. Designed with an open-concept layout, this home is anchored by a spacious living room bathed in natural light, making it the premier spot for entertaining. The gourmet kitchen is a chef's dream, featuring sleek quartz countertops, built-in Frigidaire stainless steel appliances, and a charming breakfast nook for casual dining. The interior boasts durable and stylish LVP flooring in the main living areas, leading to a sprawling Primary Suite. This private retreat offers an abundance of space and a closet with room to spare. With three bedrooms, two full baths, and a rare three-car garage, this home provides the versatility you need. Waverly Estates offers an incredible lifestyle with a community pool, playground, sidewalks, and a serene pond. Situated just minutes from I-30, you are perfectly positioned for easy commutes and weekend adventures at Lake Ray Hubbard, Lake Lavon, or Lake Tawakoni. Attached photos are representative of the floor plan and may include non-standard features and upgrades. Please see the community's New Home Consultant for more information.
Full Property Details
Full Property Details for 215 Saddletree Dr
General
- Price: $377,990
- HOA FEE: $46/month
- HOA FEE FREQ.: Annually
- Status: Active
- Type: Single Family
- Source: NTREIS
- MLS ID: 21232332
- Updated: 5/18/2026
- Added to Site: 48 day(s) ago
Interior
- Interior Features: Double Vanity, High Speed Internet, Open Floorplan, Pantry, Walk-In Closet(s)
- Appliances: Dryer, Refrigerator, Washer
- Flooring: Carpet, Luxury Vinyl Plank, Tile
Rooms
Bathrooms
- Total Bathrooms: 3
- Full Bathrooms: 3
Bedrooms
- Total Bedrooms: 4
Additional Information
- Shared Pool: Yes
- Pool: Yes
- Pool Description: None, Community
Parking
- Garage: Yes
- Attached garage: Yes
- Garage Spaces: 3
- Covered Spaces: 3
- Parking Features: Garage Faces Front
Location
- County: Collin
- Subdivision: Waverly Estates
- Driving Directions: To community: From Dallas, take I-30 East to exit 77A (S. Elm St-S. FM 548) in Royse City. Turn left on S. Elm St., then right onto TX 66, then left on FM1777. In approx 5mi the community will be on your left. Turn on Saddletree Dr
School Information
- Elem School District: Community ISD
- Midd School District: Community ISD
- High School District: Community ISD
- Elementary School: Mildred B. Ellis
- Middle School: Leland Edge
- High School: Community
Community
- Association: Yes
- Assoc. Name: Assured Management
- Assoc. Fees Include: Association Management
Heating & Cooling
- Central air: Yes
- Air Conditioning: Yes
- Cooling Type: Central Air
- Heating Type: Central
Utilities
- Sewer: Public Sewer
- Water: Public
- Utility Description: Sewer Available, Water Available
Structural Information
- Property Detached: Yes
- Architectural Style: Traditional, Detached
- Structure Type: House
- Detached/Attached: Detached
- Construction: Brick, Stone Veneer
- Roof: Composition
- Stories/Levels: 1
- Living Area: 1,895 Sq. Ft.
- Year Built: 2026
Lot Features
- Lot Size (Acres): 0.2066
- Lot Size (Sq. Ft.): 9,000
- Lot Dimensions: 75 x 120
- Sidewalks: Yes
Financial Considerations
- For Sale/Rent/Lease: For Sale
- Association Fee: $550
- Assoc Fee Freq.: Annually
Disclosures and Reports
- Property ID: R-12962-00D-0040-1
- Block: BD
- Lot Number: 4
Listed by HomesUSA.com, Ben Caballero

Get Pre-Approved Today
Schools
Schools serving 215 Saddletree Dr
School District:Community Independent School District
| Name | Grades | Distance |
|---|---|---|
Leland E Edge Middle School 615 Fm 1138 N, Nevada, TX 75173 | 6-8 | 3.2 mi |
Community High School 440 North Farm To Market 1138, Nevada, TX 75173 | 9-12 | 3 mi |
Disclaimer:
School attendance boundaries provided by ATTOM Data Solutions and are for reference only. Contact the school directly to verify enrollment eligibility.
Price & Sales History for 215 Saddletree Dr
Date
Details
Price
Change
Source
4/08/2026
Listed
$377,990
—
MLS
Disclaimer: Historical sales information is derived from public records provided by the county offices. Information is not guaranteed and should be independently verified.
Tax History
Tax History for 215 Saddletree Dr
Year
Property Taxes
Change
Tax Assessment
Change
2025
$945
100%
$65,700
26%
2023
100%
$52,200
100%
2022
—
—
Disclaimer: Historical tax information is derived from public records provided by the county offices. Information is not guaranteed and should be independently verified.
Estimate the Cost
Estimate the Cost for 215 Saddletree Dr
215 Saddletree Drive, Josephine, TX 75173 (MLS# 21232332) is a Single Family property with 4 bedrooms and 3 full bathrooms. 215 Saddletree Drive is currently listed for $377,990 and was received on April 08, 2026. Want to learn more about 215 Saddletree Drive? Do you have questions about finding other Single Family real estate for sale in Josephine? You can browse all Josephine real estate or contact a Coldwell Banker agent to request more information.