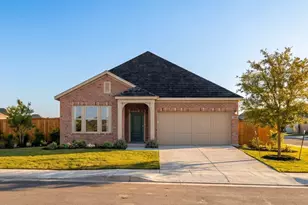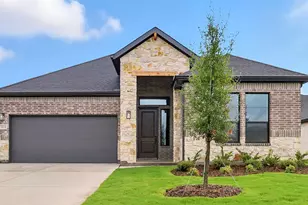
This is a carousel with tiles that activate property listing cards. Use the previous and next buttons to navigate.
1/1
$369,900 Just Listed
This is a carousel with tiles that activate property listing cards. Use the previous and next buttons to navigate.
1/1
Property Description
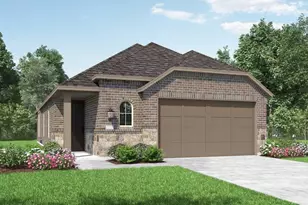
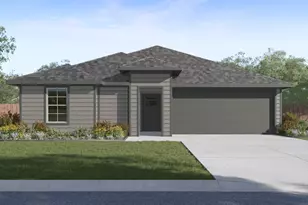
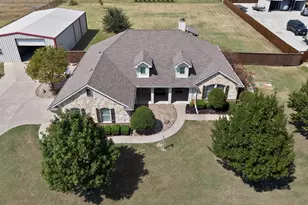
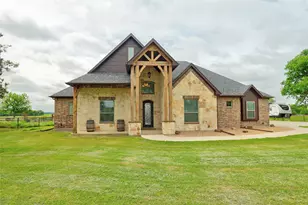
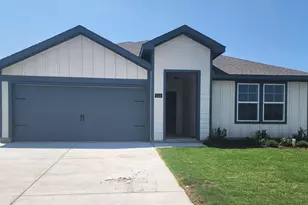
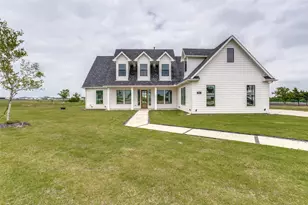
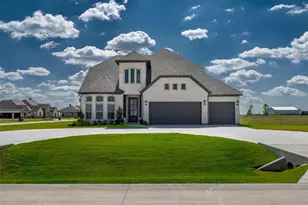
Pre-Owned Home By Long-Time Builder Robbie Hale Homes in The Quiet and Small Community Of Murray Manor Estates in Josephine. No Mud Tax Or High Hoa Fees!! Enter The Foyer With The French Doors To The Study Or 4Th Bedroom Located On Your Right Hand Side. Continue Through The Foyer Into The Spacious Family Room Accented With Light Wood Looking Tile Floors and A Beautiful Gray Stone Fireplace With Stained Mantle. The Kitchen and Breakfast Nook Will Be Open and Adjacent To The Family Room Making This Home Plan An Open Concept Floor Plan. The Kitchen Will Include An Island, Lovely Stained Custom Cabinets, Quartz Countertops and A Great Kitchen Backsplash That Ties The Cabinets, Countertops and Flooring in Together Nicely. The Primary Bedroom Is Large! The Primary Bathroom Features A Jetted Tub, A Nice Sized Separate Shower, Dual Sinks, A Linen Closet and A Big Primary Closet! The Garage Will Include An Epoxy Painted Garage Floor. The Interior Features Crown Molding in The Formal Areas, 5 Inch Baseboards, Wood Looking Tile Floors Throughout With Carpet in The Bedrooms and The Bedroom Closets. The Exterior Features A Full Sprinkler System, Full Sod, Landscaping, Stone Accent and A Stained Wood Privacy Fence With Steel Posts. Energy Efficiency Will Include R-38 Blown in Attic Insulation, R-15 Wall Insulation, Vinyl Windows Being Dual Paned Windows, Radiant Barrier Roof Decking, and A High Efficiency Hvac System. Realtors Welcome Call For Agent Information!! Builder To Pay Title Policy, Survey and Up To 20K Towards Closing Costs, For More Details, Contact Robbie Hale Homes. High Speed Fiber Is Available in Murray Manor Estates.
Full Property Details
Full Property Details for 300 Pennington Rd
General
- Price: $369,900
- HOA FEE: $13/month
- HOA FEE FREQ.: Annually
- Status: Active
- Type: Single Family
- Source: NTREIS
- MLS ID: 21372824
- Updated: 9/4/2026
- Added to Site: 5 day(s) ago
Interior
- Interior Features: Decorative/Designer Lighting Fixtures, High Speed Internet
- Fireplace: Yes
- Number of Fireplaces: 1
- Fireplace(s): Metal, Stone, Wood Burning
- Appliances: Dishwasher, Electric Oven, Electric Range, Disposal, Microwave
- Flooring: Carpet, Ceramic Tile
Rooms
Bathrooms
- Total Bathrooms: 2
- Full Bathrooms: 2
Bedrooms
- Total Bedrooms: 3
Other Rooms
- Laundry: Washer Hookup, Electric Dryer Hookup, Laundry in Utility Room
Additional Information
- Security/Safety: Carbon Monoxide Detector(s), Smoke Detector(s), Security Lights
Exterior
- Exterior Features: Lighting
- Porch/Patio/Deck: Covered
Parking
- Garage: Yes
- Attached garage: Yes
- Garage Spaces: 2
- Covered Spaces: 2
- Parking Features: Garage Faces Front
Location
- County: Collin
- Subdivision: Murray Manor Estates
- Driving Directions: go east on e. cook st, left on pennington to 300
School Information
- Elem School District: Community ISD
- Midd School District: Community ISD
- High School District: Community ISD
- Elementary School: Mcclendon
- Middle School: Leland Edge
- High School: Community
Community
- Association: Yes
- Assoc. Name: SHEPHERD PLACE HOMES
- Assoc. Fees Include: Association Management, Maintenance Grounds, Maintenance Structure
Heating & Cooling
- Central air: Yes
- Air Conditioning: Yes
- Cooling Type: Central Air, Ceiling Fan(s), Electric
- Heating Type: Central, Electric, Fireplace(s)
Utilities
- Sewer: Public Sewer
- Water: Public
- Utility Description: Sewer Available, Water Available
Structural Information
- Property Detached: Yes
- Architectural Style: Detached
- Structure Type: House
- Detached/Attached: Detached
- Construction: Brick, Rock, Stone
- Roof: Composition
- Stories/Levels: 1
- Living Area: 2,114 Sq. Ft.
- Year Built: 2025
- Property Condition: Resale
Lot Features
- Property View: Water
- Lot Size (Acres): 0.188
- Lot Size (Sq. Ft.): 8,189.28
- Lot Size Source: Builder
- Lot Dimensions: 68 x 120
- Lot Features: Interior Lot, Sprinkler System
- Fencing (Description): Gate, Wood
Water Features
- Water View: Yes
Financial Considerations
- For Sale/Rent/Lease: For Sale
- Association Fee: $150
- Assoc Fee Freq.: Annually
- Terms: Cash, Conventional
Disclosures and Reports
- Legal Description: MURRAY MANOR ESTATES (CJO), LOT 9
- Property ID: R1282600000901
- Block: NA
- Lot Number: 9
Listed by Builders Realty, John Wood
Get Pre-Approved Today
Schools
Schools serving 300 Pennington Rd
School District:Community Independent School District
| Name | Grades | Distance |
|---|---|---|
Leland E Edge Middle School 615 Fm 1138 N, Nevada, TX 75173 | 6-8 | 3.7 mi |
Community High School 440 North Farm To Market 1138, Nevada, TX 75173 | 9-12 | 3.6 mi |
Disclaimer:
School attendance boundaries provided by ATTOM Data Solutions and are for reference only. Contact the school directly to verify enrollment eligibility.
Price & Sales History for 300 Pennington Rd
Date
Details
Price
Change
Source
8/31/2026
Listed
$369,900
—
MLS
Disclaimer: Historical sales information is derived from public records provided by the county offices. Information is not guaranteed and should be independently verified.

Tax History
Tax History for 300 Pennington Rd
Year
Property Taxes
Change
Tax Assessment
Change
2025
$1,050
-1%
$55,100
—
2023
$1,059
100%
$55,100
2%
2022
—
$54,150
—
Disclaimer: Historical tax information is derived from public records provided by the county offices. Information is not guaranteed and should be independently verified.
Estimate the Cost
Estimate the Cost for 300 Pennington Rd
300 Pennington Road, Josephine, TX 75173 (MLS# 21372824) is a Single Family property with 3 bedrooms and 2 full bathrooms. 300 Pennington Road is currently listed for $369,900 and was received on August 31, 2026. Want to learn more about 300 Pennington Road? Do you have questions about finding other Single Family real estate for sale in Josephine? You can browse all Josephine real estate or contact a Coldwell Banker agent to request more information.