This is a carousel with tiles that activate property listing cards. Use the previous and next buttons to navigate.
1/40
$594,900 Just Listed
This is a carousel with tiles that activate property listing cards. Use the previous and next buttons to navigate.
1/40
Property Description
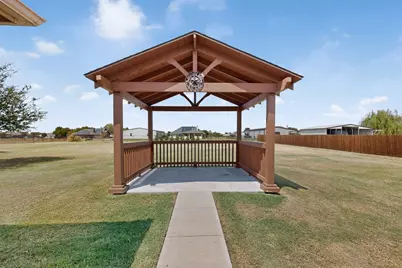
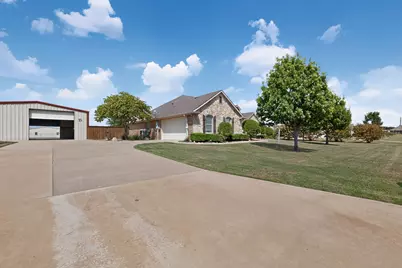
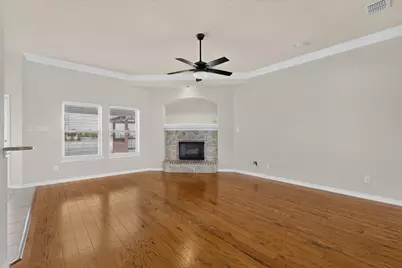
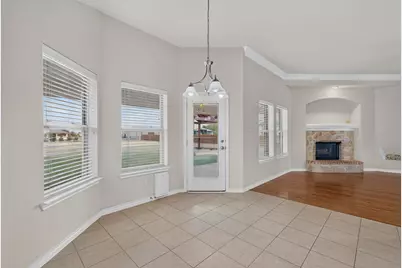
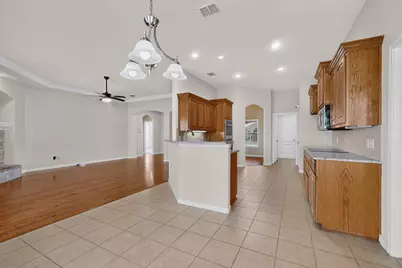
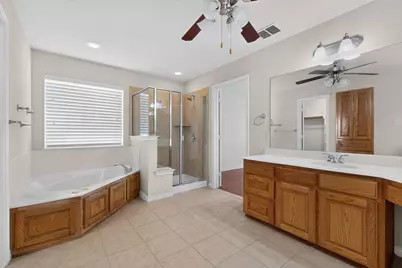
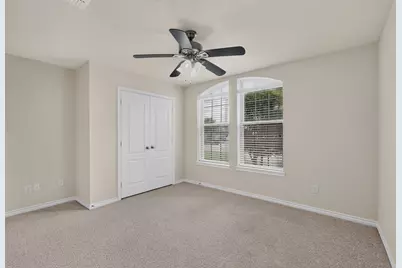
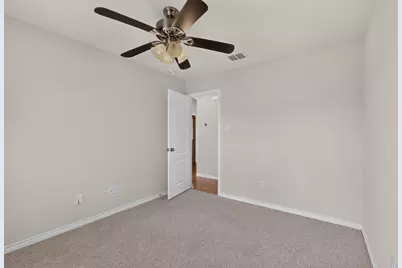
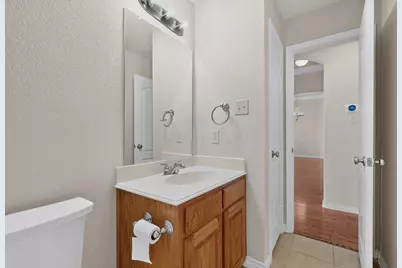
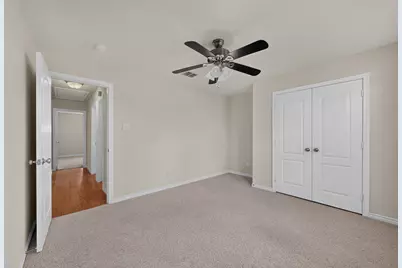
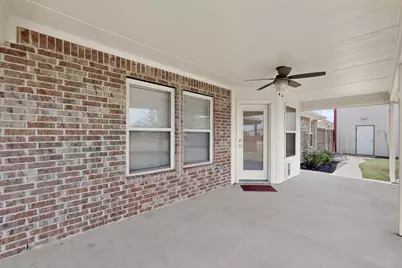
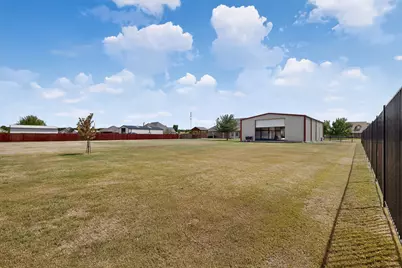
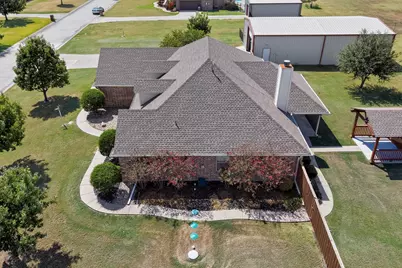
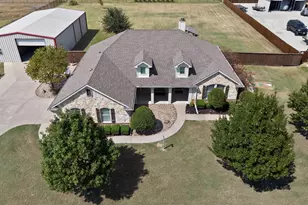
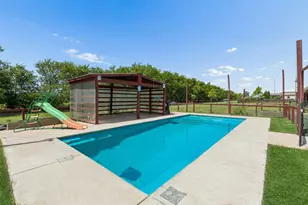
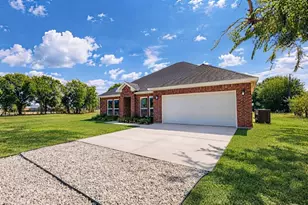
OPEN HOUSE SATURDAY SEPTEMBER 5, 2026 1PM-3PM!!!***Home Sweet Home!!! Beautiful Home on one acre lot, NO HOA and HUGE insulated workshop with electricity its own office! Home comes equipped with 4 bedrooms, 2 full bathrooms, stone wood-burning fireplace, beautiful wood flooring,ceramic tile on kitchen-breakfast area,carpet on 3 bedrooms,open kitchen offers granite countertops, abundant cabinet and counter space, stainless steel appliances to include a 2026 dishwasher and a breakfast bar, with both a breakfast area and separate formal dining room providing plenty of room for everyday living and entertaining. Tankless water heater, rain gutters. Split-bedroom floor plan provides privacy for the primary bedroom, which features a bathroom with dual sinks, separate shower, jetted tub and a large walk-in closet. Step outside and enjoy the space that comes with a full acre! The property features a covered front porch, covered back patio, gazebo, large grassy backyard, and sprinkler system! New AC Compressor installed September 2026! Workshop is (58X34), 1, 972 square feet. Comes equipped with 220V electric, double insulated walls, extra attic space, concrete flooring and air conditioned office space. Office was built out new in 2024 and features a recent mini-split unit. Too much to list! A Must see property!
Full Property Details
Full Property Details for 320 Brooks Dr
General
- Price: $594,900
- Taxes: $7,751
- Status: Active
- Type: Single Family
- Source: NTREIS
- MLS ID: 21372234
- Updated: 9/4/2026
- Added to Site: 2 day(s) ago
Interior
- Interior Features: Built-in Features, Decorative/Designer Lighting Fixtures, Double Vanity, Granite Counters, High Speed Internet, Open Floorplan, Cable TV
- Fireplace: Yes
- Number of Fireplaces: 1
- Fireplace(s): Stone, Wood Burning
- Appliances: Double Oven, Dishwasher, Electric Cooktop, Electric Oven, Electric Water Heater, Disposal, Tankless Water Heater
- Flooring: Carpet, Ceramic Tile, Hardwood, Tile, Wood
Rooms
Bathrooms
- Total Bathrooms: 2
- Full Bathrooms: 2
Bedrooms
- Total Bedrooms: 4
Other Rooms
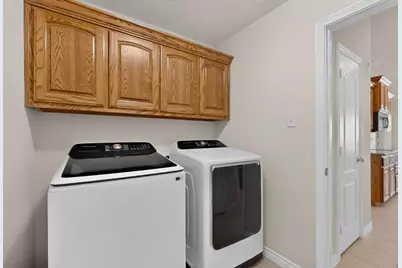
- Laundry: Laundry in Utility Room
Additional Information
- Security/Safety: Security System Owned, Security System, Smoke Detector(s)
Exterior
- Exterior Features: Storage
- Porch/Patio/Deck: Covered
Parking
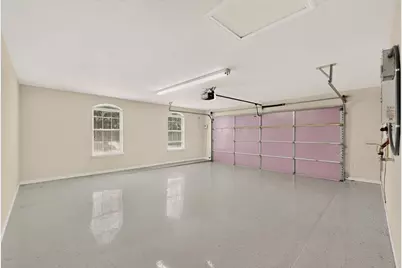
- Garage: Yes
- Attached garage: Yes
- Garage Spaces: 2
- Covered Spaces: 3
- Parking Features: Additional Parking, Garage, Garage Door Opener, Garage Faces Side
Location
- County: Collin
- Subdivision: Nevada Lakes Ph I
- Driving Directions: Use GPS
School Information
- Elem School District: Community ISD
- Midd School District: Community ISD
- High School District: Community ISD
- Elementary School: Mcclendon
- Middle School: Leland Edge
- High School: Community
Heating & Cooling
- Central air: Yes
- Air Conditioning: Yes
- Cooling Type: Central Air, Ceiling Fan(s), Electric
- Heating Type: Central, Electric
Utilities
- Sewer: Aerobic Septic
- Water: Public
- Cable Available: Yes
- Utility Description: Electricity Connected, Septic Available, Separate Meters, Water Available, Cable Available
Structural Information
- Architectural Style: Traditional, Detached
- Structure Type: House
- Detached/Attached: Attached
- Construction: Brick, Rock, Stone
- Roof: Composition
- Windows: Window Coverings
- Stories/Levels: 1
- Living Area: 2,094 Sq. Ft.
- Year Built: 2009
- Property Condition: Resale
Additional Structures
- Other Structures: Second Garage, Storage, Workshop
Lot Features
- Lot Size (Acres): 1
- Lot Size (Sq. Ft.): 43,560
- Lot Size Source: Public Records
- Lot Features: Acreage, Interior Lot, Irregular Lot, Sprinkler System
- Fencing (Description): Wood
Financial Considerations
- For Sale/Rent/Lease: For Sale
- Tax Amount: $7,751
- Terms: Cash, Conventional, FHA, Texas Vet, VA Loan
Disclosures and Reports
- Documents Avail.: Aerial
- Legal Description: NEVADA LAKES PHASE I (CNV), LOT 35
- Exclusions: Cameras
- Property ID: R956900003501
- Lot Number: 35
Listed by Pro-Star Realty LLC, Victor Richetti

Get Pre-Approved Today
Schools
Schools serving 320 Brooks Dr
School District:Community Independent School District
| Name | Grades | Distance |
|---|---|---|
Mcclendon Elementary School 601 Fm 1138 N, Nevada, TX 75173 | PK-5 | 1.2 mi |
Leland E Edge Middle School 615 Fm 1138 N, Nevada, TX 75173 | 6-8 | 1.3 mi |
Community High School 440 North Farm To Market 1138, Nevada, TX 75173 | 9-12 | 1.2 mi |
Disclaimer:
School attendance boundaries provided by ATTOM Data Solutions and are for reference only. Contact the school directly to verify enrollment eligibility.
Price & Sales History for 320 Brooks Dr
Date
Details
Price
Change
Source
9/02/2026
Listed
$594,900
—
MLS
Disclaimer: Historical sales information is derived from public records provided by the county offices. Information is not guaranteed and should be independently verified.
Tax History
Tax History for 320 Brooks Dr
Year
Property Taxes
Change
Tax Assessment
Change
2024
$5,437
106%
$466,994
-6%
2023
$2,642
-19%
$494,712
95%
2022
$3,279
—
$253,137
11%
2022
$3,279
-1%
$227,183
24%
2021
$3,301
9%
$183,472
6%
2020
$3,020
—
$172,500
—
Disclaimer: Historical tax information is derived from public records provided by the county offices. Information is not guaranteed and should be independently verified.
Estimate the Cost
Estimate the Cost for 320 Brooks Dr
320 Brooks Drive, Nevada, TX 75173 (MLS# 21372234) is a Single Family property with 4 bedrooms and 2 full bathrooms. 320 Brooks Drive is currently listed for $594,900 and was received on September 02, 2026. Want to learn more about 320 Brooks Drive? Do you have questions about finding other Single Family real estate for sale in Nevada? You can browse all Nevada real estate or contact a Coldwell Banker agent to request more information.