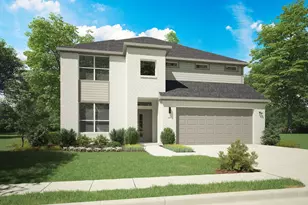
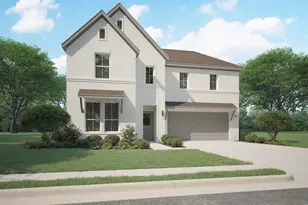
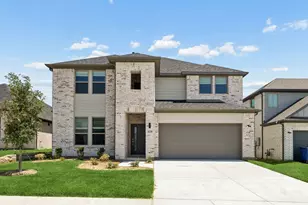
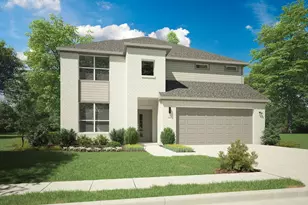
This is a carousel with tiles that activate property listing cards. Use the previous and next buttons to navigate.
1/38
$574,000
This is a carousel with tiles that activate property listing cards. Use the previous and next buttons to navigate.
1/38
Property Description
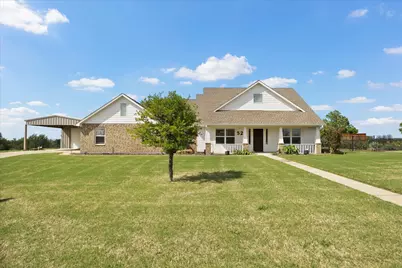
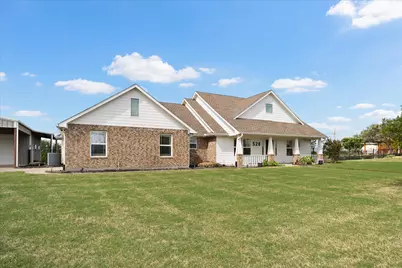
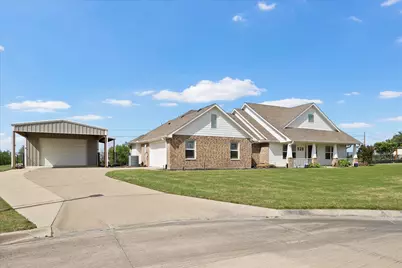
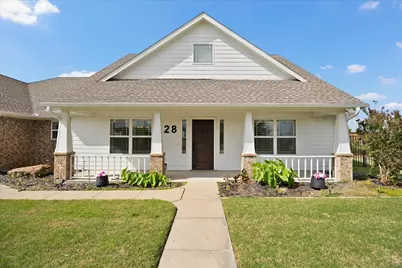
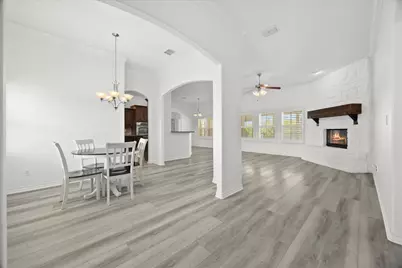
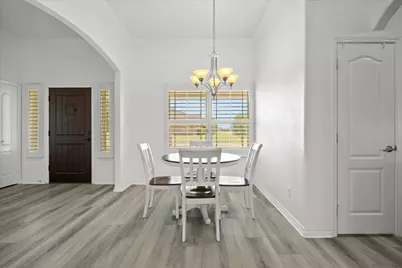
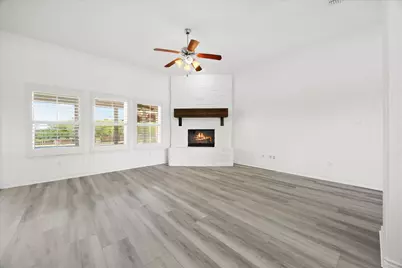
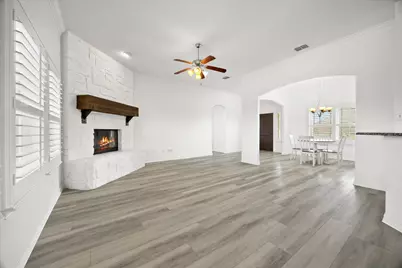
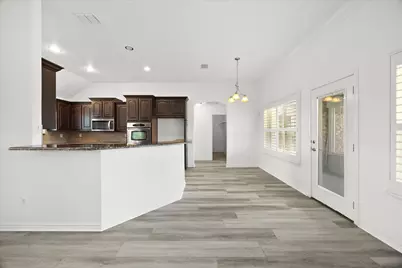
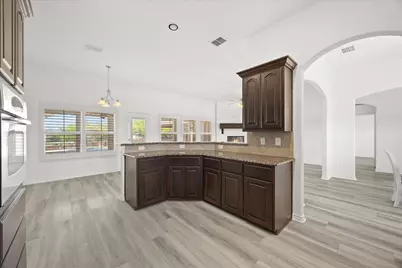
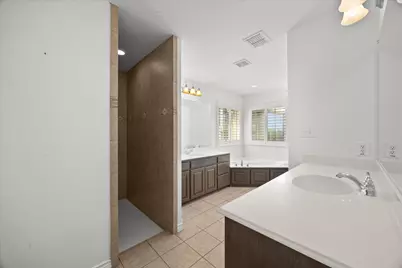
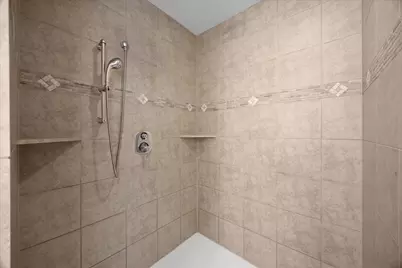
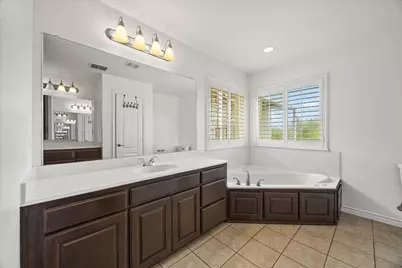
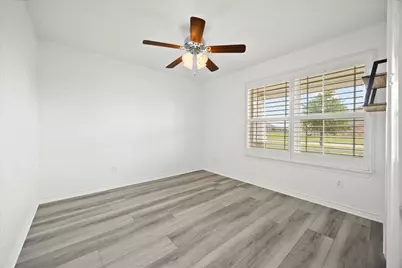
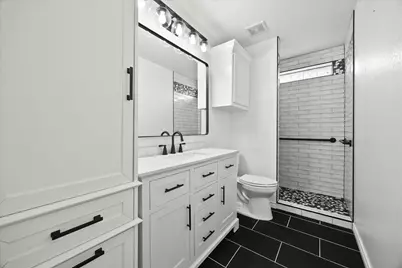
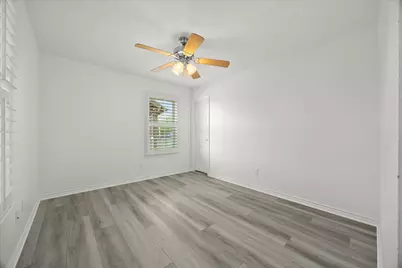
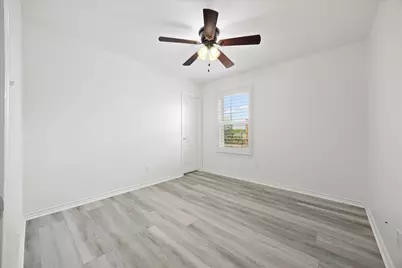
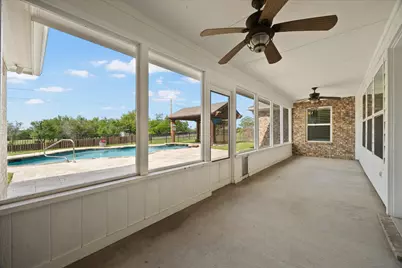
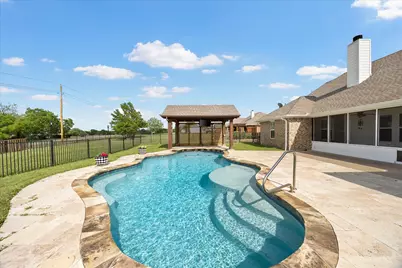
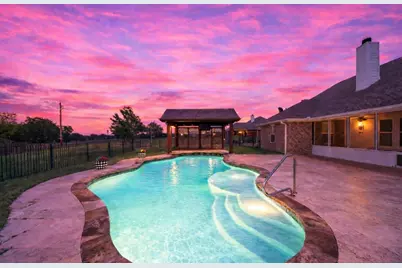
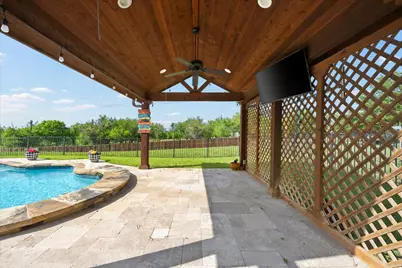
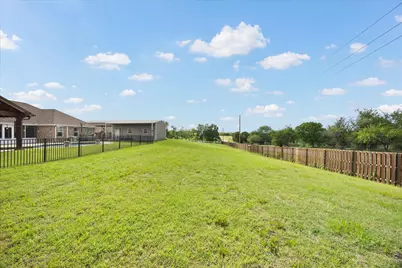
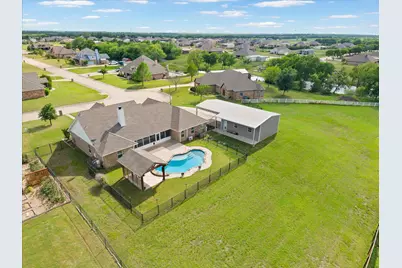
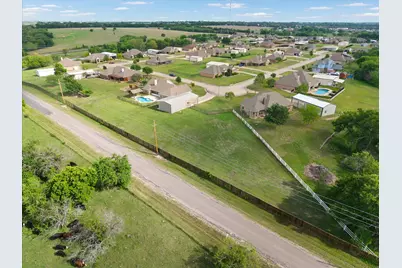
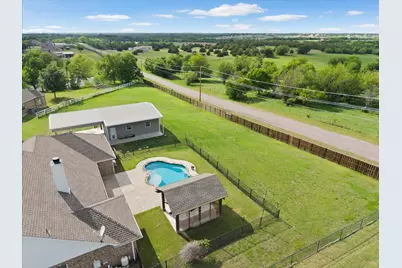
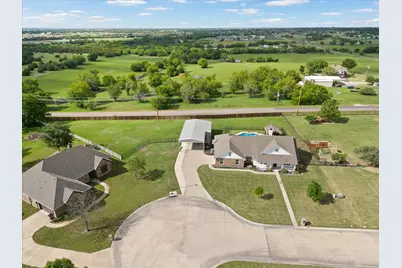
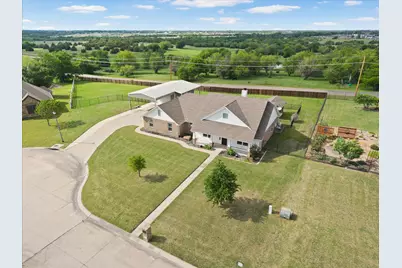
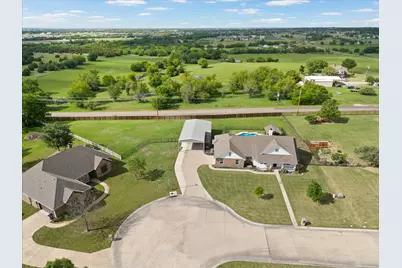
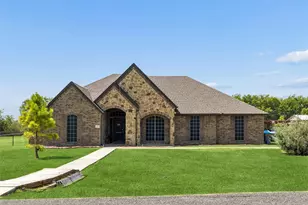
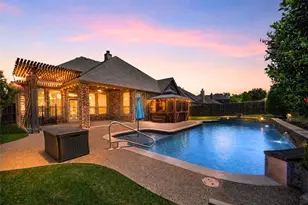
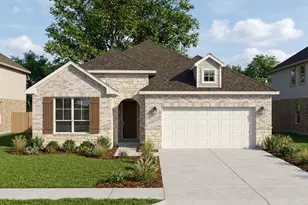
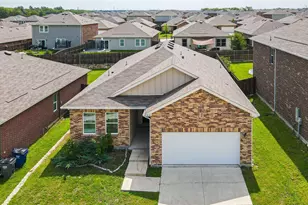
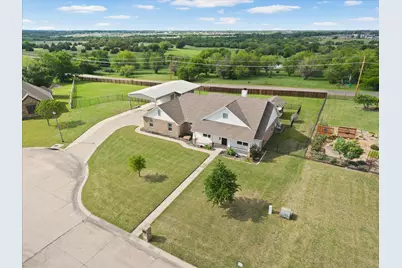
Welcome to this beautifully maintained 4-bedroom, 2-bathroom home offering the perfect blend of comfort, functionality, and exceptional outdoor living-all with the added benefit of NO HOA, NO PID, and NO MUD. Conveniently located just minutes from town, shopping, and everyday conveniences, this property delivers both privacy and accessibility. Designed with flexibility in mind, the home features a versatile formal dining space that can easily serve as a study or formal sitting area. The spacious living room is warm and inviting, centered around a charming decorative wood-burning fireplace. Throughout the home, you'll find luxury vinyl flooring, NO CARPET, paired with plantation shutters that add timeless elegance, privacy, and natural light control. The gourmet kitchen is ideal for both everyday living and entertaining, showcasing a drop-in cooktop, expansive counter space, abundant cabinetry, and an oversized walk-in pantry. A separate laundry room with built-in cabinetry provides added convenience and storage. Tucked away for privacy, the primary suite offers a peaceful retreat with direct access to the screened-in back patio. The en-suite bath features dual sinks, a large walk-in shower, a soaking tub, and a spacious walk-in closet. Secondary bedrooms are generously sized, each offering walk-in closets, and are complemented by an updated secondary bathroom with a walk-in shower. Step outside and experience your own backyard oasis, complete with an in-ground swimming pool featuring a swim-up bar that overlooks the covered outdoor living area-perfect for relaxing or entertaining. Situated on a cul-de-sac lot, the property also includes a 24x30 foam-insulated metal shop with 220V power, ideal for a workshop, storage, or hobby space. Don't wait, make this one YOURS!
Full Property Details
Full Property Details for 528 Hubbard Cir
General
- Price: $574,000
- Taxes: $8,302
- Status: Active
- Type: Single Family
- Source: NTREIS
- MLS ID: 21238762
- Updated: 7/1/2026
- Added to Site: 93 day(s) ago
Interior
- Interior Features: Decorative/Designer Lighting Fixtures, Eat-in Kitchen, Granite Counters, High Speed Internet, Open Floorplan, Pantry, Cable TV
- Fireplace: Yes
- Number of Fireplaces: 1
- Fireplace(s): Wood Burning
- Appliances: Dishwasher
- Flooring: Engineered Hardwood, Tile
Rooms
Bathrooms
- Total Bathrooms: 2
- Full Bathrooms: 2
Bedrooms
- Total Bedrooms: 4
Other Rooms
- Laundry: Common Area, Washer Hookup, Dryer Hookup, ElectricDryer Hookup, Laundry in Utility Room
Additional Information
- Pool: Yes
- Pool Description: Gunite, In Ground, Outdoor Pool, Pool, Pool Sweep
Exterior
- Exterior Features: Rain Gutters
- Porch/Patio/Deck: Covered
Parking
- Garage: Yes
- Attached garage: Yes
- Garage Spaces: 2
- Carports: Yes
- Carport Spaces: 2
- Covered Spaces: 2
- Parking Features: Additional Parking, Enclosed, Garage, Garage Faces Side
Location
- County: Collin
- Subdivision: Nevada Lakes Ph I
- Driving Directions: SEE GPS
School Information
- Elem School District: Community ISD
- Midd School District: Community ISD
- High School District: Community ISD
- Elementary School: John & Barbara Roderick
- Middle School: Community Trails
- High School: Community
Heating & Cooling
- Central air: Yes
- Air Conditioning: Yes
- Cooling Type: Central Air, Ceiling Fan(s), Electric
- Heating Type: Central, Electric
Utilities
- Sewer: Aerobic Septic
- Water: Public
- Cable Available: Yes
- Utility Description: Septic Available, Water Available, Cable Available
Structural Information
- Architectural Style: Detached
- Structure Type: House
- Detached/Attached: Attached
- Construction: Brick
- Roof: Composition
- Windows: Shutters, Window Coverings
- Stories/Levels: 1
- Living Area: 2,093 Sq. Ft.
- Year Built: 2009
Lot Features
- Lot Size (Acres): 1
- Lot Size (Sq. Ft.): 43,560
- Lot Size Source: Assessor
- Frontage: All Weather Road
- Lot Features: Back Yard, Cul-De-Sac, Interior Lot, Lawn, Landscaped, Few Trees
- Fencing (Description): Wrought Iron
Financial Considerations
- For Sale/Rent/Lease: For Sale
- Tax Amount: $8,302
Disclosures and Reports
- Documents Avail.: Aerial
- Legal Description: NEVADA LAKES PHASE I (CNV), LOT 16
- Property ID: R956900001601
- Lot Number: 16
Listed by Coldwell Banker Apex, REALTORS, Stacie Noble

Get Pre-Approved Today
Schools
Schools serving 528 Hubbard Cir
School District:Community Independent School District
| Name | Grades | Distance |
|---|---|---|
Mcclendon Elementary School 601 Fm 1138 N, Nevada, TX 75173 | PK-5 | 1.1 mi |
Leland E Edge Middle School 615 Fm 1138 N, Nevada, TX 75173 | 6-8 | 1.2 mi |
Community High School 440 North Farm To Market 1138, Nevada, TX 75173 | 9-12 | 1.1 mi |
Disclaimer:
School attendance boundaries provided by ATTOM Data Solutions and are for reference only. Contact the school directly to verify enrollment eligibility.
Price & Sales History for 528 Hubbard Cir
Date
Details
Price
Change
Source
7/01/2026
Price Reduced
$574,000
-1.86%
MLS
6/01/2026
Price Reduced
$584,900
-1.7%
MLS
5/17/2026
Price Reduced
$595,000
-4.8%
MLS
4/14/2026
Listed
$625,000
—
MLS
Disclaimer: Historical sales information is derived from public records provided by the county offices. Information is not guaranteed and should be independently verified.
Tax History
Tax History for 528 Hubbard Cir
Year
Property Taxes
Change
Tax Assessment
Change
2025
$4,592
-27%
$500,197
-4%
2023
$6,313
-16%
$518,503
-2%
2022
$7,536
—
$527,632
11%
2022
$7,536
—
$474,384
19%
2021
$7,501
1%
$400,059
3%
2020
$7,451
-4%
$389,199
—
2019
$7,780
-1%
$388,247
4%
2018
$7,846
56%
$371,634
54%
2017
$5,036
1%
$241,879
2%
2016
$4,987
10%
$236,809
12%
2015
$4,515
1%
$211,613
—
2014
$4,491
1%
$211,512
2%
2013
$4,438
—
$207,477
—
Disclaimer: Historical tax information is derived from public records provided by the county offices. Information is not guaranteed and should be independently verified.
Estimate the Cost
Estimate the Cost for 528 Hubbard Cir
528 Hubbard Circle, Nevada, TX 75173 (MLS# 21238762) is a Single Family property with 4 bedrooms and 2 full bathrooms. 528 Hubbard Circle is currently listed for $574,000 and was received on April 14, 2026. Want to learn more about 528 Hubbard Circle? Do you have questions about finding other Single Family real estate for sale in Nevada? You can browse all Nevada real estate or contact a Coldwell Banker agent to request more information.