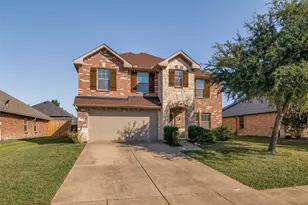
This is a carousel with tiles that activate property listing cards. Use the previous and next buttons to navigate.
1/1
$585,603 Just Listed
This is a carousel with tiles that activate property listing cards. Use the previous and next buttons to navigate.
1/1
Property Description
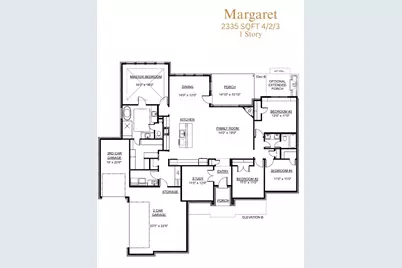
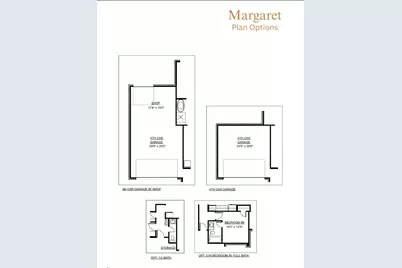
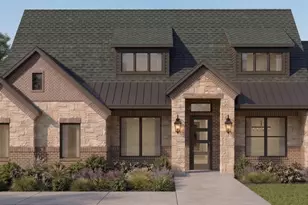
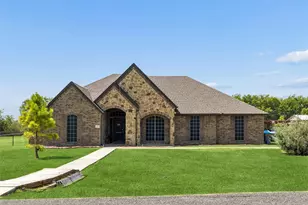
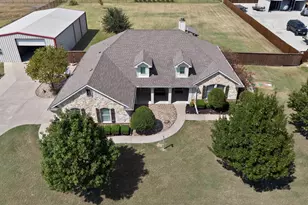
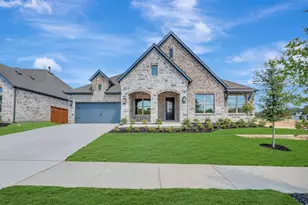
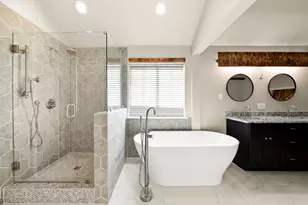
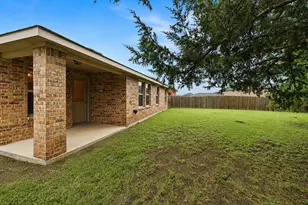
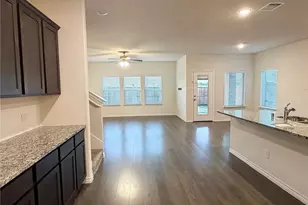
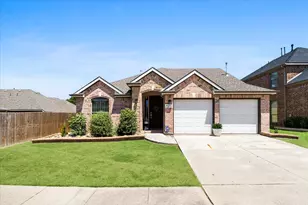
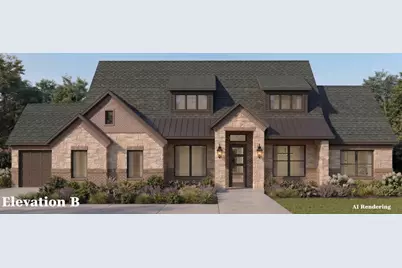
MLS# 21351221 - Built by Altura Homes - Oct 2026 completion! ~ Experience the perfect blend of luxury, comfort, and country living in this stunning 2,301 square foot home featuring 4 spacious bedrooms, 2 beautifully appointed bathrooms, and an oversized 3-car garage, all situated on a generous one-acre homesite in a peaceful, quiet country setting. From the moment you arrive, you'll be captivated by the home's exquisite front elevation, showcasing exceptional curb appeal with elegant architectural details and a welcoming presence. Step inside to discover an open and inviting floor plan highlighted by soaring high ceilings, abundant natural light, and thoughtfully designed living spaces perfect for both everyday living and entertaining. At the heart of the home is the upgraded gourmet kitchen, featuring premium custom cabinetry, luxury granite countertops, modern fixtures, ample storage, and expansive workspace for preparing meals and gathering with family and friends. The open-concept design seamlessly connects the kitchen to the dining and living areas, creating an ideal space for hosting and relaxing. The private owner's suite offers a peaceful retreat, while three additional bedrooms provide flexibility for family, guests, or a home office. The two well-appointed bathrooms feature quality finishes and stylish design elements throughout. Outdoor living is equally impressive with a spacious covered back patio, perfect for enjoying morning coffee, evening sunsets, or entertaining guests year-round. For those seeking the ultimate backyard experience, optional outdoor fireplaces and built-in grills can transform the patio into a luxurious outdoor living oasis. Nestled on a full one-acre lot, this exceptional property offers the serenity and privacy of country living while providing ample space for outdoor activities, gardening, or future improvements. Enjoy wide-open views, fresh air, and the tranquility of a rural lifestyle without sacrificing
Full Property Details
Full Property Details for 573 Willowy
General
- Price: $585,603
- HOA FEE: $58/month
- HOA FEE FREQ.: Annually
- Status: Active
- Type: Single Family
- Source: NTREIS
- MLS ID: 21351221
- Updated: 8/5/2026
- Added to Site: 2 day(s) ago
Interior
- Interior Features: Decorative/Designer Lighting Fixtures, Eat-in Kitchen, Granite Counters, High Speed Internet, Kitchen Island, Open Floorplan, Pantry
- Fireplace: Yes
- Number of Fireplaces: 1
- Fireplace(s): Family Room, Propane, Insert
- Appliances: Dishwasher, Electric Oven, Disposal, Microwave
- Flooring: Carpet, Ceramic Tile, Luxury Vinyl Plank
Rooms
Bathrooms
- Total Bathrooms: 2
- Full Bathrooms: 2
Bedrooms
- Total Bedrooms: 4
Other Rooms
- Laundry: Laundry in Utility Room
Additional Information
- Security/Safety: Carbon Monoxide Detector(s), Smoke Detector(s)
Exterior
- Porch/Patio/Deck: Covered
Parking
- Garage: Yes
- Attached garage: Yes
- Garage Spaces: 3
- Covered Spaces: 3
- Parking Features: Garage, Garage Door Opener
Location
- County: Hunt
- Subdivision: Valley View
- Driving Directions: Go I-30 East toward Royse City, take the exit FM 2642 (Buc-ee's) turn right on FM 2642 to the stop sign. Continue straight to FM 35, then turn right on CR 2591. Turn left on CO 2580, community is on the left.
School Information
- Elem School District: Quinlan ISD
- Midd School District: Quinlan ISD
- High School District: Quinlan ISD
- Elementary School: Cannon
- Middle School: Thompson, Butler
- High School: Ford
Community
- Association: Yes
- Assoc. Name: Gulf Professionals
- Assoc. Fees Include: Maintenance Structure
Heating & Cooling
- Central air: Yes
- Air Conditioning: Yes
- Cooling Type: Central Air, Ceiling Fan(s), Electric
- Heating Type: Electric, Fireplace(s)
Utilities
- Utility Description: Natural Gas Available, Separate Meters, Water Available
Structural Information
- Property Detached: Yes
- Architectural Style: Traditional, Detached
- Structure Type: House
- Detached/Attached: Detached
- Construction: Brick, Rock, Stone
- Roof: Composition
- Stories/Levels: 1
- Living Area: 2,335 Sq. Ft.
- Year Built: 2026
Lot Features
- Lot Size (Acres): 1
- Lot Size (Sq. Ft.): 43,560
- Lot Dimensions: 410 x 108
- Lot Features: Cul-De-Sac, Interior Lot
- Fencing (Description): None
Financial Considerations
- For Sale/Rent/Lease: For Sale
- Association Fee: $695
- Assoc Fee Freq.: Annually
Disclosures and Reports
- Property ID: 573 Willowy
Listed by HomesUSA.com, Ben Caballero
Get Pre-Approved Today
Price & Sales History for 573 Willowy
Date
Details
Price
Change
Source
8/05/2026
Listed
$585,603
—
MLS
Disclaimer: Historical sales information is derived from public records provided by the county offices. Information is not guaranteed and should be independently verified.
Estimate the Cost
Estimate the Cost for 573 Willowy
573 Willowy, Royse City, TX 75189 (MLS# 21351221) is a Single Family property with 4 bedrooms and 2 full bathrooms. 573 Willowy is currently listed for $585,603 and was received on August 05, 2026. Want to learn more about 573 Willowy? Do you have questions about finding other Single Family real estate for sale in Royse City? You can browse all Royse City real estate or contact a Coldwell Banker agent to request more information.