This is a carousel with tiles that activate property listing cards. Use the previous and next buttons to navigate.
1/31
$550,000
This is a carousel with tiles that activate property listing cards. Use the previous and next buttons to navigate.
1/31
Property Description
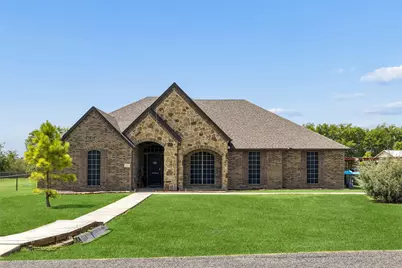
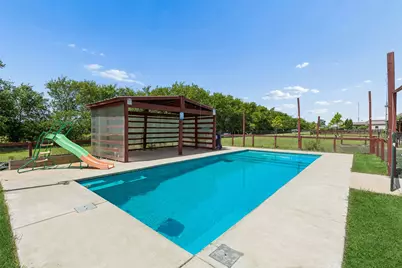
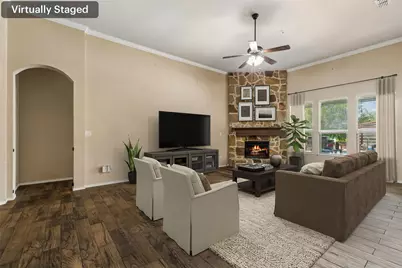
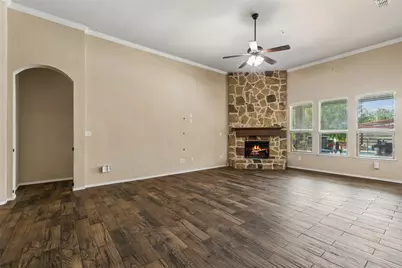
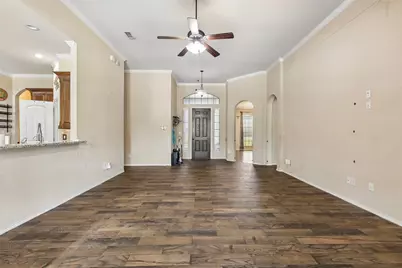
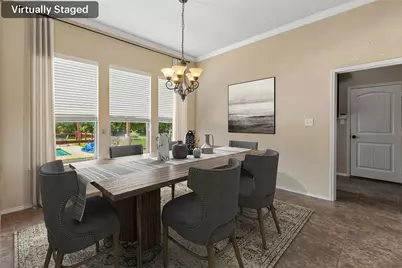
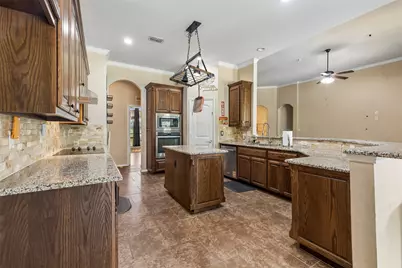
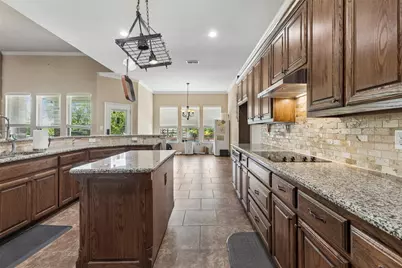
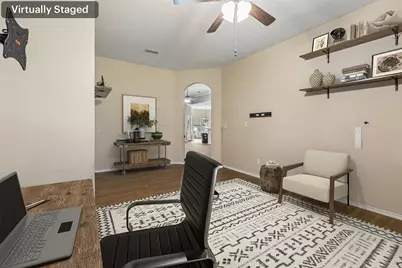
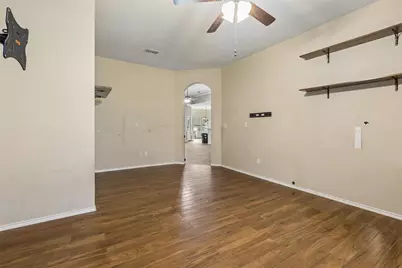
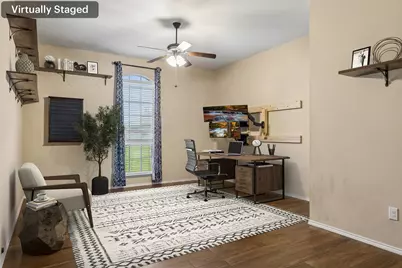
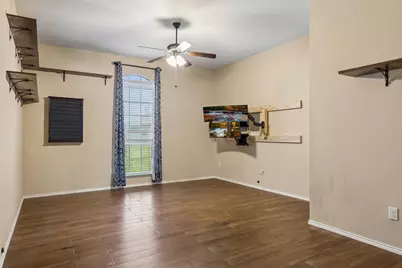
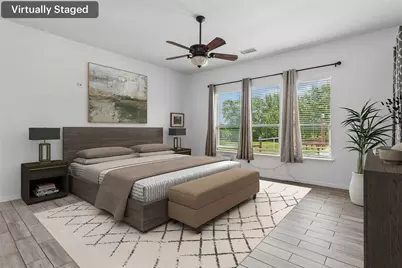
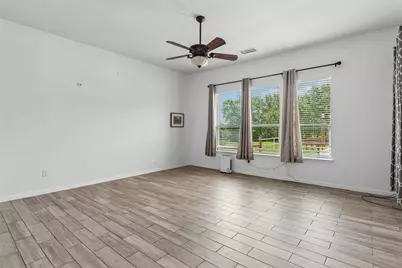
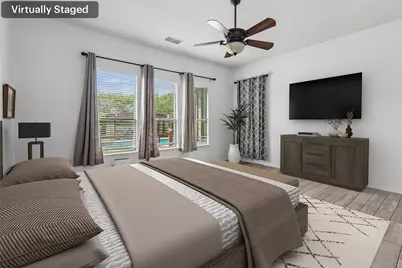
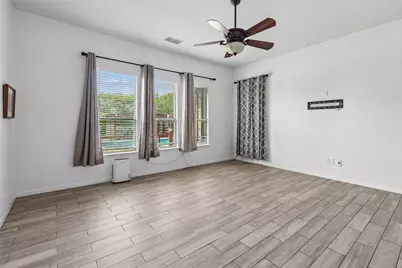
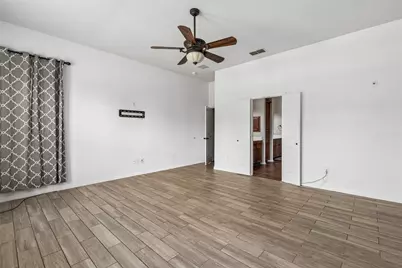
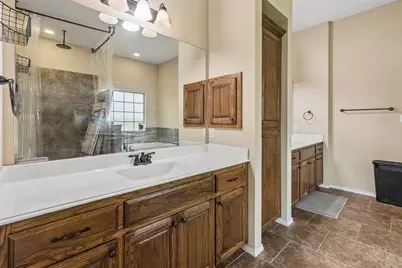
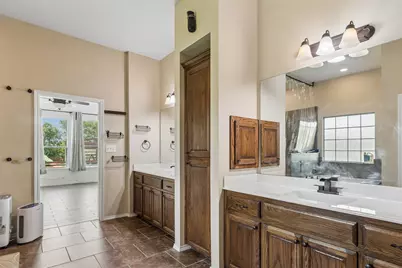
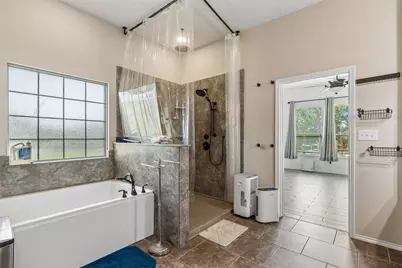
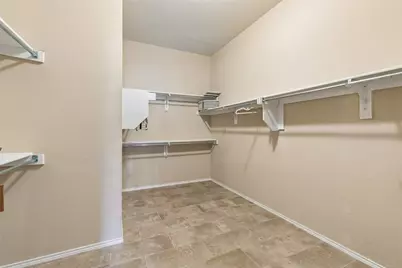
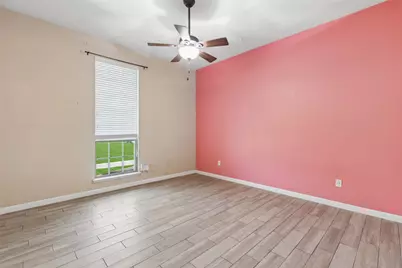
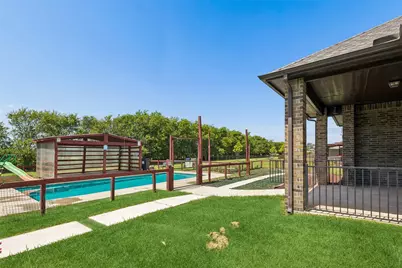
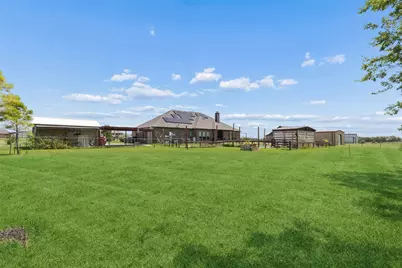
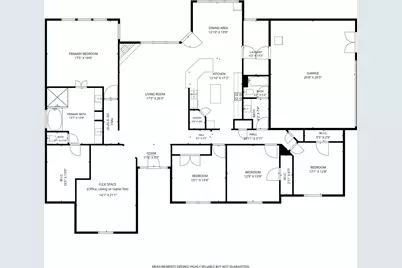
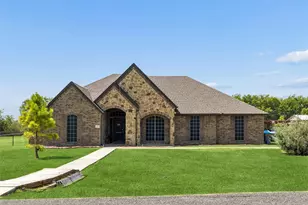
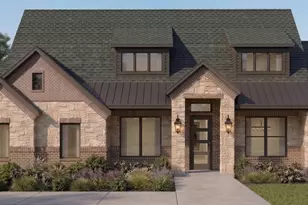
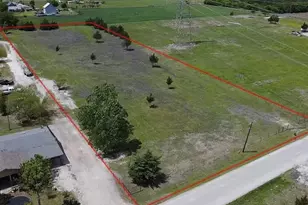
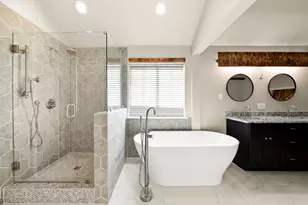
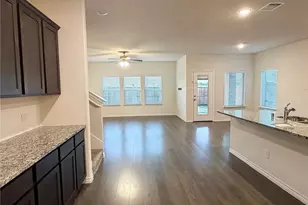
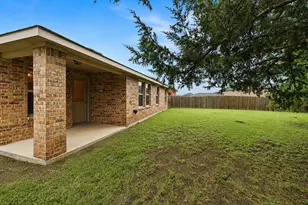
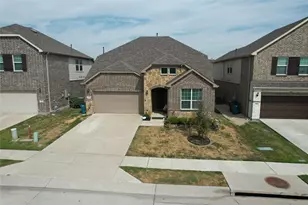
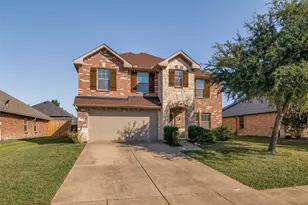
Escape to peaceful country-style living on a beautiful one-acre lot with no HOA, where privacy, comfort, and exceptional outdoor living come together. This inviting home features an open-concept floorplan filled with natural light and offers two spacious living areas, making it ideal for both everyday living and entertaining. The main living room is anchored by a charming stone fireplace and flows seamlessly into the kitchen and dining spaces. Durable wood-look tile flooring extends throughout the home, providing a stylish, low-maintenance finish, while brand-new carpet adds comfort in all the right places. The spacious primary suite is a relaxing retreat with abundant windows, and the beautifully remodeled ensuite bath showcases a stunning new shower and soaking tub designed for relaxation after a long day. All bedrooms feature ceiling fans and generous closet space. Step outside to your own backyard oasis, complete with a sparkling blue swimming pool (pool pump recently replaced), cabana, expansive patio areas, and plenty of green space for recreation, pets, or gardening. A three-car garage, ample additional parking, and an easily accessible attic provide exceptional storage and convenience. Energy-efficient solar panels help reduce utility costs and keep the home comfortable year-round during the Texas seasons. The Tesla power wall provides power even during storms-outages and allows solar to charge. Located in a wonderful neighborhood that offers the perfect blend of tranquility and convenience, this move-in-ready property is a rare opportunity. Schedule your private showing today and experience all this incredible home has to offer!
Full Property Details
Full Property Details for 2515 Jessica Way Ln
General
- Price: $550,000
- Taxes: $8,338
- Status: Active
- Type: Single Family
- Source: NTREIS
- MLS ID: 21314301
- Updated: 9/7/2026
- Added to Site: 100 day(s) ago
Interior
- Interior Features: Decorative/Designer Lighting Fixtures, Granite Counters, Kitchen Island, Open Floorplan, Other, Cable TV, Walk-In Closet(s)
- Fireplace: Yes
- Number of Fireplaces: 1
- Fireplace(s): Living Room, Stone, Wood Burning
- Appliances: Dishwasher, Electric Cooktop, Electric Oven, Electric Water Heater, Disposal, Microwave, Tankless Water Heater, Water Purifier
- Flooring: Tile
Rooms
Bathrooms
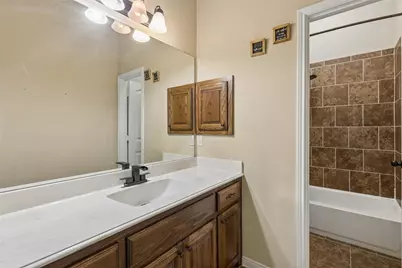
- Total Bathrooms: 2
- Full Bathrooms: 2
Bedrooms
- Total Bedrooms: 4
Other Rooms
- Laundry: Dryer Hookup, ElectricDryer Hookup, Laundry in Utility Room
Additional Information
- Pool: Yes
- Pool Description: Pool
- Security/Safety: Security System Owned, Security System, Carbon Monoxide Detector(s), Smoke Detector(s)
Exterior
- Exterior Features: Rain Gutters
- Porch/Patio/Deck: Covered
Parking
- Garage: Yes
- Attached garage: Yes
- Garage Spaces: 3
- Covered Spaces: 3
- Parking Features: Driveway, Garage, Garage Door Opener, Private, Garage Faces Side, Secured, Storage
Location
- County: Collin
- Subdivision: Kingsgate Country Estates
- Driving Directions: Use GPS or From I-30 take the FM 1138 (Memorial Parkway) Exit & turn North. Follow the curve to the right (East) onto Hwy 66 & left (North) to remain on FM1138. Turn right (East) on Kingsgate Trail, left (North) on Andrew Ln & right (East) on Jessica Way Ln. The destination will be on your right.
School Information
- Elem School District: Community ISD
- Midd School District: Community ISD
- High School District: Community ISD
- Elementary School: Nesmith
- Middle School: Leland Edge
- High School: Community
Heating & Cooling
- Central air: Yes
- Air Conditioning: Yes
- Cooling Type: Central Air, Ceiling Fan(s), Electric
- Heating Type: Central, Electric, Fireplace(s)
Utilities
- Sewer: Septic Tank
- Cable Available: Yes
- Utility Description: Electricity Connected, Septic Available, Cable Available
Structural Information
- Property Detached: Yes
- Architectural Style: Traditional, Detached
- Structure Type: House
- Detached/Attached: Detached
- Construction: Brick, Rock, Stone
- Roof: Composition
- Windows: Bay Window(s), Window Coverings
- Stories/Levels: 1
- Living Area: 2,862 Sq. Ft.
- Year Built: 2015
- Property Condition: Resale
Lot Features
- Lot Size (Acres): 1
- Lot Size (Sq. Ft.): 43,560
- Lot Features: Acreage, Back Yard, Interior Lot, Lawn, Landscaped, Level, Sprinkler System, Few Trees
- Trees/Vegetation: Cleared, Grassed
- Fencing (Description): Back Yard, Fenced, Metal, Other, Wood
Green Features
- Energy Generation: Solar
Financial Considerations
- For Sale/Rent/Lease: For Sale
- Tax Amount: $8,338
- Terms: Cash, Conventional, FHA, VA Loan
Disclosures and Reports
- Legal Description: KINGSGATE COUNTRY ESTATES (GCN), BLK E, LOT 4
- Exclusions: None
- Property ID: R953900E00401
- Block: E
- Lot Number: 4
Listed by Redfin Corporation, Leah Crombie

Get Pre-Approved Today
Schools
Schools serving 2515 Jessica Way Ln
School District:Community Independent School District
| Name | Grades | Distance |
|---|---|---|
Community High School 440 North Farm To Market 1138, Nevada, TX 75173 | 9-12 | 3.9 mi |
Disclaimer:
School attendance boundaries provided by ATTOM Data Solutions and are for reference only. Contact the school directly to verify enrollment eligibility.
Price & Sales History for 2515 Jessica Way Ln
Date
Details
Price
Change
Source
8/28/2026
Price Reduced
$550,000
-1.79%
MLS
8/15/2026
Price Reduced
$560,000
-2.61%
MLS
7/01/2026
Listed
$575,000
—
MLS
Disclaimer: Historical sales information is derived from public records provided by the county offices. Information is not guaranteed and should be independently verified.
Tax History
Tax History for 2515 Jessica Way Ln
Year
Property Taxes
Change
Tax Assessment
Change
2025
$8,338
9%
$579,757
-2%
2023
$7,648
23%
$590,068
15%
2022
$6,208
—
$513,990
16%
2022
$6,208
5%
$445,000
20%
2021
$5,925
-5%
$370,000
-3%
2020
$6,255
-6%
$383,000
5%
2019
$6,667
11%
$365,396
17%
2018
$6,019
6%
$311,566
5%
2017
$5,654
83%
$298,061
85%
2016
$3,093
504%
$161,549
510%
2015
$512
34%
$26,500
34%
2014
$383
-43%
$19,800
-43%
2013
$671
—
$34,500
—
Disclaimer: Historical tax information is derived from public records provided by the county offices. Information is not guaranteed and should be independently verified.
Estimate the Cost
Estimate the Cost for 2515 Jessica Way Ln
2515 Jessica Way Lane, Royse City, TX 75189 (MLS# 21314301) is a Single Family property with 4 bedrooms and 2 full bathrooms. 2515 Jessica Way Lane is currently listed for $550,000 and was received on July 01, 2026. Want to learn more about 2515 Jessica Way Lane? Do you have questions about finding other Single Family real estate for sale in Royse City? You can browse all Royse City real estate or contact a Coldwell Banker agent to request more information.