



This is a carousel with tiles that activate property listing cards. Use the previous and next buttons to navigate.
1/17
$2,300
This is a carousel with tiles that activate property listing cards. Use the previous and next buttons to navigate.
1/17
Property Description
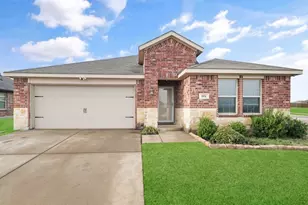
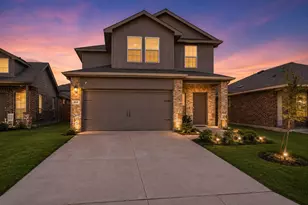
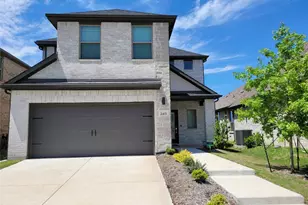
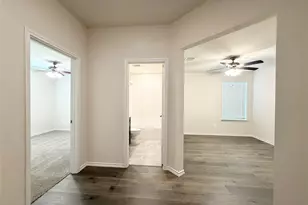
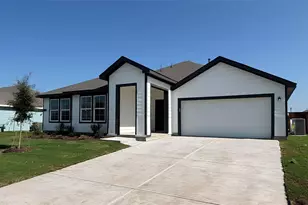
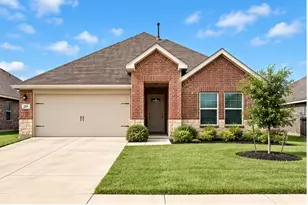
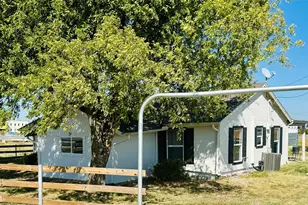
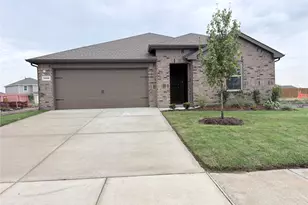
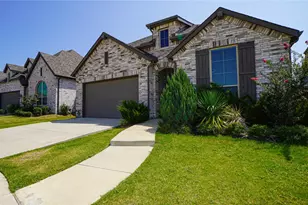
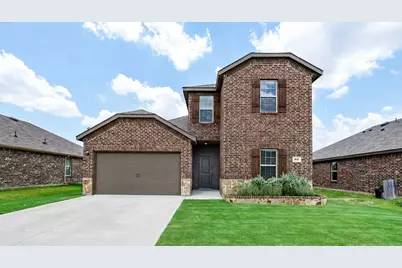
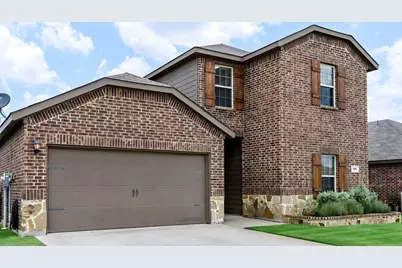
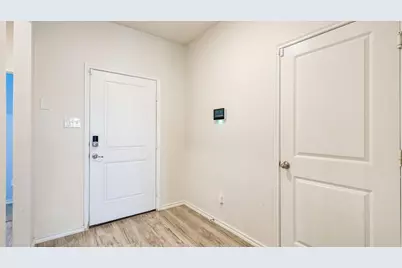
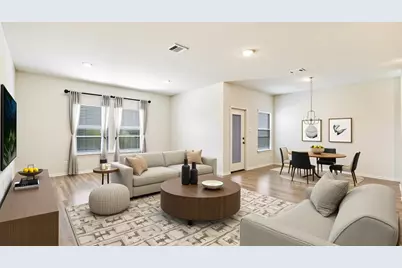
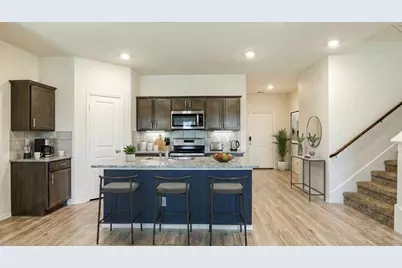
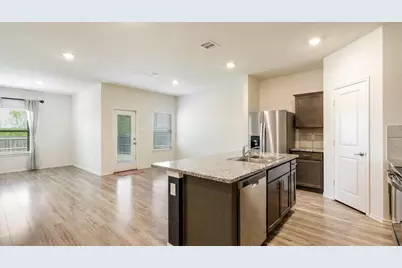
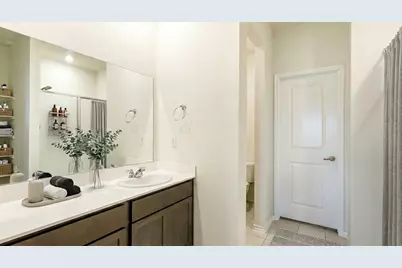
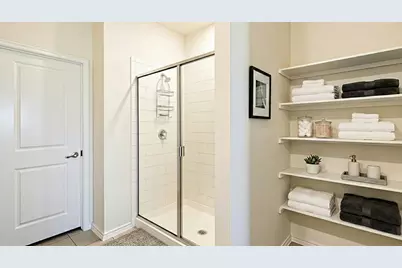
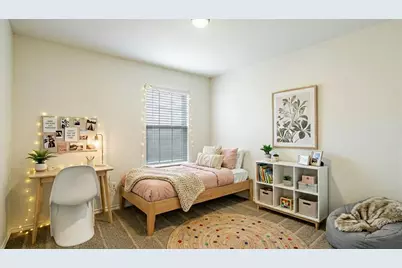
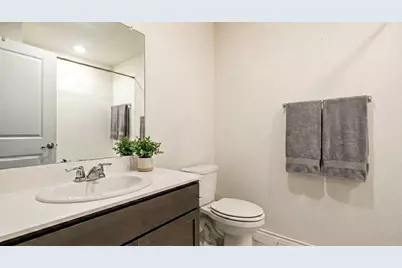
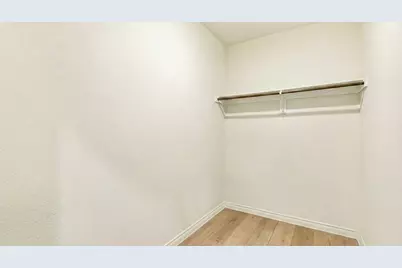
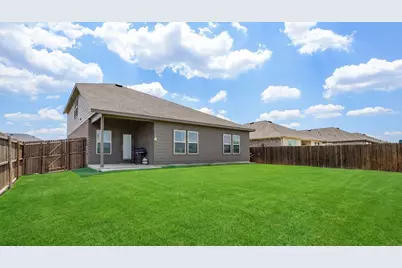
Step into this beautifully designed open-concept home featuring luxury vinyl plank flooring throughout the main living areas. This spacious two-story residence offers 4 bedrooms, 3 full bathrooms, and 2,212 square feet of thoughtfully designed living space, perfect for both everyday living and entertaining. The primary suite provides a relaxing retreat with a walk-in closet and walk-in shower. The chef's kitchen boasts a large granite island, stainless steel appliances, and a walk-in pantry, seamlessly connecting to the main living and dining areas.With a desirable split floor plan, this home offers two bedrooms downstairs and two upstairs, providing flexibility and privacy for family, guests, or a home office. Abundant storage is found throughout the home to keep everything organized.Upstairs, enjoy a second living area ideal for a game room, home office, or lounge space. Step outside to a generously sized backyard backing to a greenbelt, offering exceptional privacy and peaceful views. Located in a vibrant community featuring fishing ponds, parks, walking trails, two swimming pools, and a splash pad, this home truly offers something for everyone.
Full Property Details
Full Property Details for 315 Pine Hollow Way
General
- Rent: $2,300
- HOA FEE: $40/month
- HOA FEE FREQ.: Semi-Annually
- Status: Active
- Type: Single Family
- Source: NTREIS
- MLS ID: 21311049
- Updated: 7/1/2026
- Added to Site: 13 day(s) ago
Rental Information
- Lease/Rent Term: 12 Months
- Date Available: 6/23/2026
Interior
- Interior Features: Eat-in Kitchen, Granite Counters, High Speed Internet, Kitchen Island, Open Floorplan, Pantry, Smart Home, Cable TV, Vaulted Ceiling(s), Walk-In Closet(s)
- Appliances: Dishwasher, Electric Range, Disposal, Microwave
- Furnishings: Unfurnished
- Flooring: Carpet, Luxury Vinyl Plank
Rooms
Bathrooms
- Total Bathrooms: 3
- Full Bathrooms: 3
Bedrooms
- Total Bedrooms: 4
Additional Information
- Security/Safety: Smoke Detector(s)
Exterior
- Porch/Patio/Deck: Covered
Parking
- Garage: Yes
- Attached garage: Yes
- Garage Spaces: 2
- Parking Features: Door-Single, Driveway, Garage, Garage Door Opener
Location
- County: Collin
- Subdivision: Magnolia Ph 3
- Driving Directions: GPS
School Information
- Elem School District: Community ISD
- Midd School District: Community ISD
- High School District: Community ISD
- Elementary School: John & Barbara Roderick
- Middle School: Leland Edge
- High School: Community
Community
- Association: Yes
- Assoc. Name: Assured Management
- Assoc. Fees Include: All Facilities
Utilities
- Sewer: Public Sewer
- Water: Public
- Cable Available: Yes
- Utility Description: Sewer Available, Water Available, Cable Available
Structural Information
- Architectural Style: Traditional, Detached
- Structure Type: House
- Detached/Attached: Attached
- Construction: Brick
- Roof: Composition
- Stories/Levels: 2
- Living Area: 2,212 Sq. Ft.
- Year Built: 2020
Lot Features
- Lot Size (Acres): 0.165
- Lot Size (Sq. Ft.): 7,187.4
- Sidewalks: Yes
- Lot Features: Interior Lot, Few Trees
- Fencing (Description): Wood
Financial Considerations
- For Sale/Rent/Lease: For Lease
- Association Fee: $240
- Assoc Fee Freq.: Semi-Annually
- Security Deposit: $2,600
- Tenant Pays: All Utilities
Disclosures and Reports
- Legal Description: MAGNOLIA PHASE 3 (GCN), BLK P, LOT 34
- Property ID: R1202600P03401
- Block: P
- Lot Number: 34
Listed by Keller Williams NO. Collin Cty, Leah Martinez
Schools
Schools serving 315 Pine Hollow Way
School District:Community Independent School District
| Name | Grades | Distance |
|---|---|---|
Leland E Edge Middle School 615 Fm 1138 N, Nevada, TX 75173 | 6-8 | 3.6 mi |
Community High School 440 North Farm To Market 1138, Nevada, TX 75173 | 9-12 | 3.5 mi |
Disclaimer:
School attendance boundaries provided by ATTOM Data Solutions and are for reference only. Contact the school directly to verify enrollment eligibility.
Price History for 315 Pine Hollow Way
Date
Details
Price
Change
Source
6/23/2026
Listed
$2,300
—
MLS
Disclaimer: Historical sales information is derived from public records provided by the county offices. Information is not guaranteed and should be independently verified.

315 Pine Hollow Way, Josephine, TX 75189 (MLS# 21311049) is a Single Family property with 4 bedrooms and 3 full bathrooms. 315 Pine Hollow Way is currently listed for rent at $2,300 and was received on June 23, 2026. Want to learn more about 315 Pine Hollow Way? Do you have questions about finding other real estate for sale or rent in Josephine? You can browse all Josephine rentals or contact a Coldwell Banker agent to request more information.