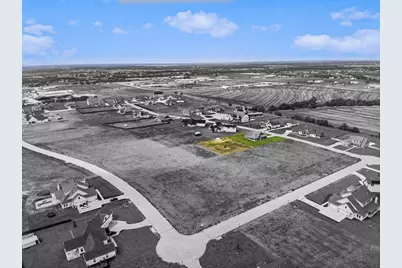
This is a carousel with tiles that activate property listing cards. Use the previous and next buttons to navigate.
1/30
$2,999 Just Listed
This is a carousel with tiles that activate property listing cards. Use the previous and next buttons to navigate.
1/30
Property Description
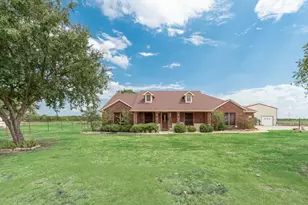
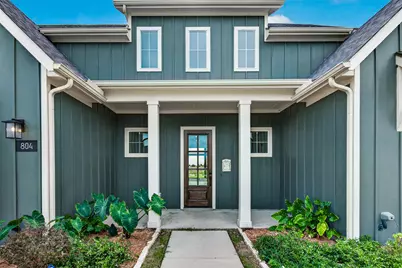
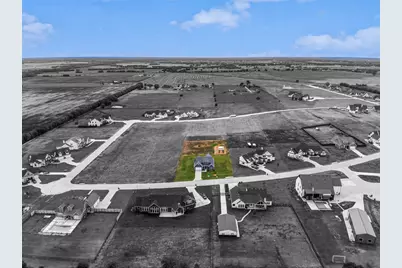
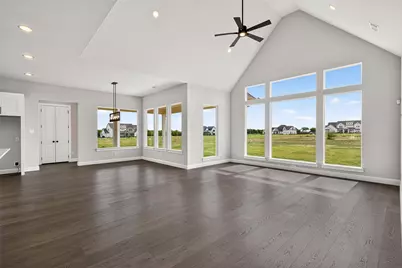
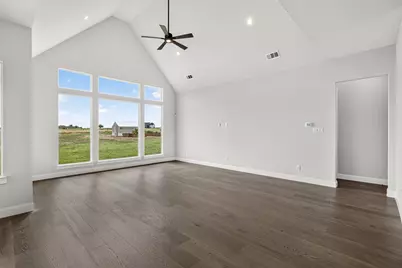
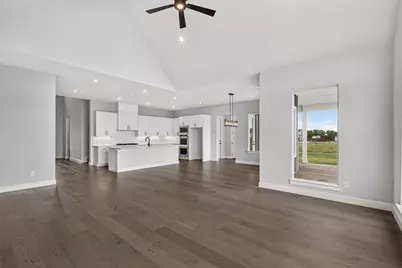
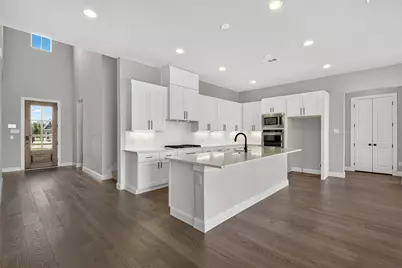
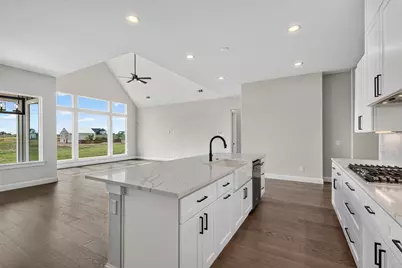
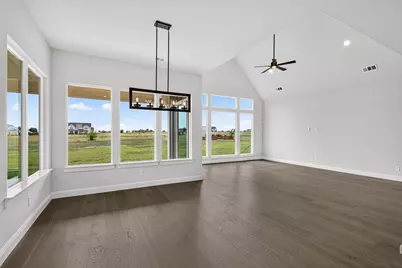
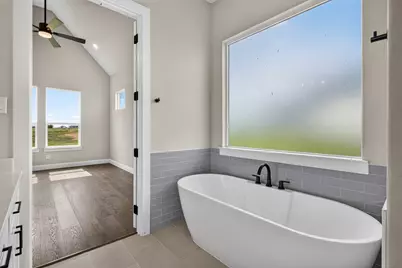
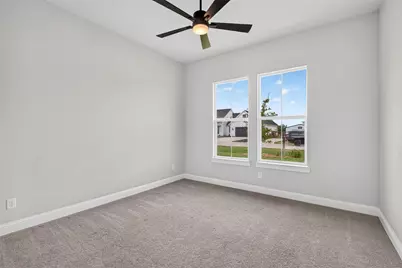
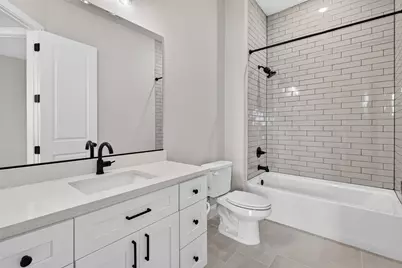
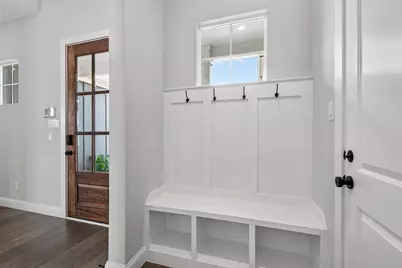
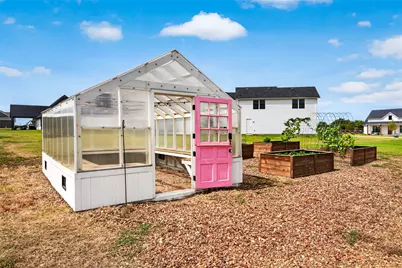
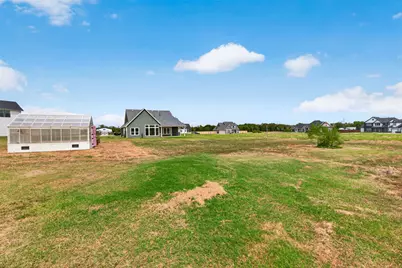
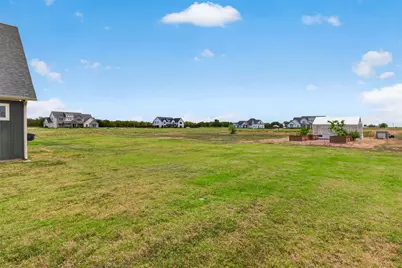
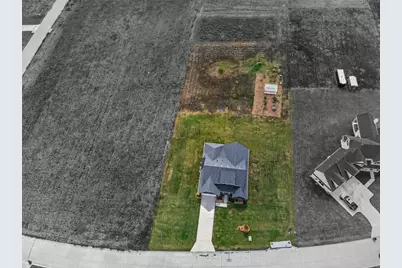
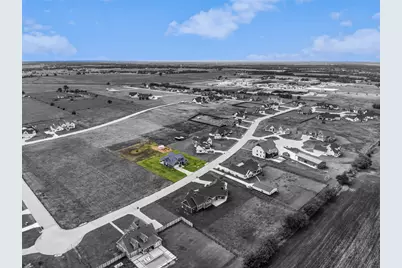
Available For Lease! Modern farmhouse, built in 2024 on approximately 1.01 acres in a quiet country setting. High and vaulted ceilings elevate the open-concept kitchen and living area, while large south-facing windows fill the interior with natural light, complemented by beautiful morning light from the east and wide-open evening sunset views. The gourmet kitchen features quartz countertops, KitchenAid appliances, a gas cooktop, built-in double ovens and an expansive walk-in pantry. The first-floor primary suite offers an oversized walk-in closet and a spacious bath with a freestanding tub, dual sinks and a walk-in shower with dual showerheads. Solid-wood interior doors throughout the first floor add a quality finishing touch. An oversized tandem garage provides generous storage and room for up to three vehicles, depending on size, while the long driveway comfortably accommodates at least four additional vehicles. Outdoors, a 12-by-16-foot greenhouse with electricity, four raised garden beds and a dedicated composting area create an inviting space for gardening enthusiasts, with ample room for recreation and future improvements. Concrete streets, decorative neighborhood lamp posts and spacious one-acre homesites enhance the setting, while deed restrictions help preserve neighborhood appearance. Open skies and room between neighboring homes complete this appealing blend of modern comfort and country living.
Full Property Details
Full Property Details for 804 Republic Row
General
- Rent: $2,999
- Status: Active
- Type: Single Family
- Source: NTREIS
- MLS ID: 21401011
- Updated: 10/2/2026
- Added to Site: 1 day(s) ago
Rental Information
- Date Available: 10/2/2026
Interior
- Interior Features: Decorative/Designer Lighting Fixtures, Double Vanity, Eat-in Kitchen, Granite Counters, High Speed Internet, Kitchen Island, Open Floorplan, Pantry, Cable TV, Walk-In Closet(s)
- Appliances: Some Gas Appliances, Double Oven, Dryer, Dishwasher, Electric Oven, Gas Cooktop, Microwave, Plumbed For Gas, Washer
- Furnishings: Unfurnished
- Flooring: Carpet, Ceramic Tile, Engineered Hardwood, Hardwood
Rooms
Bathrooms
- Total Bathrooms: 2
- Full Bathrooms: 2
Bedrooms
- Total Bedrooms: 3
Other Rooms
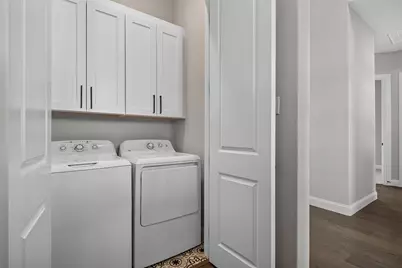
- Laundry: Washer Hookup, Electric Dryer Hookup, Laundry in Utility Room
Additional Information
- Security/Safety: Smoke Detector(s)
Exterior
- Exterior Features: Garden, Lighting, Rain Gutters
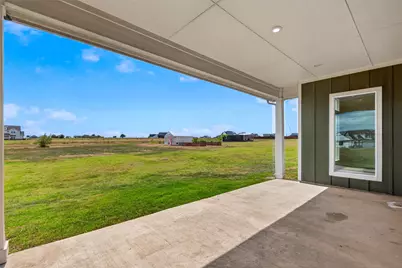
- Porch/Patio/Deck: Rear Porch, Front Porch, Covered
Parking
- Garage: Yes
- Attached garage: Yes
- Garage Spaces: 3
- Covered Spaces: 3
- Parking Features: Door-Single, Driveway, Garage Faces Front, Garage, Garage Door Opener, Oversized
Location
- County: Collin
- Subdivision: Lexington Heights Add
- Driving Directions: Please use GPS
School Information
- Elem School District: Community ISD
- Midd School District: Community ISD
- High School District: Community ISD
- Elementary School: Mcclendon
- Middle School: Leland Edge
- High School: Community
Heating & Cooling
- Central air: Yes
- Air Conditioning: Yes
- Cooling Type: Central Air, Ceiling Fan(s), Electric
- Heating Type: Propane
Utilities
- Sewer: Aerobic Septic
- Cable Available: Yes
- Utility Description: Propane, Septic Available, Cable Available
Structural Information
- Property Detached: Yes
- Architectural Style: Farmhouse, Modern, Detached
- Structure Type: House
- Detached/Attached: Detached
- Construction: Board & Batten Siding
- Roof: Composition
- Windows: Window Coverings
- Living Area: 2,417 Sq. Ft.
- Year Built: 2022
- Property Condition: Resale
Lot Features
- Lot Size (Acres): 1.015
- Lot Size (Sq. Ft.): 44,213.4
- Lot Features: Acreage, Back Yard, Cleared, Interior Lot, Lawn, Landscaped, Subdivision, Sprinkler System, Few Trees
- Trees/Vegetation: Cleared
- Fencing (Description): None
Financial Considerations
- For Sale/Rent/Lease: For Sale or Lease
- Security Deposit: $2,999
- Pet Deposit: $500
- Tenant Pays: All Utilities, Exterior Maintenance
Disclosures and Reports
- Documents Avail.: Aerial
- Legal Description: LEXINGTON HEIGHTS ADDITION (GCN), BLK B, LOT
- Property ID: R1256900B00701
- Block: B
- Lot Number: 7
Listed by M&D Real Estate, Tracy Lorance
Schools
Schools serving 804 Republic Row
School District:Community Independent School District
| Name | Grades | Distance |
|---|---|---|
Mcclendon Elementary School 601 Fm 1138 N, Nevada, TX 75173 | PK-5 | 0.6 mi |
Leland E Edge Middle School 615 Fm 1138 N, Nevada, TX 75173 | 6-8 | 0.7 mi |
Community High School 440 North Farm To Market 1138, Nevada, TX 75173 | 9-12 | 0.5 mi |
Disclaimer:
School attendance boundaries provided by ATTOM Data Solutions and are for reference only. Contact the school directly to verify enrollment eligibility.
Price History for 804 Republic Row
Date
Details
Price
Change
Source
10/02/2026
Listed
$2,999
—
MLS
Disclaimer: Historical sales information is derived from public records provided by the county offices. Information is not guaranteed and should be independently verified.

804 Republic Row, Nevada, TX 75173 (MLS# 21401011) is a Single Family property with 3 bedrooms and 2 full bathrooms. 804 Republic Row is currently listed for rent at $2,999 and was received on October 02, 2026. Want to learn more about 804 Republic Row? Do you have questions about finding other real estate for sale or rent in Nevada? You can browse all Nevada rentals or contact a Coldwell Banker agent to request more information.