Full Property Details for 10 Osprey St
General
- Price: $389,999
- HOA FEE: $22/month
- HOA FEE FREQ.: Annually
- Status: Active
- Type: Single Family
- Source: NTREIS
- MLS ID: 21293376
- Updated: 8/14/2026
- Added to Site: 97 day(s) ago
Interior
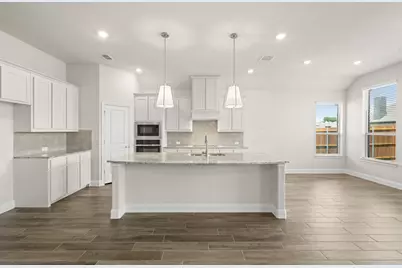
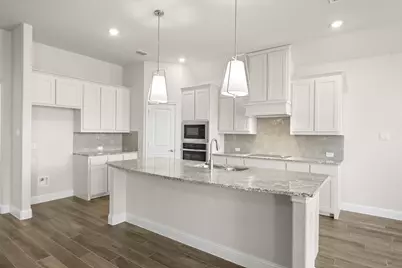
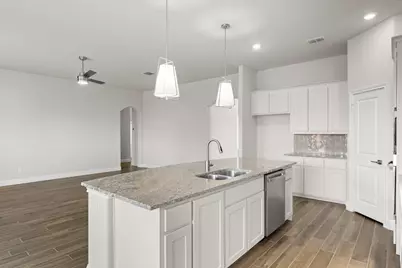
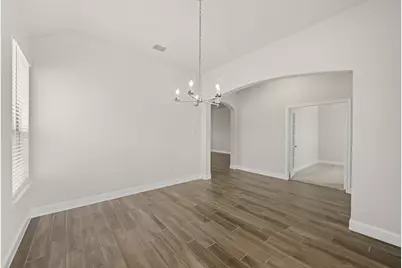
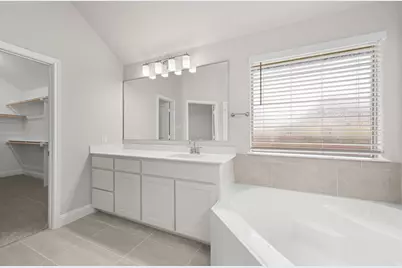
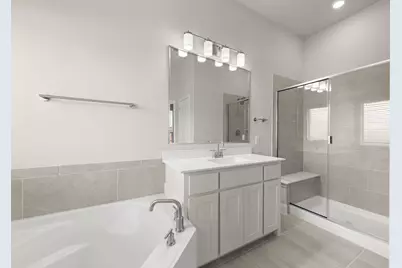
- Interior Features: Decorative/Designer Lighting Fixtures, Granite Counters, High Speed Internet, Kitchen Island, Open Floorplan, Pantry, Vaulted Ceiling(s), Wired for Data, Walk-In Closet(s)
- Fireplace: Yes
- Number of Fireplaces: 1
- Fireplace(s): Electric, Family Room
- Appliances: Dishwasher, Electric Cooktop, Electric Oven, Electric Water Heater, Disposal, Microwave
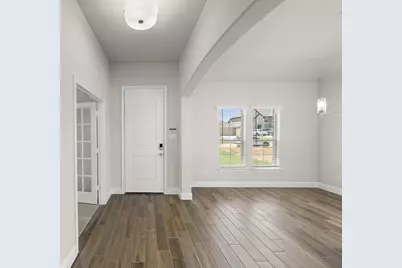
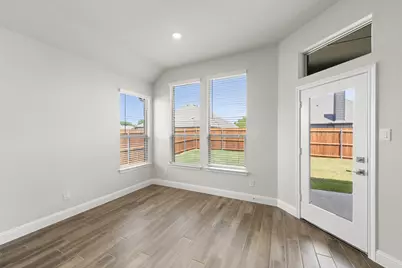
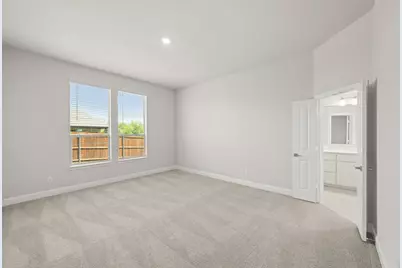
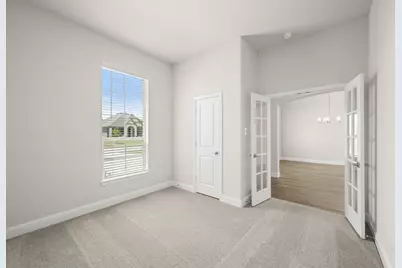
- Flooring: Carpet, Tile, Wood
Rooms
- Total Bathrooms: 2
- Full Bathrooms: 2
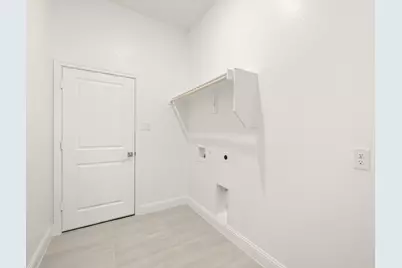
- Laundry: Washer Hookup, Electric Dryer Hookup, Laundry in Utility Room
Additional Information
- Security/Safety: Security System Owned, Security System, Carbon Monoxide Detector(s), Smoke Detector(s)
Exterior
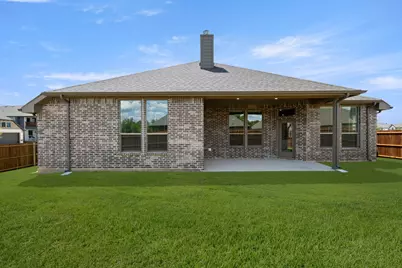
- Porch/Patio/Deck: Covered
Parking
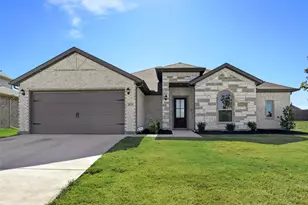
- Garage: Yes
- Garage Spaces: 2
- Covered Spaces: 2
- Parking Features: Garage Faces Front, Garage, Garage Door Opener
Location
- County: Johnson
- Subdivision: Mockingbird Hills
- Driving Directions: From Chisholm Trail Parkway take the exit towards country road 913 in Burleson. Turn right at the 2nd cross street onto FM 1902 South. Turn left onto Caddo Road and continue on towards oak lane drive. Then turn right onto Caddo Road and then make another right turn and the community will be on your.
School Information
- Elem School District: Joshua ISD
- Midd School District: Joshua ISD
- High School District: Joshua ISD
- Elementary School: Staples
- Middle School: Loflin
- High School: Joshua
Community
- Association: Yes
- Assoc. Name: Texas Star Community Management
- Assoc. Fees Include: Association Management, Maintenance Grounds
Heating & Cooling
- Central air: Yes
- Air Conditioning: Yes
- Cooling Type: Central Air, Ceiling Fan(s), Electric, Zoned
- Heating Type: Central, Electric, Heat Pump, Zoned
Utilities
- Sewer: Public Sewer
- Water: Rural
- Utility Description: Electricity Available, Sewer Available
Structural Information
- Property Detached: Yes
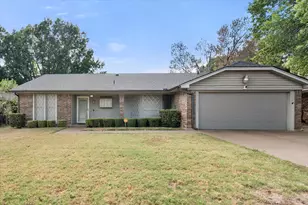
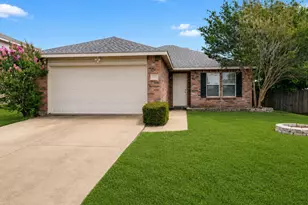
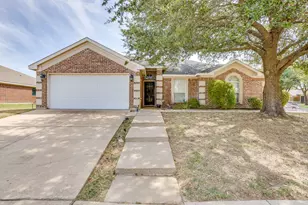
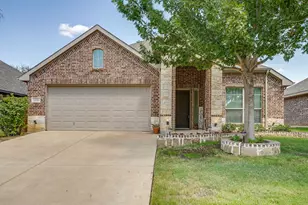
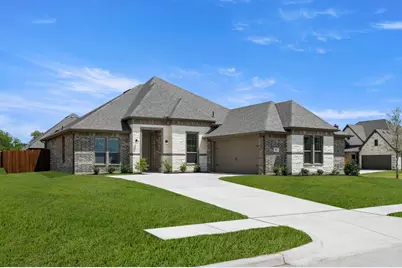
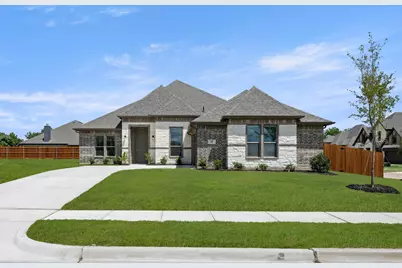
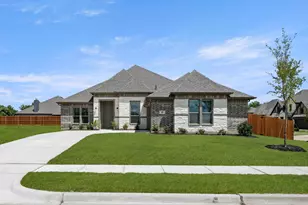
- Architectural Style: Traditional, Detached
- Structure Type: House
- Detached/Attached: Detached
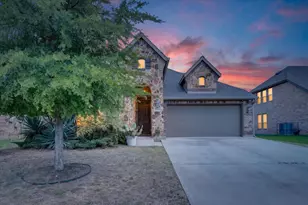
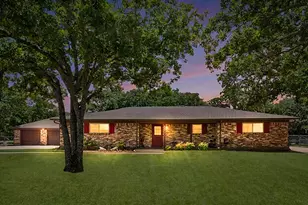
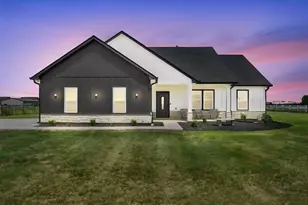
- Construction: Brick, Fiber Cement, Rock, Stone
- Roof: Composition
- Stories/Levels: 1
- Living Area: 2,262 Sq. Ft.
- Year Built: 2025
- Property Condition: New Construction
Lot Features
- Lot Size (Acres): 0.179
- Lot Size (Sq. Ft.): 7,797.24
- Sidewalks: Yes
- Lot Features: Interior Lot
- Fencing (Description): Back Yard, Metal, Wood
Green Features
- Energy Efficient: Construction, HVAC, Insulation, Lighting, Rain/Freeze Sensors, Thermostat, Water Heater, Windows
- Indoor Air Quality: Ventilation
- Water Conservation: Low-Flow Fixtures
Financial Considerations
- For Sale/Rent/Lease: For Sale
- Association Fee: $264
- Assoc Fee Freq.: Annually
Disclosures and Reports
- Property ID: 126-2293-20712
- Block: 7
- Lot Number: 12
Listed by HomesUSA.com, Ben Caballero


















![[Address not provided], Burleson, TX 76028 - Photo 1](https://m1.cbhomes.com/p/699/21380269/9D7531b46E974bB/s23cc.webp)