This is a carousel with tiles that activate property listing cards. Use the previous and next buttons to navigate.
1/26
$460,777
This is a carousel with tiles that activate property listing cards. Use the previous and next buttons to navigate.
1/26
Property Description
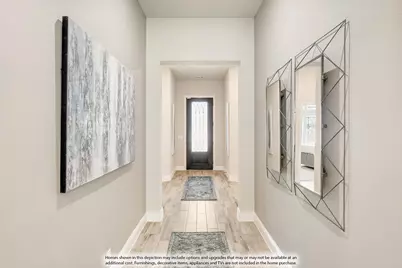
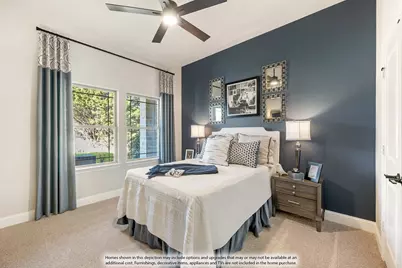
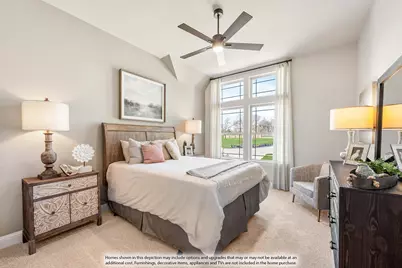
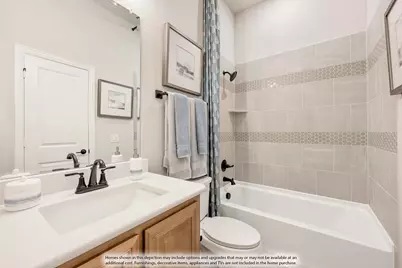
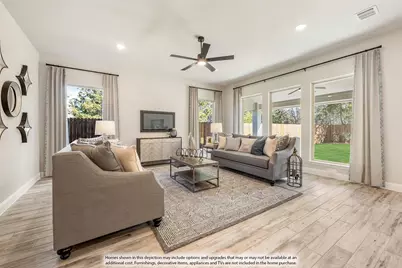
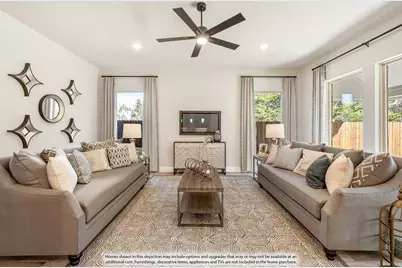
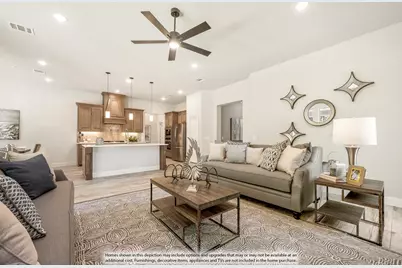
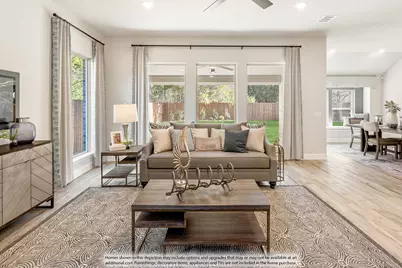
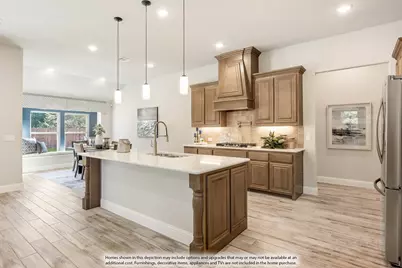
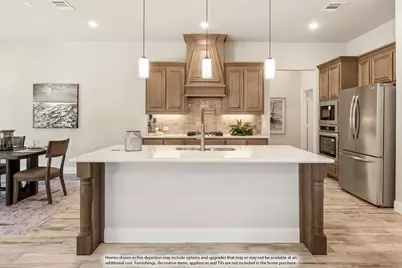
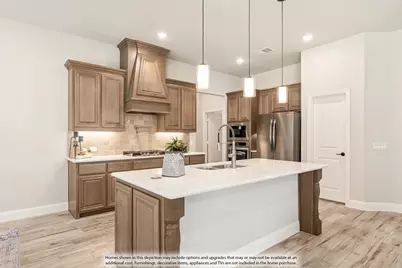
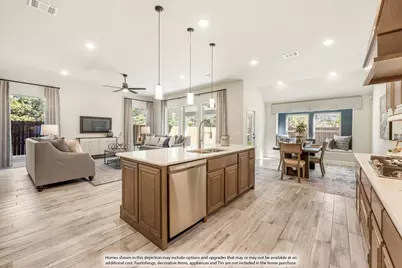
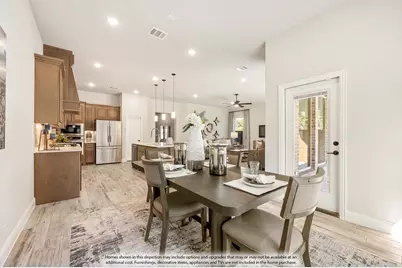
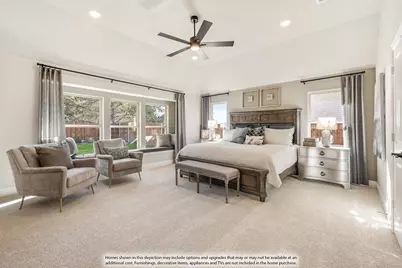
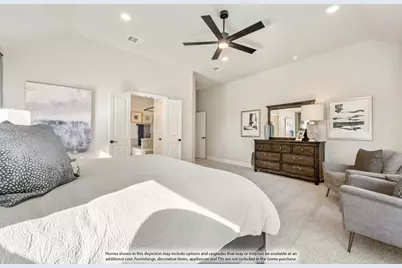
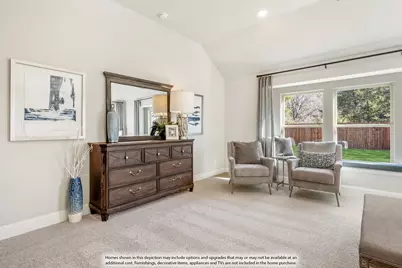
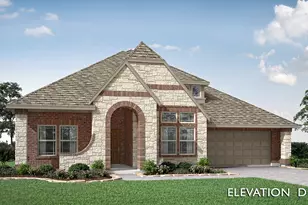
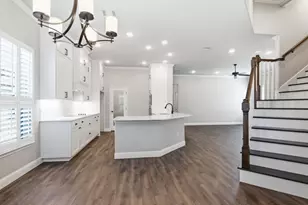
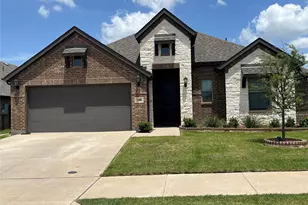
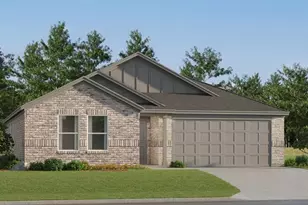
NEW! NEVER LIVED IN. Bloomfield Homes has built the Caraway, a single-story plan with 4 bedrooms, 3 baths, and an oversized 2-car garage. Everything lives on one level here, set on an interior lot that keeps things quiet and tucked away. Inside, the family room is anchored by a stacked stone fireplace that runs all the way to the ceiling, the kind of feature that makes a room feel finished, and bay windows pull in natural light through the day. Solid surface flooring runs through every bedroom and public area - a clean, consistent look with no carpet to worry about. The Deluxe Kitchen is built for real use, finished with under-cabinet lighting that keeps the counters bright, a spacious pantry for the bulk runs and small appliances, and an all-electric setup that keeps things simple. Window coverings are already in place, so there's one less thing to handle after you move in. Outside, a stone-covered porch and patio extend the living space to both ends of the home, with a lighting system carrying the look into the evening. The oversized garage gives you room for the truck, the tools, or the projects that never quite fit anywhere else. Gutters and the energy-efficient features standard in every Bloomfield Home round it out. Come see the Caraway at Bloomfield's model in Mockingbird Hills!
Full Property Details
Full Property Details for 112 Goldfinch Rd
General
- Price: $460,777
- HOA FEE: $24/month
- HOA FEE FREQ.: Annually
- Status: Active
- Type: Single Family
- Source: NTREIS
- MLS ID: 21327907
- Updated: 7/17/2026
- Added to Site: 50 day(s) ago
Interior
- Interior Features: Built-in Features, Double Vanity, Eat-in Kitchen, High Speed Internet, Kitchen Island, Open Floorplan, Pantry, Cable TV, Walk-In Closet(s)
- Fireplace: Yes
- Number of Fireplaces: 1
- Fireplace(s): Family Room, Stone, Wood Burning
- Appliances: Dishwasher, Electric Cooktop, Electric Oven, Electric Water Heater, Disposal, Microwave, Vented Exhaust Fan
- Flooring: Carpet, Laminate, Tile
Rooms
Bathrooms
- Total Bathrooms: 3
- Full Bathrooms: 3
Bedrooms
- Total Bedrooms: 4
Other Rooms
- Laundry: Washer Hookup, Dryer Hookup, Laundry in Utility Room
Additional Information
- Security/Safety: Carbon Monoxide Detector(s), Smoke Detector(s)
Exterior
- Exterior Features: Balcony, Lighting, Private Yard, Rain Gutters
- Porch/Patio/Deck: Front Porch, Patio, Balcony, Covered
Parking
- Garage: Yes
- Attached garage: Yes
- Garage Spaces: 2
- Covered Spaces: 2
- Parking Features: Covered, Direct Access, Driveway, Enclosed, Garage Faces Front, Garage, Garage Door Opener, Oversized
Location
- County: Johnson
- Subdivision: Mockingbird Hills 60-65
- Driving Directions: Heading south on the Chisolm Trail Parkway, take the exit for Joshua-Godley FM 917. Turn left (East) on FM 917. Continue straight for about 1 mile, then turn left onto Kingfisher Road. Turn left onto Seahawk Street and a quick right onto Harrier Street. Our model is at 15 Harrier Street on the left.
School Information
- Elem School District: Joshua ISD
- Midd School District: Joshua ISD
- High School District: Joshua ISD
- Elementary School: Staples
- Middle School: Loflin
- High School: Joshua
Community
- Association: Yes
- Assoc. Name: Texas Star Community Management
- Assoc. Fees Include: Association Management
Heating & Cooling
- Central air: Yes
- Air Conditioning: Yes
- Cooling Type: Central Air, Ceiling Fan(s), Electric
- Heating Type: Central, Electric, Fireplace(s)
Utilities
- Sewer: Public Sewer
- Water: Public
- Cable Available: Yes
- Utility Description: Sewer Available, Water Available, Cable Available
Structural Information
- Property Detached: Yes
- Architectural Style: Traditional, Detached
- Structure Type: House
- Detached/Attached: Detached
- Construction: Brick, Rock, Stone
- Roof: Composition
- Windows: Bay Window(s), Window Coverings
- Stories/Levels: 1
- Living Area: 2,519 Sq. Ft.
- Year Built: 2026
Lot Features
- Lot Size (Acres): 0.1791
- Lot Size (Sq. Ft.): 7,800
- Lot Size Source: Builder
- Lot Dimensions: 65 x 130
- Lot Features: Interior Lot, Landscaped, Subdivision, Sprinkler System, Few Trees
- Trees/Vegetation: Grassed
- Fencing (Description): Back Yard, Fenced, Wood
Financial Considerations
- For Sale/Rent/Lease: For Sale
- Association Fee: $291
- Assoc Fee Freq.: Annually
- Terms: Cash, Conventional, FHA, VA Loan
Disclosures and Reports
- Property ID: 126229310311
- Block: 3
- Lot Number: 11
Listed by Visions Realty & Investments, Marsha Ashlock

Get Pre-Approved Today
Schools
Schools serving 112 Goldfinch Rd
School District:Joshua Independent School District
| Name | Grades | Distance |
|---|---|---|
H D Staples Elementary School 505 South Main Street, Joshua, TX 76058 | PK-5 | 0.8 mi |
Joshua High School Ninth Grade Campus 1035 South Broadway Street, Joshua, TX 76058 | 9- | 1.5 mi |
R C Loflin Middle School 6801 Cr 1902, Joshua, TX 76058 | 6-8 | 1.5 mi |
Joshua High School 909 South Broadway Street, Joshua, TX 76058 | 10-12 | 1.4 mi |
Disclaimer:
School attendance boundaries provided by ATTOM Data Solutions and are for reference only. Contact the school directly to verify enrollment eligibility.
Price & Sales History for 112 Goldfinch Rd
Date
Details
Price
Change
Source
7/17/2026
Price Reduced
$460,777
-12.39%
MLS
7/13/2026
Listed
$525,963
—
MLS
Disclaimer: Historical sales information is derived from public records provided by the county offices. Information is not guaranteed and should be independently verified.
Tax History
Tax History for 112 Goldfinch Rd
Year
Property Taxes
Change
Tax Assessment
Change
2025
$1,387
-12%
$56,800
—
2024
$1,580
100%
$56,800
-20%
2021
100%
$71,000
255%
2021
—
$20,000
—
Disclaimer: Historical tax information is derived from public records provided by the county offices. Information is not guaranteed and should be independently verified.
Estimate the Cost
Estimate the Cost for 112 Goldfinch Rd
112 Goldfinch Road, Joshua, TX 76058 (MLS# 21327907) is a Single Family property with 4 bedrooms and 3 full bathrooms. 112 Goldfinch Road is currently listed for $460,777 and was received on July 13, 2026. Want to learn more about 112 Goldfinch Road? Do you have questions about finding other Single Family real estate for sale in Joshua? You can browse all Joshua real estate or contact a Coldwell Banker agent to request more information.