This is a carousel with tiles that activate property listing cards. Use the previous and next buttons to navigate.
1/38
$567,348
This is a carousel with tiles that activate property listing cards. Use the previous and next buttons to navigate.
1/38
Property Description
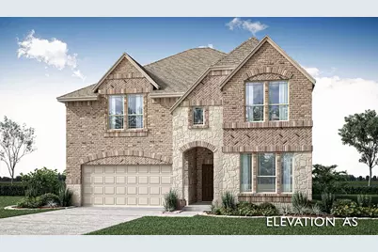
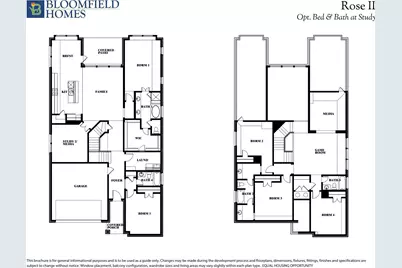
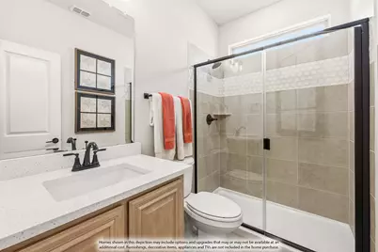
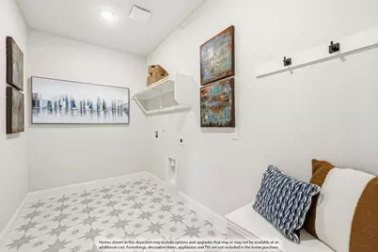
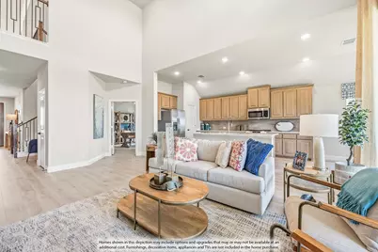
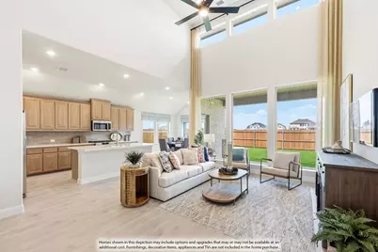
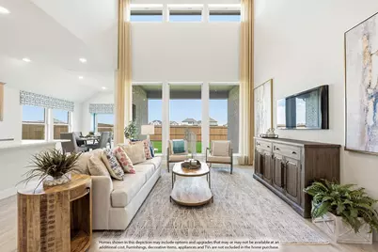
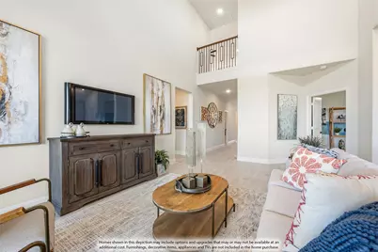
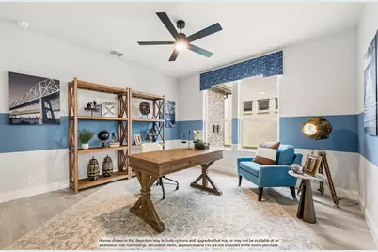
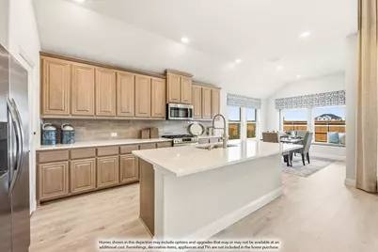
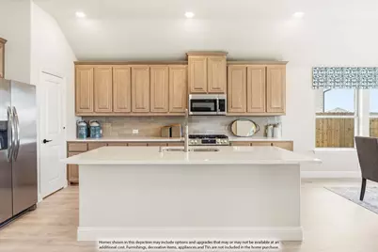
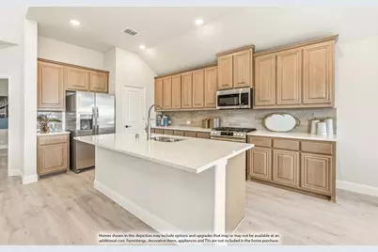
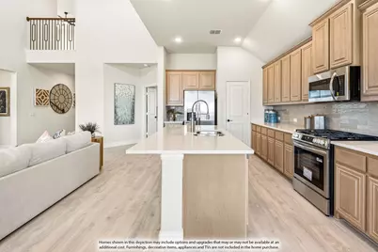
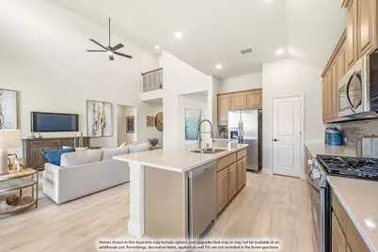
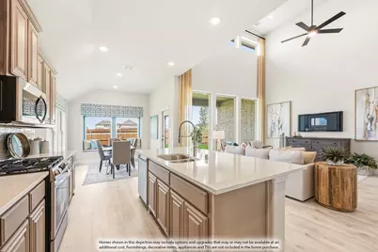
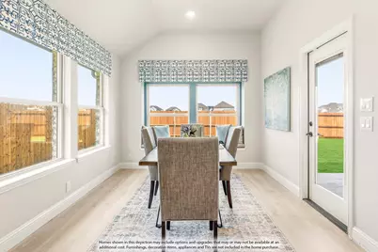
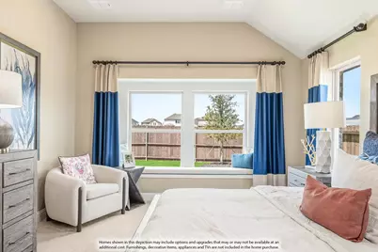
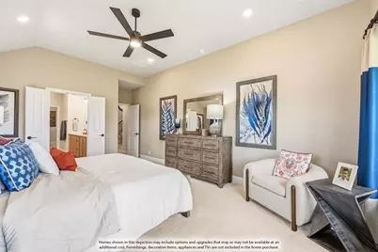
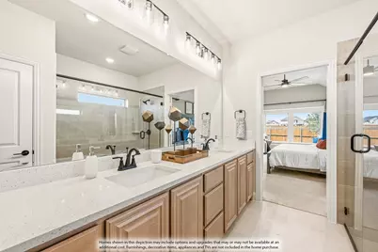
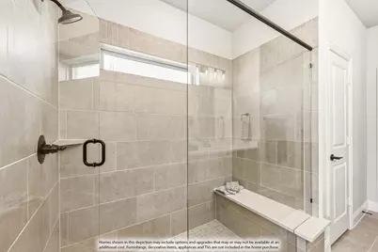
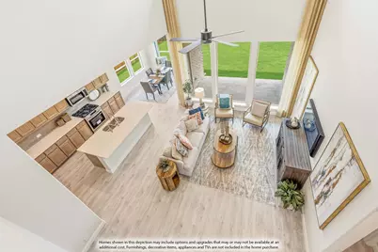
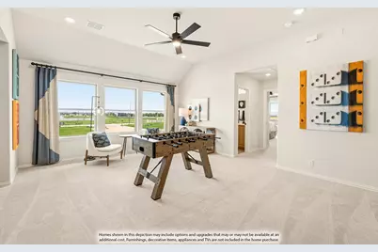
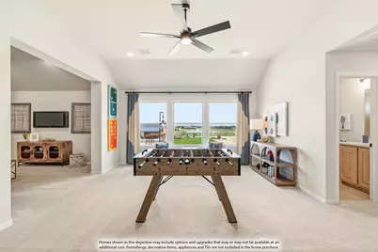
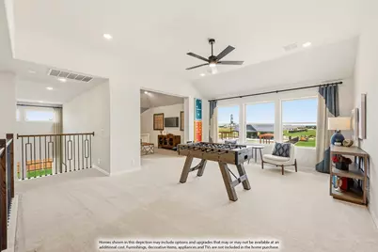
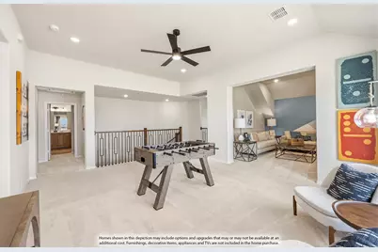
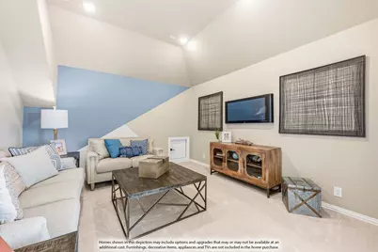
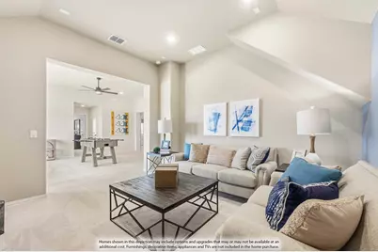
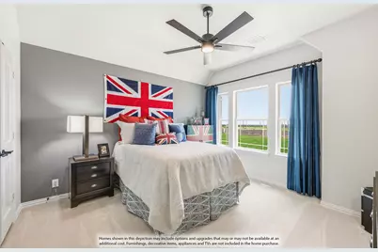
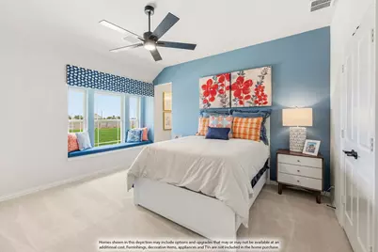
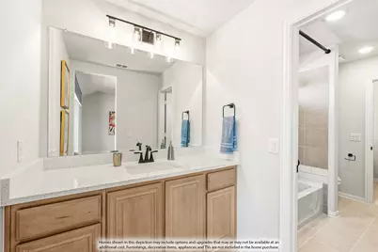
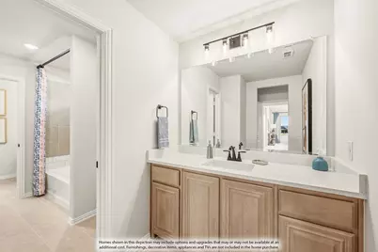
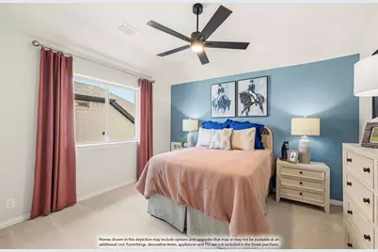
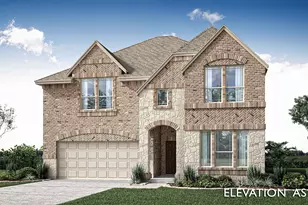
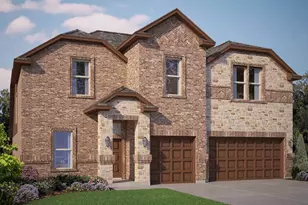
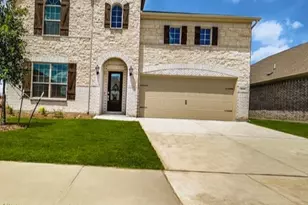
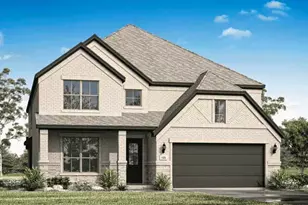
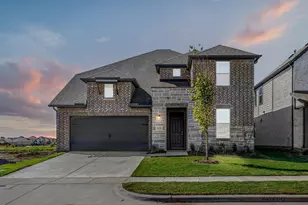
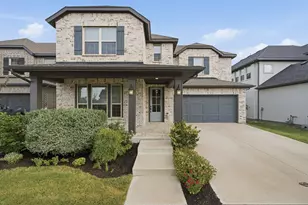
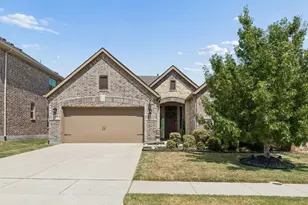
Brand New! Never Lived In! This Rose II by Bloomfield Homes offers 5 bedrooms, 4 bathrooms, game room, media room, and study. Situated in the desirable Timberbrook community, this stunning two-story home showcases a spacious open-concept layout with upscale upgrades throughout, including a Deluxe Kitchen featuring double ovens, a 5-burner cooktop, pot and pan drawers, trash can pull-out, under cabinet lighting, upgraded backsplash, and beautiful quartz countertops throughout, all flowing seamlessly into the main living area ideal for both everyday living and entertaining; laminate wood flooring extends through the main areas of the first floor, complemented by thoughtful features including a spacious primary suite with an enlarged shower, double sinks, a massive walk-in closet with direct access to the laundry room, plus a convenient first-floor bedroom and full bath perfect for guests or multigenerational living, while upstairs offers three additional bedrooms, two full bathrooms, a game room, and a media room with doors for privacy, providing excellent space for entertaining or relaxing; additional highlights include 2-inch faux wood blinds, an upgraded outlet in the garage, a covered patio with gas drop for grilling, and exterior upgrades including uplights, upgraded brick, and gutters, all designed with comfort, style, and functionality in mind. Visit Bloomfield Homes today at Timberbrook to tour this gorgeous Rose II.
Full Property Details
Full Property Details for 1006 Goldenrod Dr
General
- Price: $567,348
- HOA FEE: $67/month
- HOA FEE FREQ.: Semi-Annually
- Status: Active
- Type: Single Family
- Source: NTREIS
- MLS ID: 21316792
- Updated: 7/29/2026
- Added to Site: 48 day(s) ago
Interior
- Interior Features: Built-in Features, Double Vanity, Eat-in Kitchen, High Speed Internet, Kitchen Island, Open Floorplan, Pantry, Cable TV, Vaulted Ceiling(s), Walk-In Closet(s)
- Appliances: Double Oven, Dishwasher, Electric Oven, Gas Cooktop, Disposal, Microwave, Tankless Water Heater, Vented Exhaust Fan
- Flooring: Carpet, Tile, Wood
Rooms
Bathrooms
- Total Bathrooms: 4
- Full Bathrooms: 4
Bedrooms
- Total Bedrooms: 5
Other Rooms
- Laundry: Washer Hookup, Dryer Hookup, Laundry in Utility Room
Additional Information
- Security/Safety: Carbon Monoxide Detector(s), Smoke Detector(s)
Exterior
- Exterior Features: Lighting, Private Yard, Rain Gutters
- Porch/Patio/Deck: Front Porch, Patio, Covered
Parking
- Garage: Yes
- Attached garage: Yes
- Garage Spaces: 2
- Covered Spaces: 2
- Parking Features: Covered, Direct Access, Driveway, Enclosed, Garage, Garage Door Opener, Garage Faces Side
Location
- County: Denton
- Subdivision: Timberbrook 4A, 5, 4B-70s
- Driving Directions: Travel north on FM 156, approximately one mile north of FM 407-W. 1st Street, the community will be on your left.
School Information
- Elem School District: Northwest ISD
- Midd School District: Northwest ISD
- High School District: Northwest ISD
- Elementary School: Justin
- Middle School: Pike
- High School: Northwest
Community
- Association: Yes
- Assoc. Name: First Service Residential
- Assoc. Fees Include: All Facilities, Association Management, Maintenance Structure
Heating & Cooling
- Central air: Yes
- Air Conditioning: Yes
- Cooling Type: Central Air, Ceiling Fan(s), Electric
- Heating Type: Central, Fireplace(s), Natural Gas
Utilities
- Sewer: Public Sewer
- Water: Public
- Cable Available: Yes
- Utility Description: Sewer Available, Water Available, Cable Available
Structural Information
- Property Detached: Yes
- Architectural Style: Traditional, Detached
- Structure Type: House
- Detached/Attached: Detached
- Construction: Brick, Rock, Stone
- Roof: Composition
- Windows: Window Coverings
- Stories/Levels: 2
- Living Area: 3,557 Sq. Ft.
- Year Built: 2026
Lot Features
- Lot Size (Acres): 0.1653
- Lot Size (Sq. Ft.): 7,200
- Lot Size Source: Builder
- Lot Dimensions: 60 x 120
- Lot Features: Back Yard, Interior Lot, Lawn, Landscaped, Subdivision, Sprinkler System, Few Trees
- Trees/Vegetation: Grassed
- Fencing (Description): Back Yard, Fenced, Wood
Financial Considerations
- For Sale/Rent/Lease: For Sale
- Association Fee: $400
- Assoc Fee Freq.: Semi-Annually
- Terms: Cash, Conventional, FHA, VA Loan
Disclosures and Reports
- Property ID: R1036702
- Block: 35
- Lot Number: 3
Listed by Visions Realty & Investments, Marsha Ashlock

Get Pre-Approved Today
Schools
Schools serving 1006 Goldenrod Dr
School District:Northwest Independent School District
| Name | Grades | Distance |
|---|---|---|
Justin Elementary School 425 Boss Range Road, Justin, TX 76247 | K-5 | 0.8 mi |
Gene Pike Middle School 2200 Texan Drive, Justin, TX 76247 | 6-8 | 4.5 mi |
Northwest High School 2301 Texan Drive, Justin, TX 76247 | 9-12 | 4.4 mi |
Disclaimer:
School attendance boundaries provided by ATTOM Data Solutions and are for reference only. Contact the school directly to verify enrollment eligibility.
Price & Sales History for 1006 Goldenrod Dr
Date
Details
Price
Change
Source
7/29/2026
Price Reduced
$567,348
-1.22%
MLS
7/06/2026
Price Reduced
$574,348
-5.18%
MLS
6/30/2026
Listed
$605,748
—
MLS
Disclaimer: Historical sales information is derived from public records provided by the county offices. Information is not guaranteed and should be independently verified.
Estimate the Cost
Estimate the Cost for 1006 Goldenrod Dr
1006 Goldenrod Drive, Justin, TX 76247 (MLS# 21316792) is a Single Family property with 5 bedrooms and 4 full bathrooms. 1006 Goldenrod Drive is currently listed for $567,348 and was received on June 30, 2026. Want to learn more about 1006 Goldenrod Drive? Do you have questions about finding other Single Family real estate for sale in Justin? You can browse all Justin real estate or contact a Coldwell Banker agent to request more information.