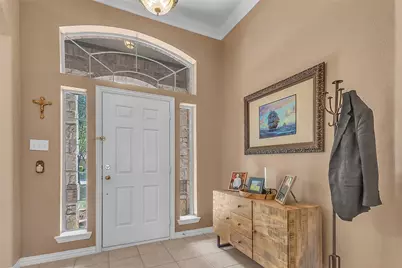
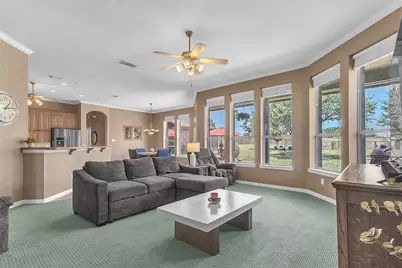
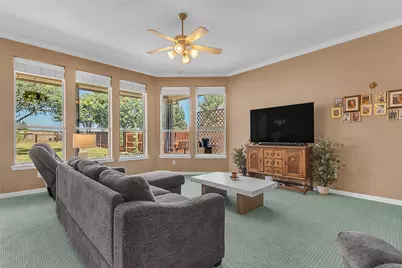
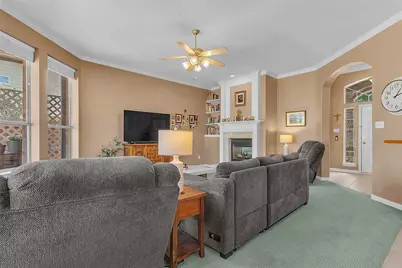
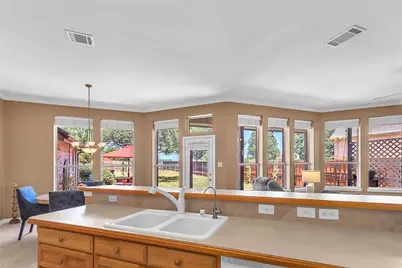
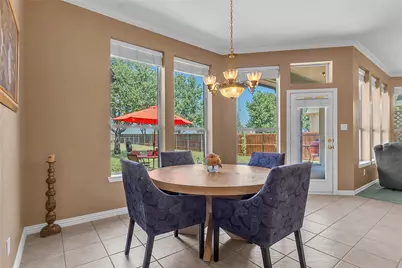
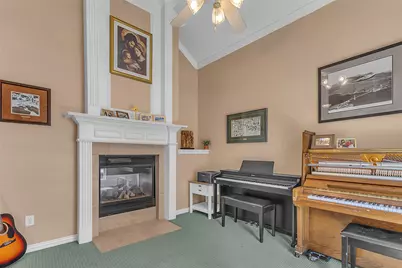
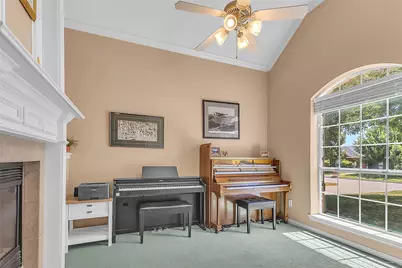
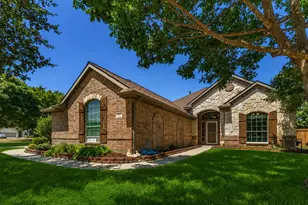
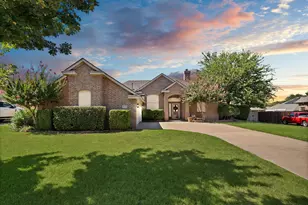
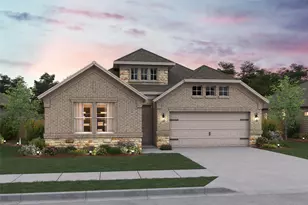
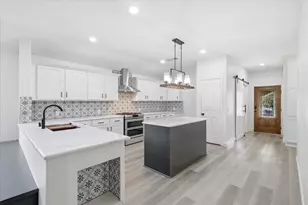
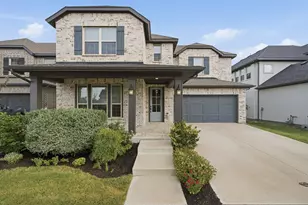
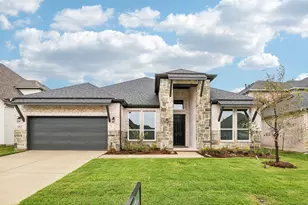
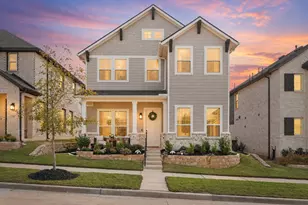
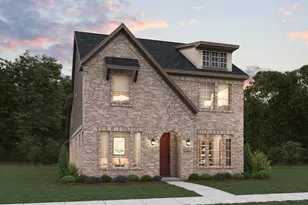
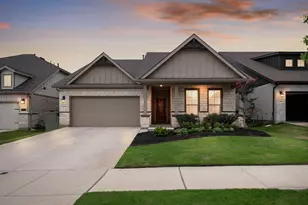
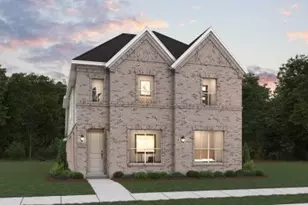
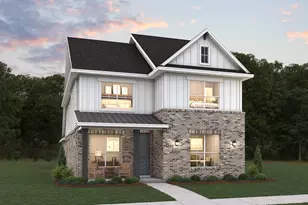
Full Property Details for 101 Indian Paint Dr
General
- Price: $440,000
- HOA FEE: $25/month
- Taxes: $8,779
- Status: Active
- Type: Single Family
- Source: NTREIS
- MLS ID: 21362487
- Updated: 10/5/2026
- Added to Site: 46 day(s) ago
Interior
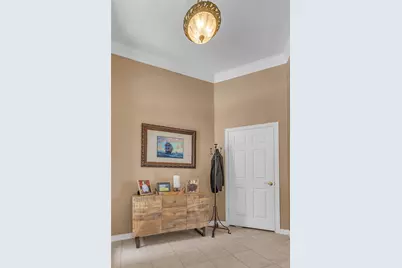
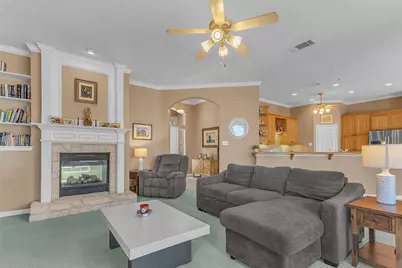
- Interior Features: Built-in Features, Natural Woodwork
- Fireplace: Yes
- Number of Fireplaces: 1
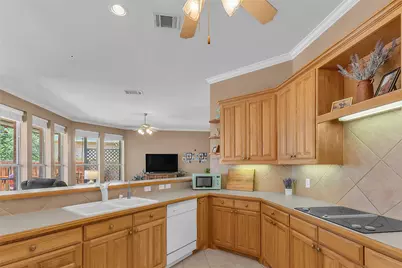
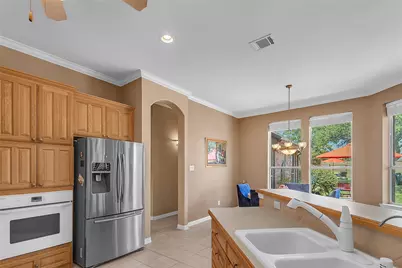
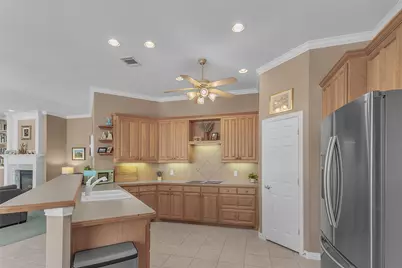
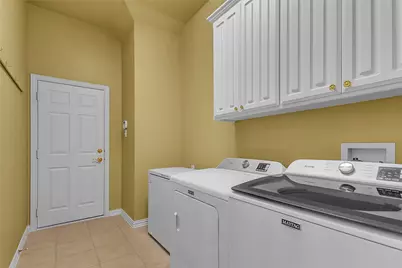
- Appliances: Dryer, Dishwasher, Electric Range, Disposal, Microwave, Refrigerator, Water Purifier, Washer
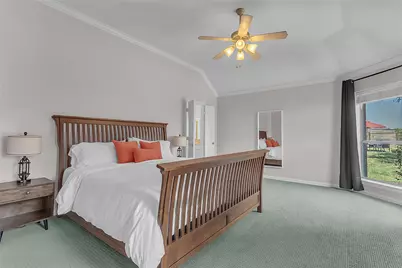
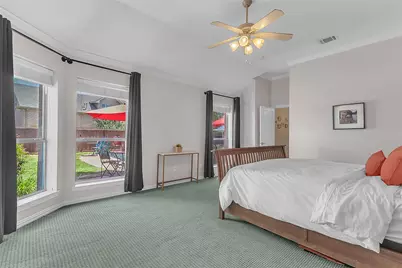
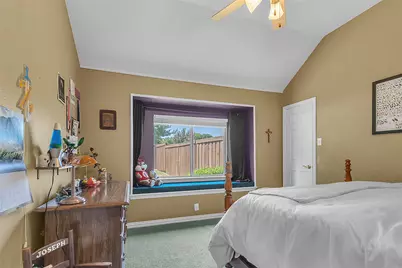
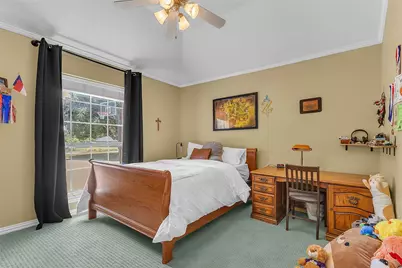
- Flooring: Carpet
Rooms
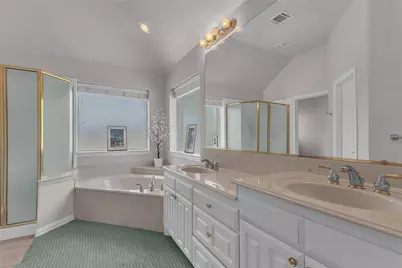
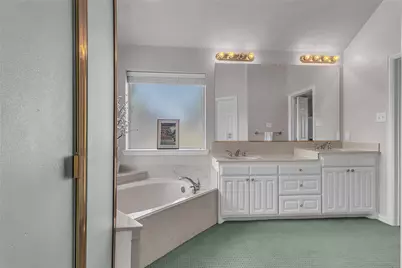
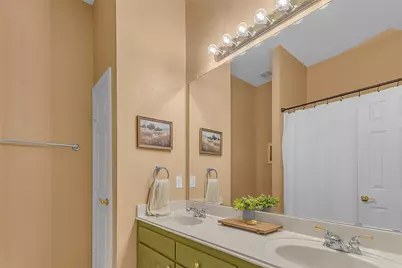
- Total Bathrooms: 2
- Full Bathrooms: 2
- Laundry: Electric Dryer Hookup
Exterior
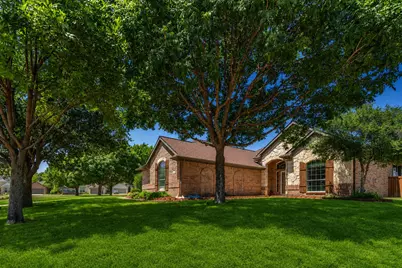
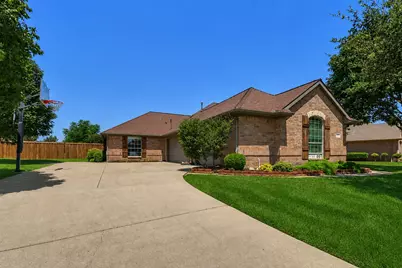
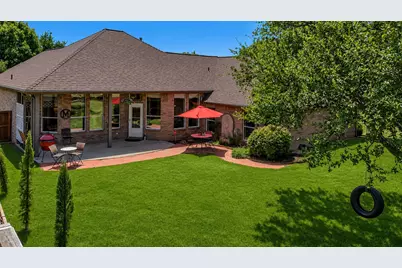
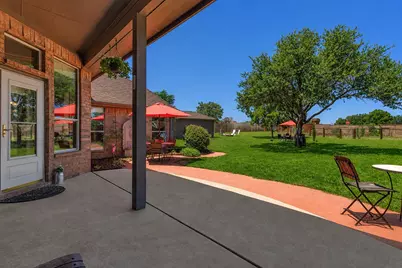
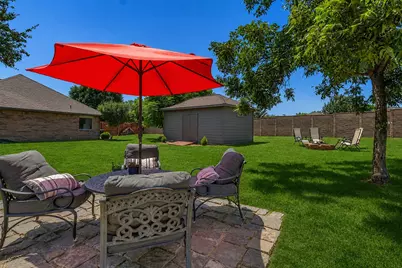
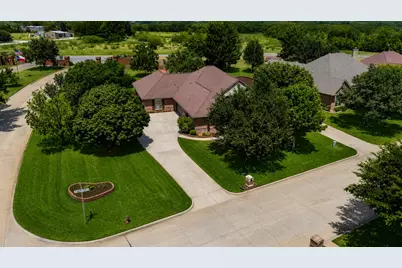
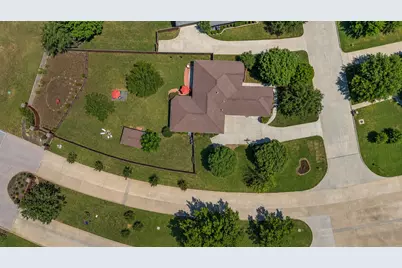
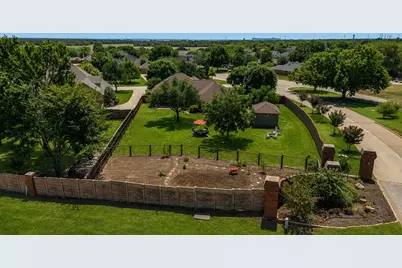
- Exterior Features: Basketball Court, Garden, Rain Gutters, Storage, Fire Pit
Parking
- Garage: Yes
- Attached garage: Yes
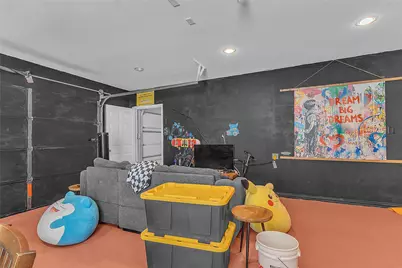
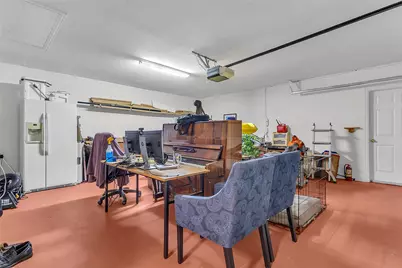
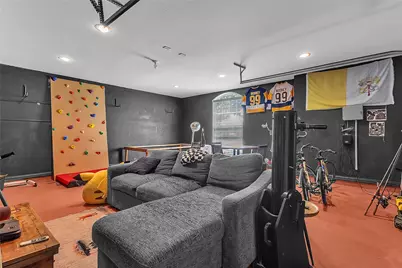
- Garage Spaces: 3
- Covered Spaces: 3
- Parking Features: Additional Parking, Driveway, Electric Vehicle Charging Station(s), Garage, Oversized
Location
- County: Denton
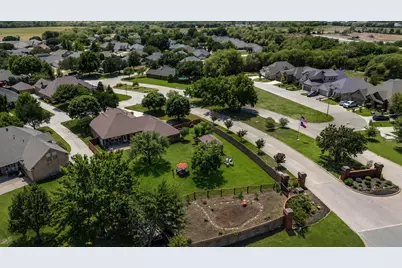
- Subdivision: Meadowlands Ph 3
- Driving Directions: GPS friendly. From FM 156 in Justin, turn into the Meadowlands subdivision and continue to Indian Paint Dr.
School Information
- Elem School District: Northwest ISD
- Midd School District: Northwest ISD
- High School District: Northwest ISD
- Elementary School: Justin
- Middle School: Pike
- High School: Northwest
Community
- Association: Yes
- Assoc. Name: Meadowlands HOA
- Assoc. Fees Include: Maintenance Grounds
Heating & Cooling
- Central air: Yes
- Air Conditioning: Yes
- Cooling Type: Central Air, Electric
- Heating Type: Central, Electric
Utilities
- Sewer: Public Sewer
- Water: Public
- Utility Description: Sewer Available, Separate Meters, Water Available
Structural Information
- Property Detached: Yes
- Architectural Style: Traditional, Detached
- Structure Type: House
- Detached/Attached: Detached
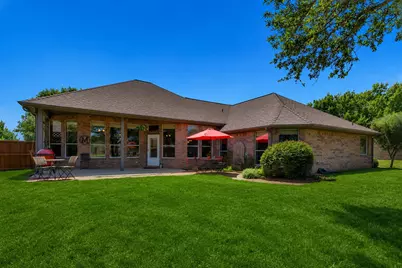
- Construction: Brick, Rock, Stone
- Roof: Composition, Tile
- Stories/Levels: 1
- Living Area: 2,173 Sq. Ft.
- Year Built: 2003
- Property Condition: Resale
Lot Features
- Lot Size (Acres): 0.564
- Lot Size (Sq. Ft.): 24,567.84
- Lot Size Source: Public Records
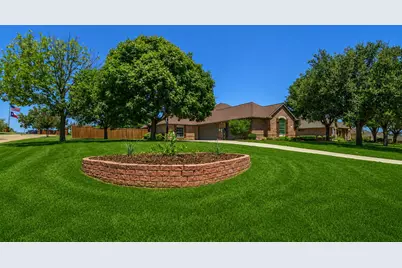
- Lot Features: Garden, Interior Lot, Landscaped, Many Trees, Subdivision, Sprinkler System
- Trees/Vegetation: Grassed, Partially Wooded
Green Features
- Energy Efficient: Appliances, Insulation, Windows
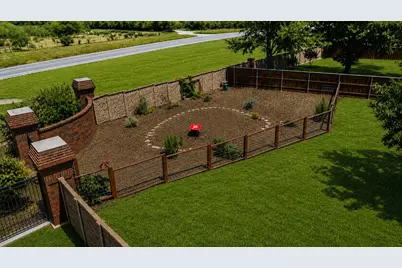
- Sustainability: Productive Veggie Garden
Financial Considerations
- For Sale/Rent/Lease: For Sale
- Association Fee: $25
- Assoc Fee Freq.: Monthly
- Tax Amount: $8,779
- Terms: Cash, Conventional, FHA, USDA Loan, VA Loan
Disclosures and Reports
- Legal Description: MEADOWLANDS PH 3 BLK I LOT 1
- Property ID: R225884
- Block: I
- Lot Number: 1
Listed by Texas Ally Real Estate Group, Weiting Yu