This is a carousel with tiles that activate property listing cards. Use the previous and next buttons to navigate.
1/12
$468,000 Just Listed
This is a carousel with tiles that activate property listing cards. Use the previous and next buttons to navigate.
1/12
Property Description
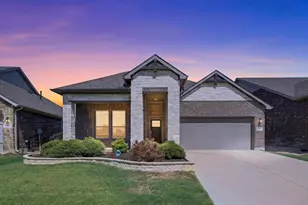
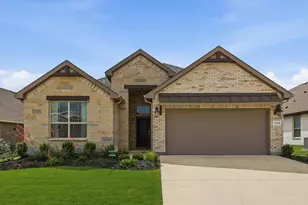
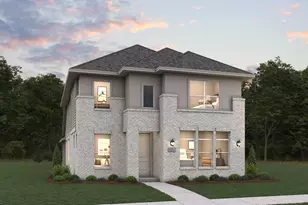
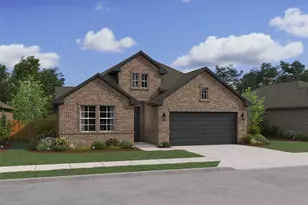
This beautifully designed home delivers a peaceful retreat with impressive architectural details throughout. The great room, dining area, and kitchen are united by a dramatic vaulted ceiling, creating an open and inviting atmosphere buyers immediately notice. An arctic white quartz island anchors the kitchen, while the wall oven adds a true gourmet touch-perfect for both everyday living and entertaining. The covered patio extends the living space outdoors, offering an ideal setting for relaxing evenings or weekend gatherings. The primary suite is a standout, highlighted by an elegant coffered ceiling and a spa-inspired bath featuring a freestanding soaking tub designed for total relaxation. With its balance of comfort, style, and privacy, this home shows beautifully and is one buyers will want to experience in person.
Full Property Details
Full Property Details for 1011 Birkdale Dr
General
- Price: $468,000
- HOA FEE: $67/month
- HOA FEE FREQ.: Annually
- Status: Active
- Type: Single Family
- Source: NTREIS
- MLS ID: 21364807
- Updated: 8/20/2026
- Added to Site: 1 day(s) ago
Interior
- Interior Features: Decorative/Designer Lighting Fixtures, Kitchen Island, Pantry, Cable TV
- Fireplace: Yes
- Number of Fireplaces: 1
- Fireplace(s): Great Room
- Appliances: Dishwasher, Disposal, Gas Range, Gas Water Heater, Microwave
- Flooring: Carpet, Luxury Vinyl Plank, Tile
Rooms
Bathrooms
- Total Bathrooms: 2
- Full Bathrooms: 2
Bedrooms
- Total Bedrooms: 3
Additional Information
- Security/Safety: Fire Sprinkler System
Exterior
- Exterior Features: Rain Gutters
- Porch/Patio/Deck: Covered
Parking
- Garage: Yes
- Attached garage: Yes
- Garage Spaces: 2
- Covered Spaces: 2
- Parking Features: Door-Single, Garage Faces Front, Garage, Garage Door Opener
Location
- County: Denton
- Subdivision: Timberbrook
- Driving Directions: From northbound I35W, take the exit for Hwy 114 Rd. Take a left on Hwy 114 Rd, then take a right on Blue Mound Rd. Take Blue Mound Rd (N Farm to Market Rd 165) all the way to W 1st St., then take a left on W 1st St. Take a right on Timberbrook Pkwy. The community will be on the right.
School Information
- Elem School District: Northwest ISD
- Midd School District: Northwest ISD
- High School District: Northwest ISD
- Elementary School: Justin
- Middle School: Pike
- High School: Northwest
Community
- Association: Yes
- Assoc. Name: See Sales Consultant
- Assoc. Fees Include: Association Management, Maintenance Grounds
Heating & Cooling
- Central air: Yes
- Air Conditioning: Yes
- Cooling Type: Central Air, Electric
- Heating Type: Central, Natural Gas
Utilities
- Sewer: Public Sewer
- Water: Public
- Cable Available: Yes
- Utility Description: Sewer Available, Water Available, Cable Available
Structural Information
- Property Detached: Yes
- Architectural Style: Traditional, Detached
- Structure Type: House
- Detached/Attached: Detached
- Construction: Brick, Rock, Stone
- Roof: Composition, Tile
- Stories/Levels: 1
- Living Area: 2,234 Sq. Ft.
- Year Built: 2026
- Property Condition: Under Construction
Lot Features
- Lot Size (Acres): 0.13
- Lot Size (Sq. Ft.): 5,662.8
- Lot Dimensions: 55 x 110
- Lot Features: Corner Lot, Landscaped
- Fencing (Description): Wood
Green Features
- Energy Efficient: HVAC, Rain/Freeze Sensors
Financial Considerations
- For Sale/Rent/Lease: For Sale
- Association Fee: $800
- Assoc Fee Freq.: Annually
Disclosures and Reports
- Property ID: 1048770
- Block: 63
- Lot Number: 6
Listed by Key Trek-CC, Teri Walter
Get Pre-Approved Today
Schools
Schools serving 1011 Birkdale Dr
School District:Northwest Independent School District
| Name | Grades | Distance |
|---|---|---|
Justin Elementary School 425 Boss Range Road, Justin, TX 76247 | K-5 | 1.2 mi |
Gene Pike Middle School 2200 Texan Drive, Justin, TX 76247 | 6-8 | 4.3 mi |
Northwest High School 2301 Texan Drive, Justin, TX 76247 | 9-12 | 4.3 mi |
Disclaimer:
School attendance boundaries provided by ATTOM Data Solutions and are for reference only. Contact the school directly to verify enrollment eligibility.
Price & Sales History for 1011 Birkdale Dr
Date
Details
Price
Change
Source
8/20/2026
Listed
$468,000
—
MLS
Disclaimer: Historical sales information is derived from public records provided by the county offices. Information is not guaranteed and should be independently verified.

Estimate the Cost
Estimate the Cost for 1011 Birkdale Dr
1011 Birkdale Drive, Justin, TX 76247 (MLS# 21364807) is a Single Family property with 3 bedrooms and 2 full bathrooms. 1011 Birkdale Drive is currently listed for $468,000 and was received on August 20, 2026. Want to learn more about 1011 Birkdale Drive? Do you have questions about finding other Single Family real estate for sale in Justin? You can browse all Justin real estate or contact a Coldwell Banker agent to request more information.