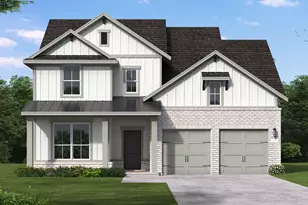
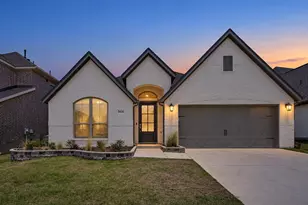
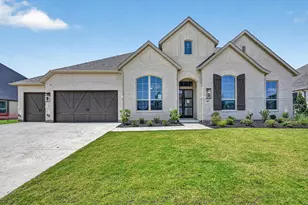
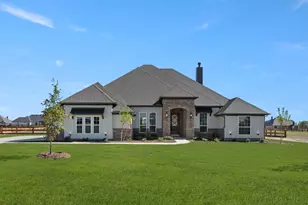
This is a carousel with tiles that activate property listing cards. Use the previous and next buttons to navigate.
1/34
$319,900 Just Listed
This is a carousel with tiles that activate property listing cards. Use the previous and next buttons to navigate.
1/34
Property Description
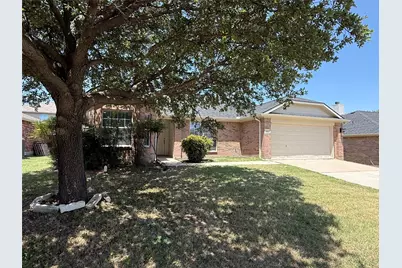
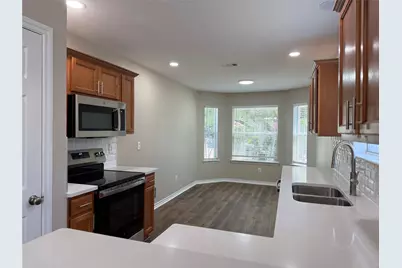
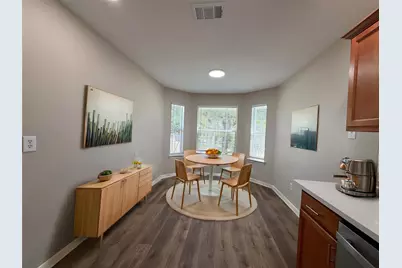
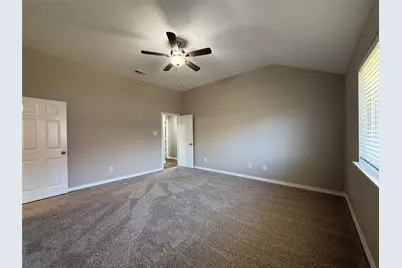
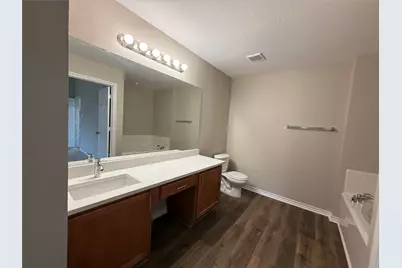
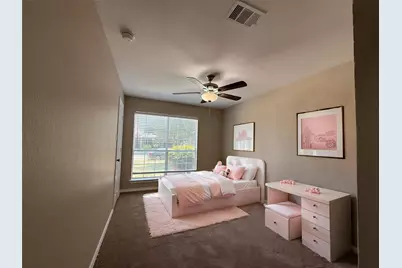
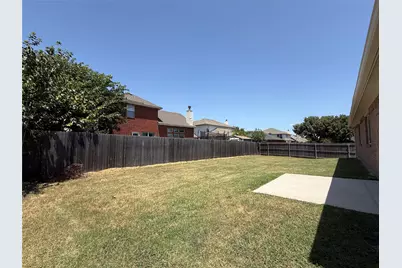
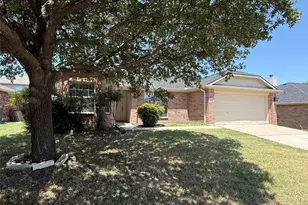
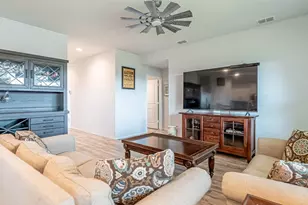
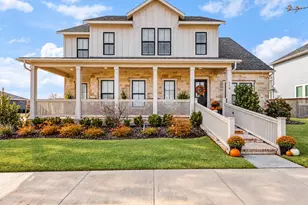
Welcome to this beautifully updated one-story home in highly sought after Northwest ISD! This move-in ready 3 bedroom, 2 bath home with 2 car garage offers an inviting open layout featuring a spacious living room with a cozy wood burning fireplace, a dining area and kitchen with a charming breakfast nook. Kitchen has been updated with granite countertops, an undermount sink, subway tile backsplash, cabinet hardware and stainless steel appliances. The primary suite features an updated bath with granite countertops, a new sink, faucet and mirror. The generously sized secondary bedrooms share a full bath that also has been refreshed with granite countertops and a new sink. Additional recent updates include a full interior paint, new LED light fixtures, luxury vinyl plank floors in common areas and new carpet in all bedrooms. Outside, enjoy the convenience of a sprinkler system and all the amenities this wonderful community has to offer. According to the Northwest ISD website, the assigned middle school is Barksdale Middle School. The water heater was replaced in 2026. Don't miss the opportunity to make this home yours. Schedule your private showing today through BrokerBay!
Full Property Details
Full Property Details for 103 Santa Fe Trail
General
- Price: $319,900
- HOA FEE: $35/month
- HOA FEE FREQ.: Annually
- Taxes: $6,044
- Status: Active
- Type: Single Family
- Source: NTREIS
- MLS ID: 21327100
- Updated: 7/11/2026
- Added to Site: 1 day(s) ago
Interior
- Interior Features: Decorative/Designer Lighting Fixtures, Eat-in Kitchen, Granite Counters, Pantry, Walk-In Closet(s)
- Fireplace: Yes
- Number of Fireplaces: 1
- Fireplace(s): Wood Burning
- Appliances: Dishwasher, Electric Oven, Electric Range, Electric Water Heater, Disposal, Microwave
- Flooring: Carpet, Ceramic Tile, Luxury Vinyl Plank
Rooms
Bathrooms
- Total Bathrooms: 2
- Full Bathrooms: 2
Bedrooms
- Total Bedrooms: 3
Other Rooms
- Laundry: Washer Hookup, Electric Dryer Hookup, Laundry in Utility Room
Additional Information
- Shared Pool: Yes
- Pool: Yes
- Pool Description: None, Community
- Security/Safety: Smoke Detector(s)
Parking
- Garage: Yes
- Attached garage: Yes
- Garage Spaces: 2
- Covered Spaces: 2
- Parking Features: Door-Single, Driveway, Garage Faces Front, Garage, Garage Door Opener
Location
- County: Denton
- Subdivision: Reatta Ridge Add
- Driving Directions: From Hwy 114, north on FM-156, left on John Wiley Road, right on Reatta Drive, left on Goodnight Trail, right on Santa Fe Trail. Home is second on the left.
School Information
- Elem School District: Northwest ISD
- Midd School District: Northwest ISD
- High School District: Northwest ISD
- Elementary School: Justin
- Middle School: Pike
- High School: Northwest
Community
- Association: Yes
- Assoc. Name: Reatta Ridge Owners Assoc
- Assoc. Fees Include: All Facilities, Association Management, Maintenance Grounds
Heating & Cooling
- Central air: Yes
- Air Conditioning: Yes
- Cooling Type: Central Air, Ceiling Fan(s), Electric
- Heating Type: Central, Electric
Utilities
- Sewer: Public Sewer
- Water: Public
- Utility Description: Electricity Available, Electricity Connected, Sewer Available, Water Available
Structural Information
- Property Detached: Yes
- Architectural Style: Traditional, Detached
- Structure Type: House
- Detached/Attached: Detached
- Construction: Brick
- Roof: Composition
- Windows: Window Coverings
- Stories/Levels: 1
- Living Area: 1,599 Sq. Ft.
- Year Built: 2004
Lot Features
- Lot Size (Acres): 0.155
- Lot Size (Sq. Ft.): 6,751.8
- Lot Size Source: Assessor
- Sidewalks: Yes
- Lot Features: Interior Lot
- Fencing (Description): Back Yard, Full, Wood
Financial Considerations
- For Sale/Rent/Lease: For Sale
- Association Fee: $425
- Assoc Fee Freq.: Annually
- Tax Amount: $6,044
- Terms: Cash, Conventional, 1031 Exchange, FHA, VA Loan
Disclosures and Reports
- Legal Description: REATTA RIDGE ADDN BLK O LOT 12
- Property ID: R233248
- Block: O
- Lot Number: 12
Listed by Linsch Realty LLC, Linda Schilz

Get Pre-Approved Today
Schools
Schools serving 103 Santa Fe Trail
School District:Northwest Independent School District
| Name | Grades | Distance |
|---|---|---|
Justin Elementary School 425 Boss Range Road, Justin, TX 76247 | K-5 | 0.8 mi |
Gene Pike Middle School 2200 Texan Drive, Justin, TX 76247 | 6-8 | 3.2 mi |
Northwest High School 2301 Texan Drive, Justin, TX 76247 | 9-12 | 3.1 mi |
Disclaimer:
School attendance boundaries provided by ATTOM Data Solutions and are for reference only. Contact the school directly to verify enrollment eligibility.
Price & Sales History for 103 Santa Fe Trail
Date
Details
Price
Change
Source
7/10/2026
Listed
$319,900
—
MLS
Disclaimer: Historical sales information is derived from public records provided by the county offices. Information is not guaranteed and should be independently verified.
Tax History
Tax History for 103 Santa Fe Trail
Year
Property Taxes
Change
Tax Assessment
Change
2024
$5,899
-11%
$311,518
-1%
2023
$6,610
—
$314,439
-9%
2023
$6,610
35%
$346,404
54%
2021
$4,889
-14%
$224,794
-16%
2022
$5,709
25%
$268,943
30%
2020
$4,576
-3%
$206,918
—
2019
$4,735
2%
$206,289
6%
2018
$4,620
11%
$195,311
12%
2017
$4,145
16%
$174,315
15%
2016
$3,580
10%
$151,616
10%
2015
$3,267
8%
$137,595
8%
2014
$3,032
4%
$127,126
4%
2013
$2,919
—
$121,739
—
Disclaimer: Historical tax information is derived from public records provided by the county offices. Information is not guaranteed and should be independently verified.
Estimate the Cost
Estimate the Cost for 103 Santa Fe Trail
103 Santa Fe Trail, Justin, TX 76247 (MLS# 21327100) is a Single Family property with 3 bedrooms and 2 full bathrooms. 103 Santa Fe Trail is currently listed for $319,900 and was received on July 10, 2026. Want to learn more about 103 Santa Fe Trail? Do you have questions about finding other Single Family real estate for sale in Justin? You can browse all Justin real estate or contact a Coldwell Banker agent to request more information.