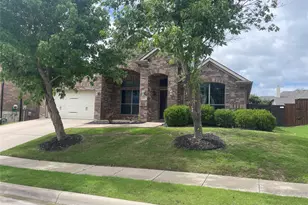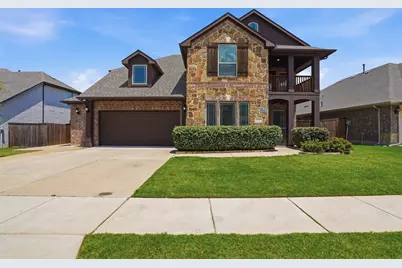
This is a carousel with tiles that activate property listing cards. Use the previous and next buttons to navigate.
1/36
$3,100 Just Listed
This is a carousel with tiles that activate property listing cards. Use the previous and next buttons to navigate.
1/36
Property Description

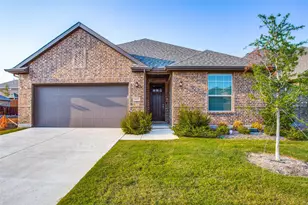
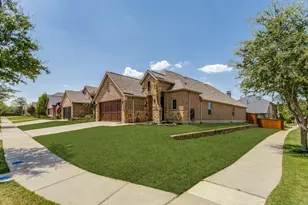
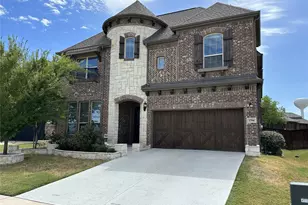
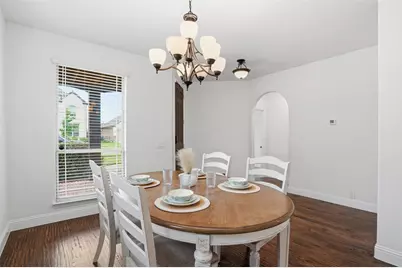
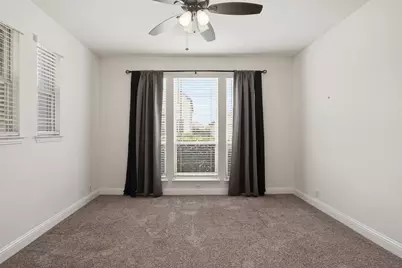
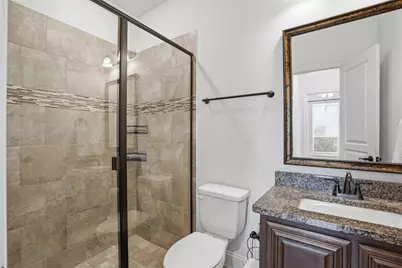
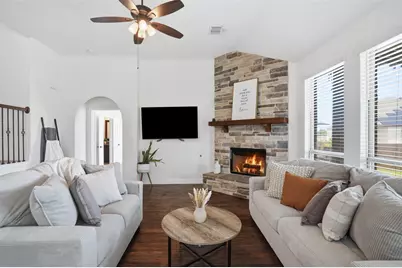
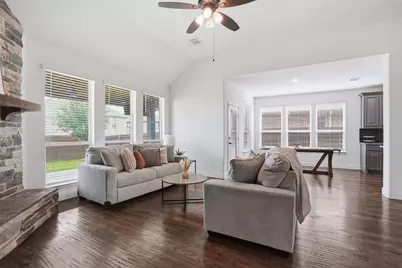
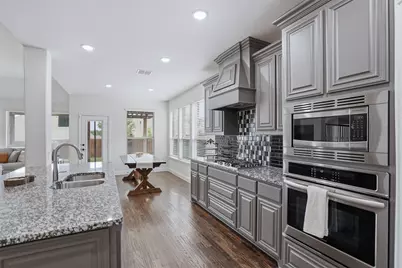
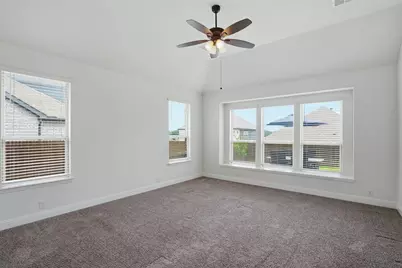
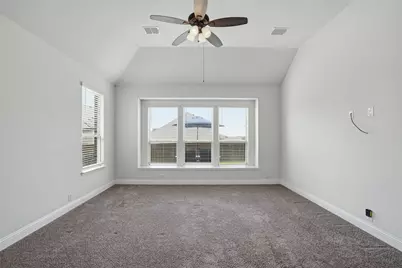
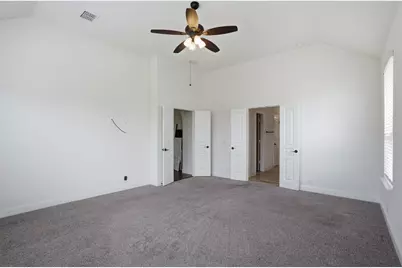
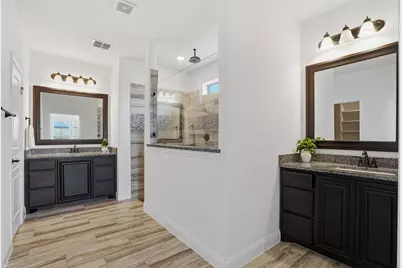
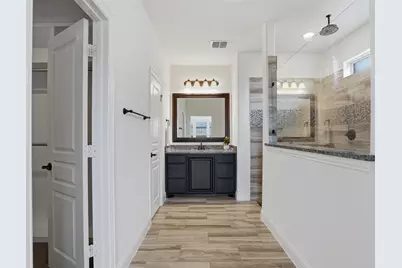
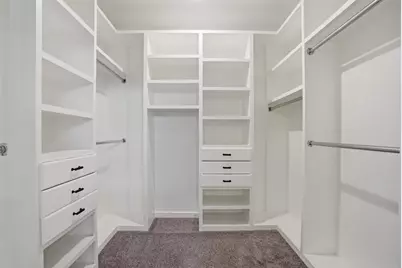
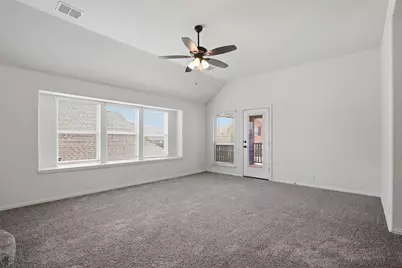
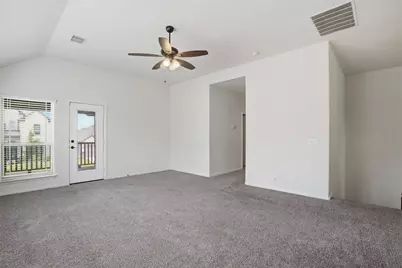
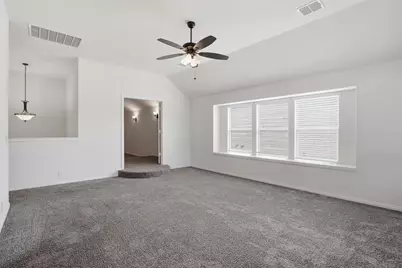
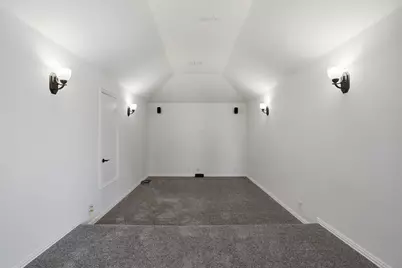
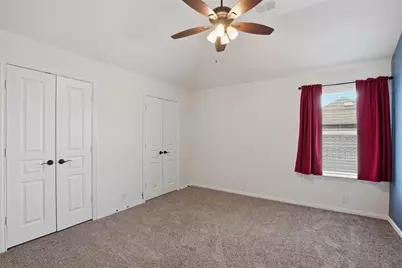
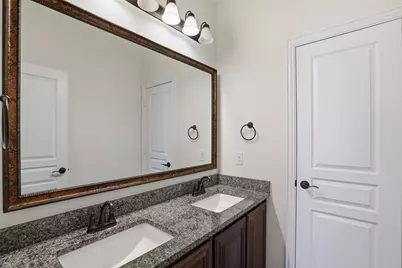
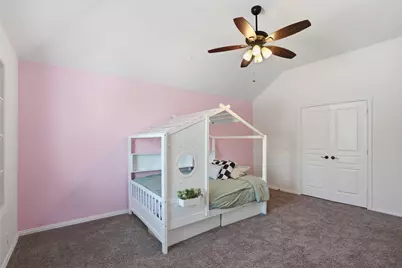
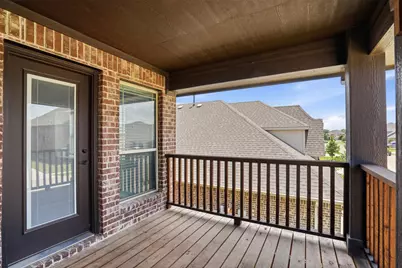
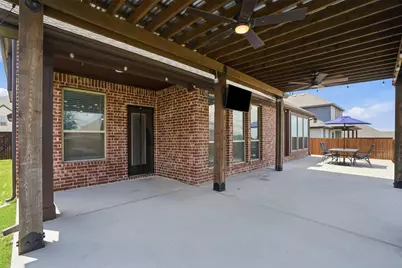
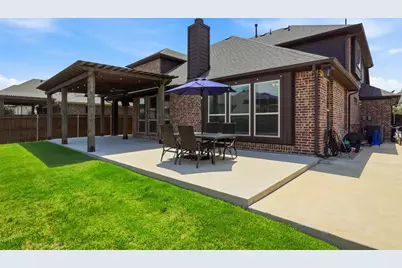
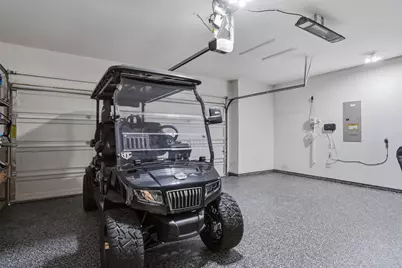
Beautiful Bloomfield 5 bedroom, 4 bath home in the desirable Timberbrook neighborhood featuring shaded walking trails, elementary school, park, and community pool. Enjoy evenings relaxing on the front porch, upstairs balcony, or extended covered backyard patio with reinforced section for a future spa. The open floor plan includes a formal dining area and a living room with gas fireplace, ideal for both entertaining and everyday comfort. The main level offers a primary suite with custom closet system, plus an additional bedroom and full bath, perfect for guests or multigenerational living. Enjoy a second living room with separate MEDIA ROOM upstairs. Additional highlights include epoxy garage flooring with home gym potential. This one has it all!
Full Property Details
Full Property Details for 1122 Alderwood Dr
General
- Rent: $3,100
- HOA FEE: $67/month
- HOA FEE FREQ.: Semi-Annually
- Status: Active
- Type: Single Family
- Source: NTREIS
- MLS ID: 21339203
- Updated: 7/23/2026
- Added to Site: 1 day(s) ago
Rental Information
- Lease/Rent Term: Negotiable
- Date Available: 7/27/2026
Interior
- Fireplace: Yes
- Number of Fireplaces: 1
- Fireplace(s): Gas, Gas Log
- Appliances: Dishwasher, Gas Cooktop, Disposal, Gas Oven, Microwave
- Furnishings: Unfurnished
Rooms
Bathrooms
- Total Bathrooms: 3
- Full Bathrooms: 3
Bedrooms
- Total Bedrooms: 5
Parking
- Garage: Yes
- Attached garage: Yes
- Garage Spaces: 2
- Covered Spaces: 2
- Parking Features: Garage
Location
- County: Denton
- Subdivision: Timberbrook Ph 1b
- Driving Directions: GPS Friendly
School Information
- Elem School District: Northwest ISD
- Midd School District: Northwest ISD
- High School District: Northwest ISD
- Elementary School: Justin
- Middle School: Pike
- High School: Northwest
Community
- Association: Yes
- Assoc. Name: First Service Residential
- Pets Allowed: Yes
Utilities
- Sewer: Public Sewer
- Water: Public
- Utility Description: Sewer Available, Water Available
Structural Information
- Property Detached: Yes
- Architectural Style: Traditional, Detached
- Structure Type: House
- Detached/Attached: Detached
- Stories/Levels: 2
- Living Area: 3,427 Sq. Ft.
- Year Built: 2019
Lot Features
- Lot Size (Acres): 0.177
- Lot Size (Sq. Ft.): 7,710.12
Financial Considerations
- For Sale/Rent/Lease: For Lease
- Association Fee: $400
- Assoc Fee Freq.: Semi-Annually
- Security Deposit: $3,100
- Tenant Pays: All Utilities, Insurance
Disclosures and Reports
- Legal Description: TIMBERBROOK PHASE 1B BLK 8 LOT 24
- Property ID: R732627
- Block: 8
- Lot Number: 24
Listed by eXp Realty, LLC, Deborah Trevino
Schools
Schools serving 1122 Alderwood Dr
School District:Northwest Independent School District
| Name | Grades | Distance |
|---|---|---|
Justin Elementary School 425 Boss Range Road, Justin, TX 76247 | K-5 | 1.5 mi |
Gene Pike Middle School 2200 Texan Drive, Justin, TX 76247 | 6-8 | 5.3 mi |
Northwest High School 2301 Texan Drive, Justin, TX 76247 | 9-12 | 5.2 mi |
Disclaimer:
School attendance boundaries provided by ATTOM Data Solutions and are for reference only. Contact the school directly to verify enrollment eligibility.
Price History for 1122 Alderwood Dr
Date
Details
Price
Change
Source
7/23/2026
Listed
$3,100
—
MLS
Disclaimer: Historical sales information is derived from public records provided by the county offices. Information is not guaranteed and should be independently verified.

1122 Alderwood Drive, Justin, TX 76247 (MLS# 21339203) is a Single Family property with 5 bedrooms and 3 full bathrooms. 1122 Alderwood Drive is currently listed for rent at $3,100 and was received on July 23, 2026. Want to learn more about 1122 Alderwood Drive? Do you have questions about finding other real estate for sale or rent in Justin? You can browse all Justin rentals or contact a Coldwell Banker agent to request more information.