This is a carousel with tiles that activate property listing cards. Use the previous and next buttons to navigate.
1/1
This is a carousel with tiles that activate property listing cards. Use the previous and next buttons to navigate.
1/1
Property Description
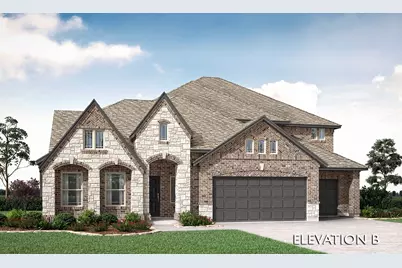
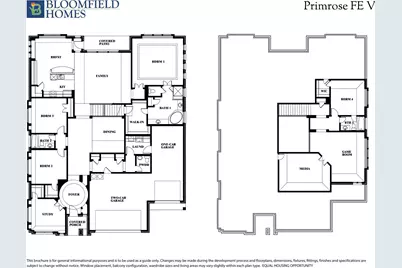
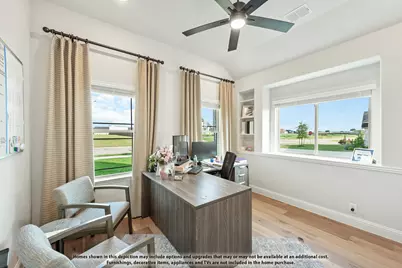
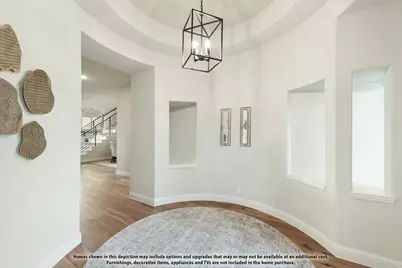
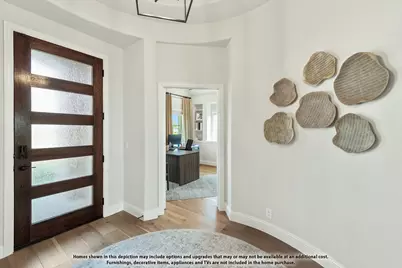
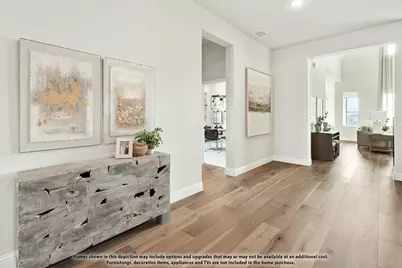
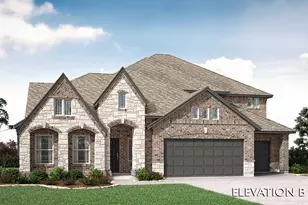
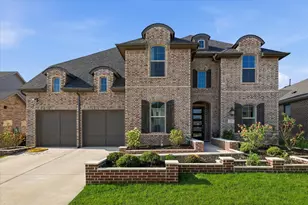
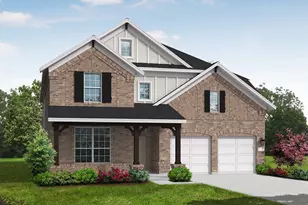
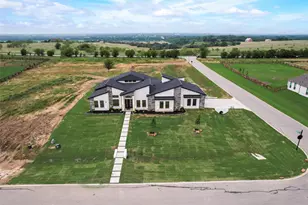
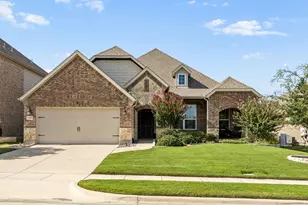
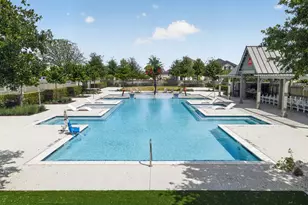
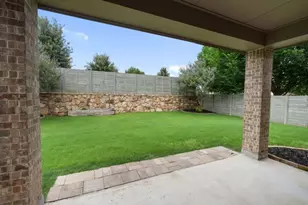
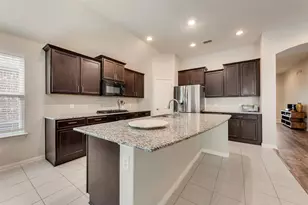
NEW! NEVER LIVED IN. READY NOW! Bloomfield Homes Primrose FE V offers 4-bedrooms, 3.5-baths and a two-story layout with 3,741 square feet designed to balance everyday function with flexible living space. A brick and stone exterior with a covered front porch and a covered patio creates a polished exterior while adding usable outdoor space overlooking the backyard. Inside, revwood flooring runs through the main living areas, establishing cohesive flow as the rounded foyer has a private study with glass French doors and a formal dining space before opening into the central living area. The family room with a floor-to-ceiling tile fireplace connects seamlessly to the Deluxe Kitchen, which is equipped with built-in-stainless appliances, 5 burner gas cook top, double ovens, quartz countertops, a large island, walk-in pantry, pot-and-pan drawers, and upper cabinets to the ceiling. The primary suite is privately located on the first floor and incudes a cozy seating area, walk-in closet and an upgraded bath with tile to ceiling shower and tub. Two additional secondary bedrooms are also located on the first floor with access to a nearby full bath with a shower. Downstairs you also have a powder bath located just off the mudroom. Upstairs, a spacious bedroom includes access to a full size bath, while the second floor also features a dedicated game room and a separate media room, creating versatile space for entertaining or relaxing. Practical features include 2-inch faux wood blinds, a tankless water heater, 8' interior doors on the first level, front door, patio door and a 3 car garage that adds flexibility for storage or workspace needs. Located in Timberbrook in Justin, residents enjoy access to community amenities including a playground, dog park, community pool with pool house, and trails. Come see the Primrose FE V in person and stop by Bloomfield Homes model in Timberbrook today!
Full Property Details
Full Property Details for 1133 Dove Hvn Dr
General
- HOA FEE: $67/month
- HOA FEE FREQ.: Semi-Annually
- Status: Closed
- Type: Single Family
- Source: NTREIS
- MLS ID: 21269675
- Added to Site: 120 day(s) ago
Interior
- Interior Features: Built-in Features, Decorative/Designer Lighting Fixtures, Double Vanity, Eat-in Kitchen, Granite Counters, High Speed Internet, Kitchen Island, Open Floorplan, Pantry, Cable TV, Vaulted Ceiling(s), Walk-In Closet(s), Wired for Sound
- Fireplace: Yes
- Number of Fireplaces: 1
- Fireplace(s): Family Room, Gas Log, Stone
- Appliances: Double Oven, Dishwasher, Electric Oven, Gas Cooktop, Disposal, Microwave, Tankless Water Heater, Vented Exhaust Fan
- Flooring: Carpet, Laminate, Tile
Rooms
Bathrooms
- Total Bathrooms: 4
- Full Bathrooms: 3
- Half Bathrooms: 1
Bedrooms
- Total Bedrooms: 4
Other Rooms
- Laundry: Washer Hookup, Dryer Hookup, Laundry in Utility Room
Additional Information
- Shared Pool: Yes
- Pool: Yes
- Pool Description: None, Community
- Security/Safety: Carbon Monoxide Detector(s), Smoke Detector(s)
Exterior
- Exterior Features: Lighting, Private Yard, Rain Gutters
- Porch/Patio/Deck: Front Porch, Patio, Covered
Parking
- Garage: Yes
- Attached garage: Yes
- Garage Spaces: 3
- Covered Spaces: 3
- Parking Features: Covered, Direct Access, Driveway, Enclosed, Garage Faces Front, Garage, Garage Door Opener, Oversized
Location
- County: Denton
- Subdivision: Timberbrook 4A, 5, 4B-70s
- Driving Directions: Travel north on FM 156, approximately one mile north of FM 407-W. 1st Street, the community will be on your left.
School Information
- Elem School District: Northwest ISD
- Midd School District: Northwest ISD
- High School District: Northwest ISD
- Elementary School: Justin
- Middle School: Pike
- High School: Northwest
Community
- Association: Yes
- Assoc. Name: First Service Residential
- Assoc. Fees Include: All Facilities, Association Management, Maintenance Structure
Heating & Cooling
- Central air: Yes
- Air Conditioning: Yes
- Cooling Type: Central Air, Ceiling Fan(s), Electric, Zoned
- Heating Type: Central, Natural Gas, Zoned
Utilities
- Sewer: Public Sewer
- Water: Public
- Cable Available: Yes
- Utility Description: Sewer Available, Water Available, Cable Available
Structural Information
- Property Detached: Yes
- Architectural Style: Traditional, Detached
- Structure Type: House
- Detached/Attached: Detached
- Construction: Brick, Rock, Stone
- Roof: Composition
- Windows: Window Coverings
- Stories/Levels: 2
- Living Area: 3,741 Sq. Ft.
- Year Built: 2026
- Property Condition: New Construction
Lot Features
- Lot Size (Acres): 0.1865
- Lot Size (Sq. Ft.): 8,125
- Lot Size Source: Builder
- Lot Dimensions: 65 x 125
- Lot Features: Interior Lot, Landscaped, Subdivision, Sprinkler System, Few Trees
- Trees/Vegetation: Grassed
- Fencing (Description): Back Yard, Fenced, Wood
Financial Considerations
- For Sale/Rent/Lease: For Sale
- Association Fee: $400
- Assoc Fee Freq.: Semi-Annually
- Terms: Cash, Conventional, FHA, VA Loan
Disclosures and Reports
- Property ID: 1133dovehaven
- Block: 28
- Lot Number: 6
Listed by Visions Realty & Investments, Marsha Ashlock

Sold by Non Mls, Non-NTREIS MLS Licensee
Get Pre-Approved Today
Schools
Schools serving 1133 Dove Hvn Dr
School District:Northwest Independent School District
| Name | Grades | Distance |
|---|---|---|
Justin Elementary School 425 Boss Range Road, Justin, TX 76247 | K-5 | 1.3 mi |
Gene Pike Middle School 2200 Texan Drive, Justin, TX 76247 | 6-8 | 4.9 mi |
Northwest High School 2301 Texan Drive, Justin, TX 76247 | 9-12 | 4.8 mi |
Disclaimer:
School attendance boundaries provided by ATTOM Data Solutions and are for reference only. Contact the school directly to verify enrollment eligibility.
1133 Dove Haven Drive, Justin, TX 76247 (MLS# 21269675) is a Single Family property that was sold on August 12, 2026. Want to learn more about 1133 Dove Haven Drive? Do you have questions about finding other Single Family real estate for sale in Justin? You can browse all Justin real estate or contact a Coldwell Banker agent to request more information.