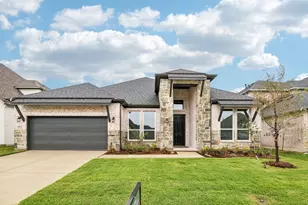
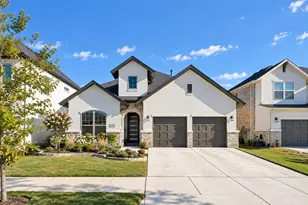
This is a carousel with tiles that activate property listing cards. Use the previous and next buttons to navigate.
1/40
$490,000
This is a carousel with tiles that activate property listing cards. Use the previous and next buttons to navigate.
1/40
Property Description
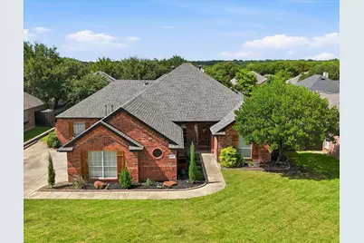
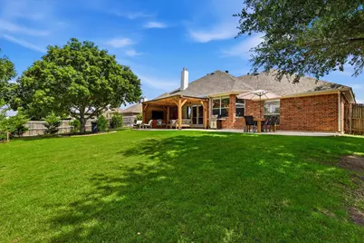
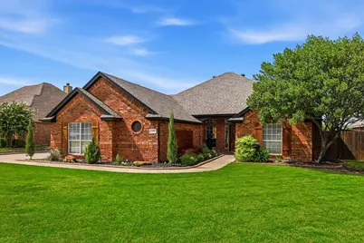
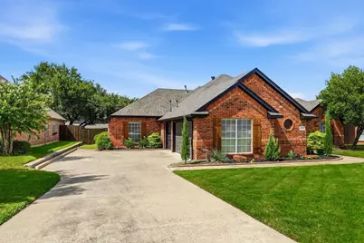
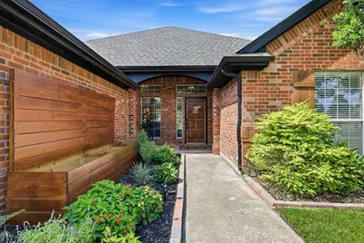
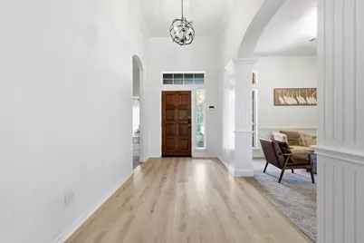
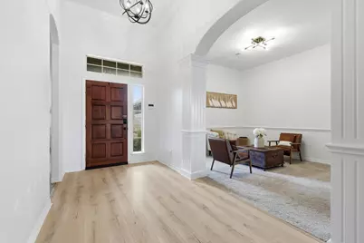
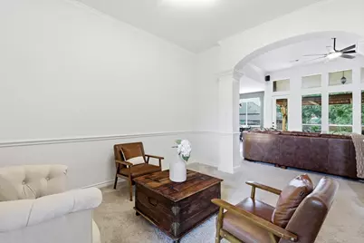
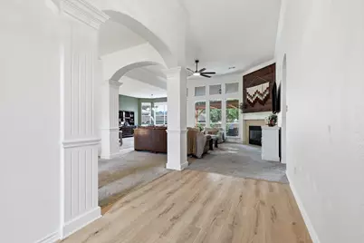
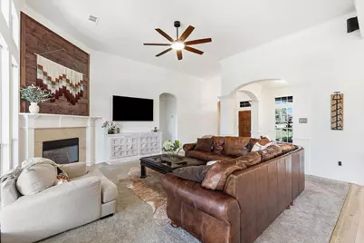
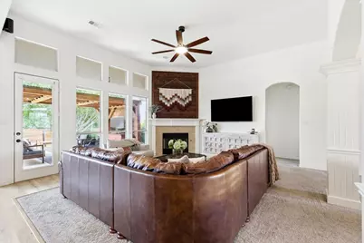
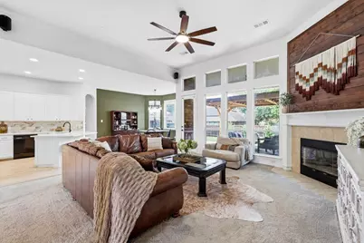
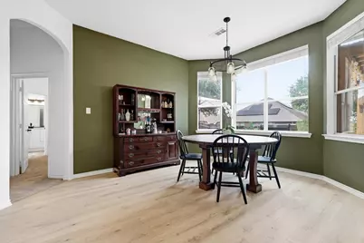
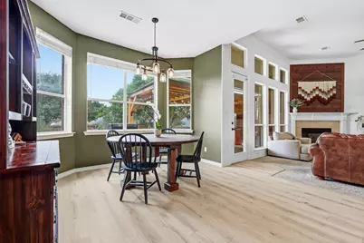
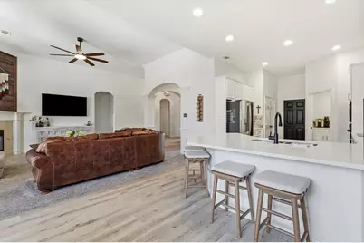
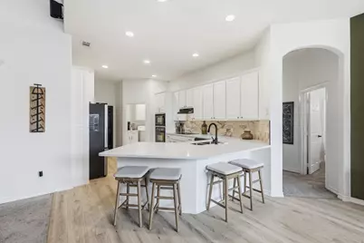
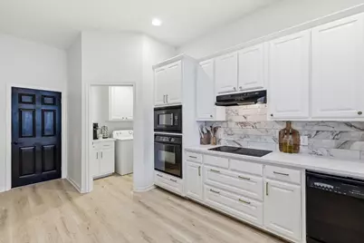
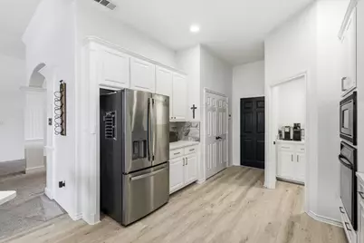
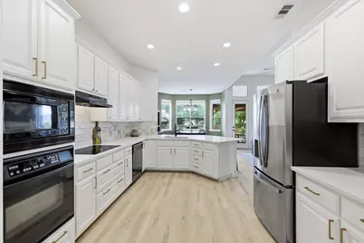
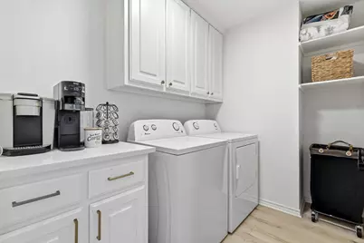
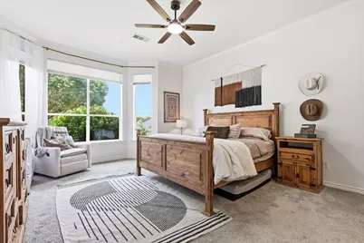
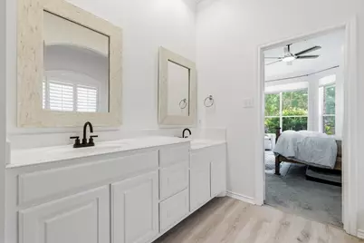
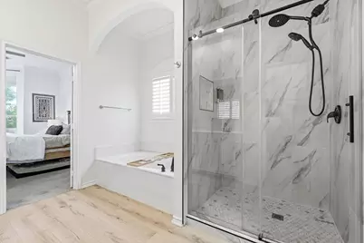
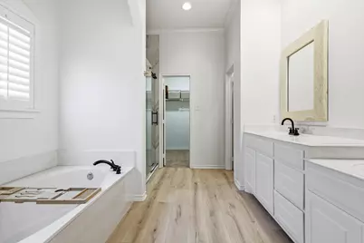
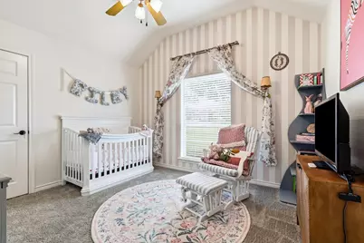
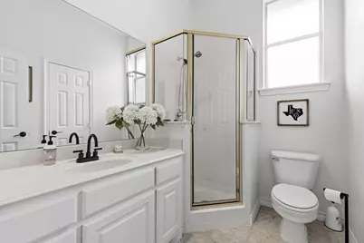
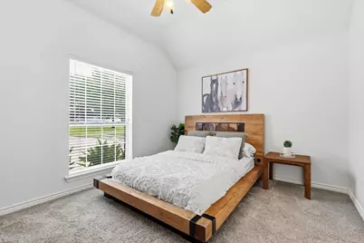
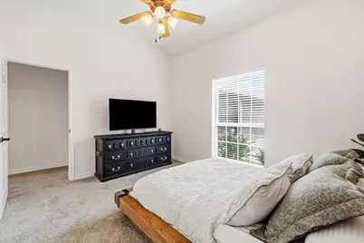
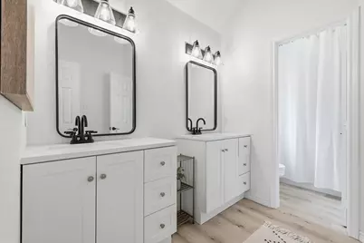
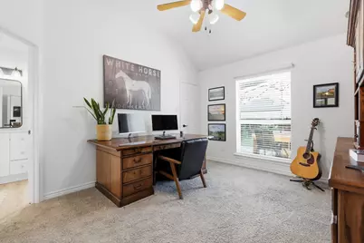
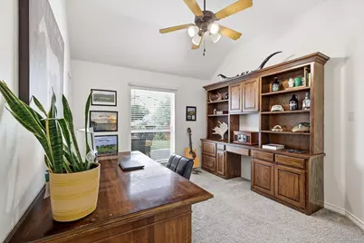
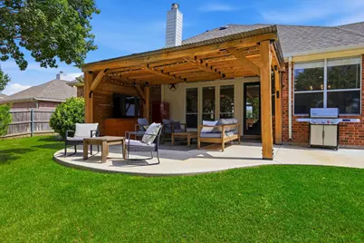
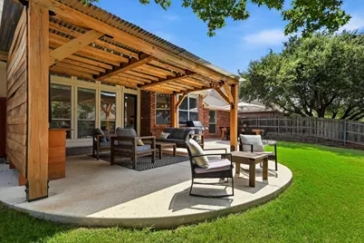
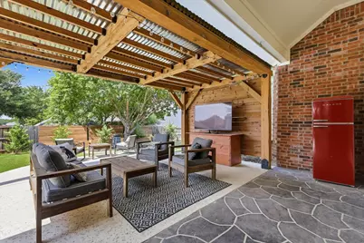
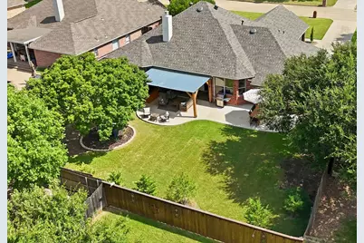
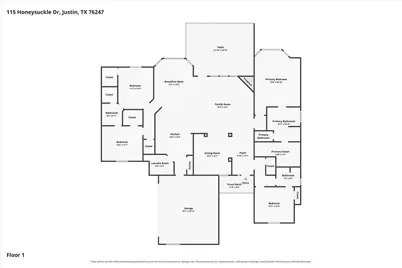
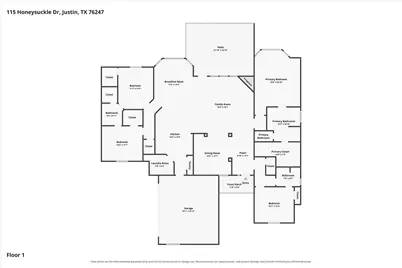
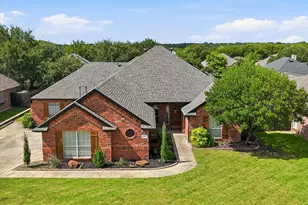
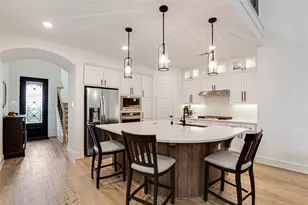
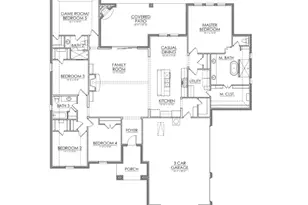
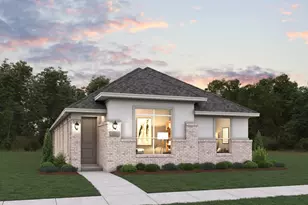
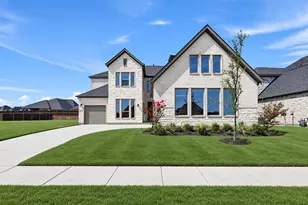
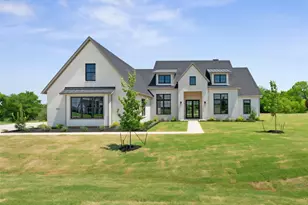
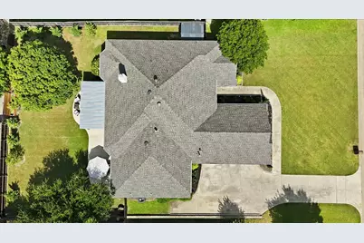
Welcome home to this thoughtfully designed single-story 4 bedroom, 3 full bath home featuring a desirable split-bedroom floor plan that blends functionality, privacy, and everyday comfort. Filled with abundant natural light, the open-concept layout creates a bright, inviting atmosphere. Just off the entry, a versatile flex space is perfect as a formal dining room, home office, reading room, additional living area, or home gym. At the heart of the home, the spacious living room flows seamlessly into the kitchen and breakfast area, creating an ideal space for gathering and entertaining. The kitchen features white quartz countertops, a large peninsula with ample seating, prep and serving space, plus a dedicated dining area overlooking the backyard. The private primary suite offers a spacious walk-in closet and ensuite bath with a soaking tub, updated shower, dual-sink vanity, and modern black fixtures. A private secondary bedroom sits beside a full bath with a walk-in shower, making it ideal for guests, a nursery, or home office. On the opposite side of the home, two additional bedrooms with walk-in closets, share a third full bath with dual sinks and a shower and tub combo, providing a functional setup for family, guests, or multi-generational living. Abundant storage space throughout. Enjoy the outdoors on the extended covered patio with an 18' x 10' pergola, perfect for relaxing, grilling, or entertaining. Recently planted trees will continue to mature, adding additional privacy. A 3-car garage provides plenty of room for vehicles, storage or a game room, while the extended driveway offers ample guest parking and space for outdoor activities. Conveniently located in the growing community of Justin near Historic Old Town Justin, Northlake shopping and dining, the highly anticipated H-E-B at Robson Ranch, and just minutes from I-35W for an easy commute. Roof 2023, AC 2023, Hot Water Heaters 2024. This home is well maintained and move-in ready!
Full Property Details
Full Property Details for 115 Honeysuckle Dr
General
- Price: $490,000
- HOA FEE: $28/month
- HOA FEE FREQ.: Annually
- Taxes: $8,475
- Status: Active
- Type: Single Family
- Source: NTREIS
- MLS ID: 21345102
- Updated: 10/1/2026
- Added to Site: 91 day(s) ago
Interior
- Interior Features: Built-in Features, Double Vanity, Eat-in Kitchen, High Speed Internet, Open Floorplan, Pantry, Cable TV, Walk-In Closet(s)
- Fireplace: Yes
- Number of Fireplaces: 1
- Fireplace(s): Family Room, Gas, Living Room
- Appliances: Dishwasher, Electric Cooktop, Electric Oven, Disposal, Microwave
- Flooring: Carpet, Luxury Vinyl Plank, Tile
Rooms
Bathrooms
- Total Bathrooms: 3
- Full Bathrooms: 3
Bedrooms
- Total Bedrooms: 4
Exterior
- Porch/Patio/Deck: Covered
Parking
- Garage: Yes
- Attached garage: Yes
- Garage Spaces: 3
- Covered Spaces: 3
- Parking Features: Driveway, Garage, Garage Faces Side
Location
- County: Denton
- Subdivision: Meadowlands Add
- Driving Directions: GPS Friendly
School Information
- Elem School District: Northwest ISD
- Midd School District: Northwest ISD
- High School District: Northwest ISD
- Elementary School: Justin
- Middle School: Pike
- High School: Northwest
Community
- Association: Yes
- Assoc. Name: Secure Association Management
- Assoc. Fees Include: Association Management
Utilities
- Sewer: Public Sewer
- Water: Public
- Cable Available: Yes
- Utility Description: Sewer Available, Water Available, Cable Available
Structural Information
- Property Detached: Yes
- Architectural Style: Detached
- Structure Type: House
- Detached/Attached: Detached
- Construction: Brick
- Stories/Levels: 1
- Living Area: 2,421 Sq. Ft.
- Year Built: 2001
- Property Condition: Resale
Lot Features
- Lot Size (Acres): 0.257
- Lot Size (Sq. Ft.): 11,194.92
- Lot Features: Back Yard, Lawn, Landscaped
- Fencing (Description): Back Yard, Fenced, Wood
Financial Considerations
- For Sale/Rent/Lease: For Sale
- Association Fee: $330
- Assoc Fee Freq.: Annually
- Tax Amount: $8,475
Disclosures and Reports
- Legal Description: MEADOWLANDS ADDN BLK C LOT 8
- Exclusions: All TV's and TV Mounts, All wall decor, Garage Refrigerator, Patio Refrigerator, Sauna in garage.
- Property ID: R127461
- Block: C
- Lot Number: 8
Listed by Mission To Close, Tara Bosco
Get Pre-Approved Today
Schools
Schools serving 115 Honeysuckle Dr
School District:Northwest Independent School District
| Name | Grades | Distance |
|---|---|---|
Justin Elementary School 425 Boss Range Road, Justin, TX 76247 | K-5 | 1.3 mi |
Gene Pike Middle School 2200 Texan Drive, Justin, TX 76247 | 6-8 | 4.6 mi |
Northwest High School 2301 Texan Drive, Justin, TX 76247 | 9-12 | 4.5 mi |
Disclaimer:
School attendance boundaries provided by ATTOM Data Solutions and are for reference only. Contact the school directly to verify enrollment eligibility.
Price & Sales History for 115 Honeysuckle Dr
Date
Details
Price
Change
Source
9/10/2026
Price Reduced
$490,000
-1.8%
MLS
7/31/2026
Listed
$499,000
—
MLS
Disclaimer: Historical sales information is derived from public records provided by the county offices. Information is not guaranteed and should be independently verified.
Tax History
Tax History for 115 Honeysuckle Dr
Year
Property Taxes
Change
Tax Assessment
Change
2025
$6,948
—
$427,896
-2%
2025
$6,948
12%
$436,824
-4%
2023
$6,176
—
$454,356
3%
2023
$6,176
-10%
$442,659
18%
2022
$6,838
5%
$373,642
19%
2021
$6,520
6%
$315,143
7%
2020
$6,150
-7%
$293,713
2%
2019
$6,602
-1%
$287,646
2%
2018
$6,653
9%
$281,246
10%
2017
$6,092
11%
$256,189
10%
2016
$5,499
8%
$232,899
8%
2015
$5,105
8%
$215,000
8%
2014
$4,740
3%
$198,785
3%
2013
$4,606
—
$192,142
—
Disclaimer: Historical tax information is derived from public records provided by the county offices. Information is not guaranteed and should be independently verified.
Estimate the Cost
Estimate the Cost for 115 Honeysuckle Dr
115 Honeysuckle Drive, Justin, TX 76247 (MLS# 21345102) is a Single Family property with 4 bedrooms and 3 full bathrooms. 115 Honeysuckle Drive is currently listed for $490,000 and was received on July 31, 2026. Want to learn more about 115 Honeysuckle Drive? Do you have questions about finding other Single Family real estate for sale in Justin? You can browse all Justin real estate or contact a Coldwell Banker agent to request more information.