

This is a carousel with tiles that activate property listing cards. Use the previous and next buttons to navigate.
1/11
$442,092 Just Listed
This is a carousel with tiles that activate property listing cards. Use the previous and next buttons to navigate.
1/11
Property Description
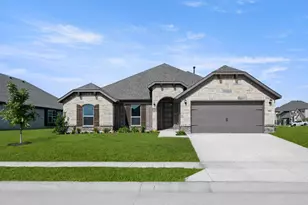
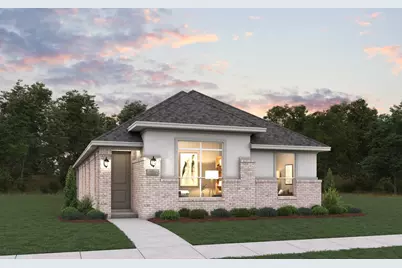
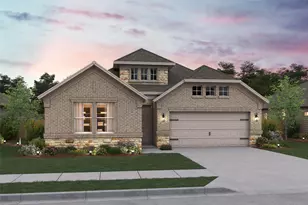
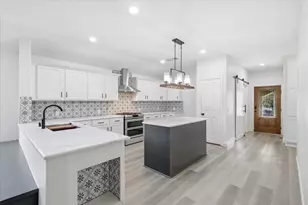
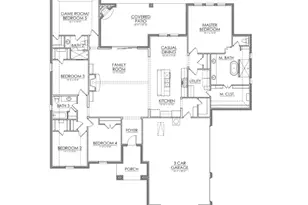
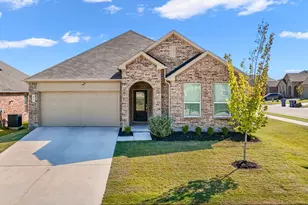
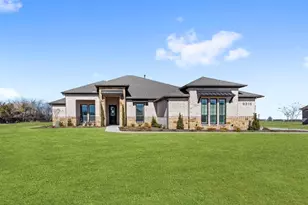
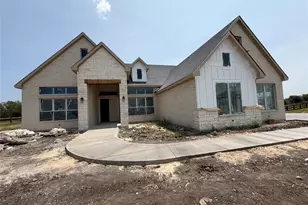
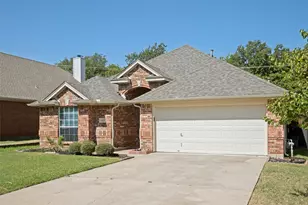
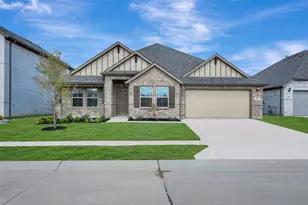
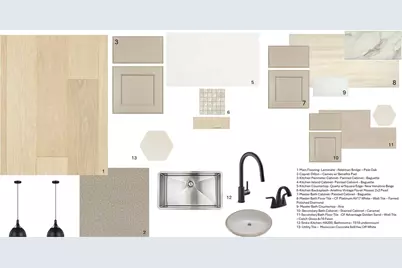
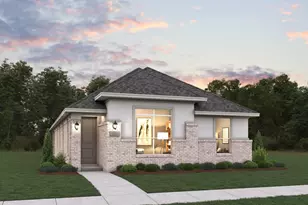
MLS# 21419725 - Built by Coventry Homes - Mar 27 2027 completion! ~ Discover beautifully upgraded single-story living in this stunning Coventry home in Pecan Square! This 3-bedroom, 2-bath home features a thoughtfully designed layout with designer finishes and exceptional upgrades throughout. Gorgeous Pale Oak flooring brings warmth and sophistication to the open living areas, leading to an impressive chef-inspired kitchen featuring elegant marble-inspired quartz countertops, an upgraded mosaic backsplash, beautifully painted cabinetry, and abundant storage with specialty pull-out drawers. Upgraded Whirlpool stainless steel appliances, including a built-in oven and 36-inch gas cooktop, complete this beautifully appointed kitchen. Matte black fixtures, designer pendant lighting, and a statement dining chandelier add a sophisticated touch. Privately tucked away in the rear corner of the home, the spacious primary suite features a generous walk-in closet and a spa-inspired bath with dual vanities, a separate tub, and stunning floor-to-ceiling shower tile. A dedicated mudroom adds functionality, while the expansive covered back patio offers a wonderful space for outdoor relaxation. Schedule your tour today!
Full Property Details
Full Property Details for 2000 Quartz St
General
- Price: $442,092
- HOA FEE: $232/month
- HOA FEE FREQ.: Annually
- Status: Active
- Type: Single Family
- Source: NTREIS
- MLS ID: 21419725
- Updated: 10/24/2026
- Added to Site: 3 day(s) ago
Interior
- Interior Features: Decorative/Designer Lighting Fixtures, Granite Counters, High Speed Internet, Kitchen Island, Pantry, Smart Home, Vaulted Ceiling(s), Wired for Sound
- Appliances: Double Oven, Dishwasher, Gas Cooktop, Disposal, Gas Oven, Tankless Water Heater
- Flooring: Carpet, Ceramic Tile, Vinyl, Wood
Rooms
Bathrooms
- Total Bathrooms: 2
- Full Bathrooms: 2
Bedrooms
- Total Bedrooms: 3
Other Rooms
- Laundry: Washer Hookup, Electric Dryer Hookup
Additional Information
- Shared Pool: Yes
- Pool: Yes
- Pool Description: None, Community
- Security/Safety: Prewired, Carbon Monoxide Detector(s), Smoke Detector(s)
Exterior
- Exterior Features: Rain Gutters
- Porch/Patio/Deck: Covered
Parking
- Garage: Yes
- Attached garage: Yes
- Garage Spaces: 2
- Covered Spaces: 2
- Parking Features: Door-Single, Garage Faces Rear
Location
- County: Denton
- Subdivision: Pecan Square
- Driving Directions: From North: Take I-35 West heading south to 407. Turn right on 407. Community is on your left approximately 1 mile from turn. From South: Take I-35 West heading north to 407. Turn left on 407. Community is on your left approximately 1 mile from turn
School Information
- Elem School District: Northwest ISD
- Midd School District: Northwest ISD
- High School District: Northwest ISD
- Elementary School: Lance Thompson
- Middle School: Pike
- High School: Northwest
Community
- Association: Yes
- Assoc. Name: Pecan Square HOA
- Assoc. Fees Include: All Facilities, Internet, Maintenance Structure
Heating & Cooling
- Central air: Yes
- Air Conditioning: Yes
- Cooling Type: Central Air, Ceiling Fan(s), ENERGY STAR Qualified Equipment
- Heating Type: Central, ENERGY STAR Qualified Equipment, Natural Gas
Utilities
- Sewer: Public Sewer
- Water: Public
- Utility Description: Sewer Available, Water Available
Structural Information
- Property Detached: Yes
- Architectural Style: Traditional, Detached
- Structure Type: House
- Detached/Attached: Detached
- Construction: Brick
- Roof: Composition
- Stories/Levels: 1
- Living Area: 1,617 Sq. Ft.
- Year Built: 2026
- Property Condition: Under Construction
Lot Features
- Lot Size (Acres): 0.101
- Lot Size (Sq. Ft.): 4,400
- Lot Size Source: Builder
- Lot Dimensions: 40 x 110
- Sidewalks: Yes
- Lot Features: Greenbelt, Landscaped, Subdivision, Sprinkler System, Few Trees
- Fencing (Description): Back Yard, Wood
Green Features
- Energy Efficient: Appliances, HVAC, Thermostat, Windows
- Water Conservation: Efficient Hot Water Distribution, Low-Flow Fixtures, Water-Smart Landscaping
Financial Considerations
- For Sale/Rent/Lease: For Sale
- Association Fee: $2,780
- Assoc Fee Freq.: Annually
- Terms: Cash, Conventional, FHA, VA Loan
Disclosures and Reports
- Property ID: 2000 Quartz
Listed by HomesUSA.com, Ben Caballero
Get Pre-Approved Today
Schools
Schools serving 2000 Quartz St
School District:Northwest Independent School District
| Name | Grades | Distance |
|---|---|---|
Gene Pike Middle School 2200 Texan Drive, Justin, TX 76247 | 6-8 | 6 mi |
Byron Nelson High School 2775 Bobcat Boulevard, Trophy Club, TX 76262 | 9-12 | 5 mi |
Disclaimer:
School attendance boundaries provided by ATTOM Data Solutions and are for reference only. Contact the school directly to verify enrollment eligibility.
Price & Sales History for 2000 Quartz St
Date
Details
Price
Change
Source
10/23/2026
Listed
$442,092
—
MLS
Disclaimer: Historical sales information is derived from public records provided by the county offices. Information is not guaranteed and should be independently verified.
Estimate the Cost
Estimate the Cost for 2000 Quartz St
2000 Quartz Street, Northlake, TX 76247 (MLS# 21419725) is a Single Family property with 3 bedrooms and 2 full bathrooms. 2000 Quartz Street is currently listed for $442,092 and was received on October 23, 2026. Want to learn more about 2000 Quartz Street? Do you have questions about finding other Single Family real estate for sale in Northlake? You can browse all Northlake real estate or contact a Coldwell Banker agent to request more information.