This is a carousel with tiles that activate property listing cards. Use the previous and next buttons to navigate.
1/1
This is a carousel with tiles that activate property listing cards. Use the previous and next buttons to navigate.
1/1
Property Description
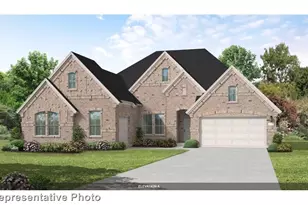
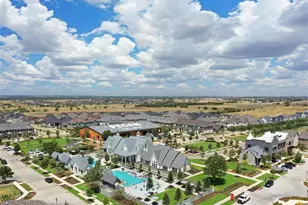
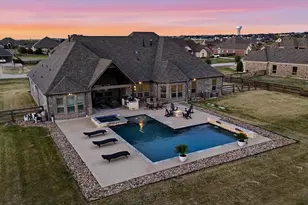
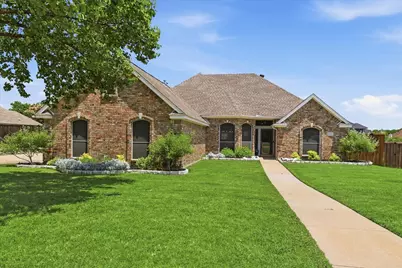
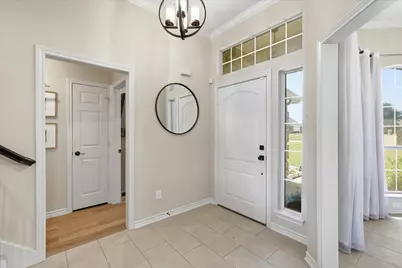
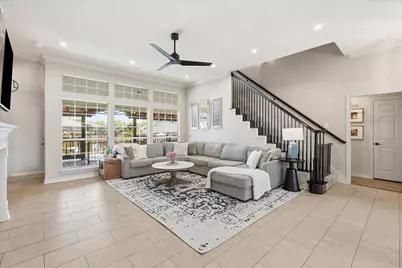
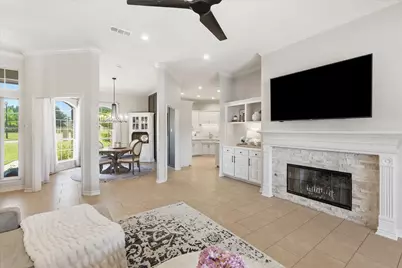
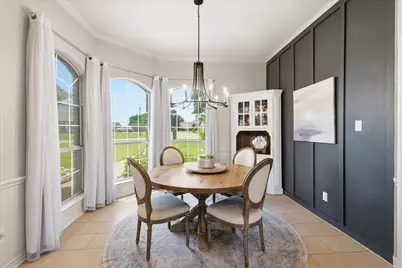
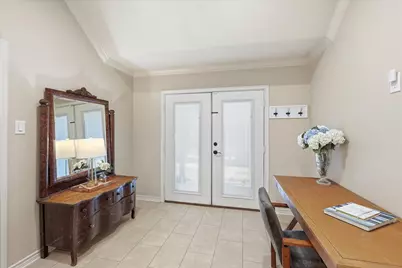
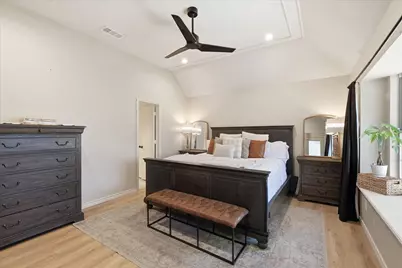
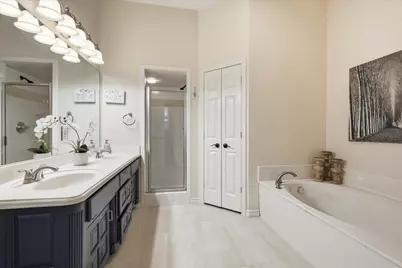
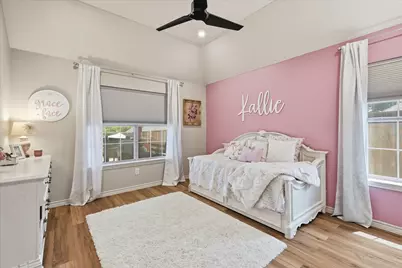
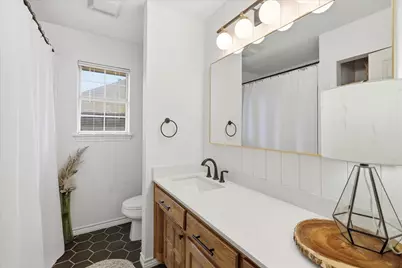
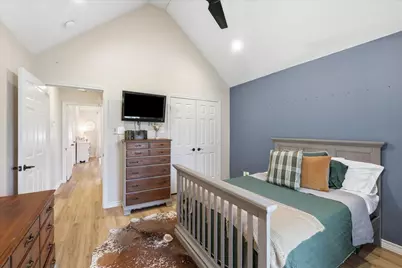
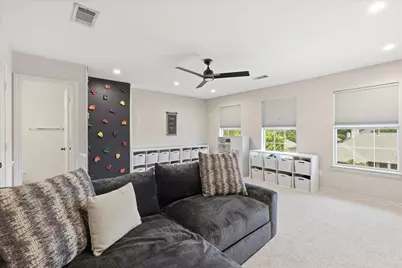
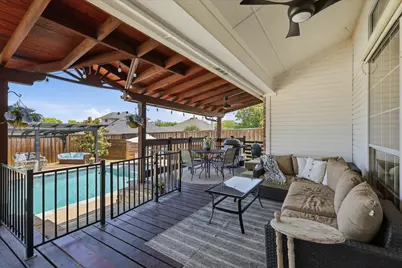
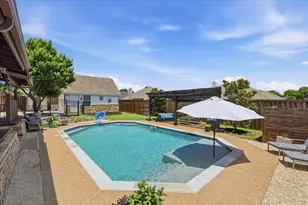
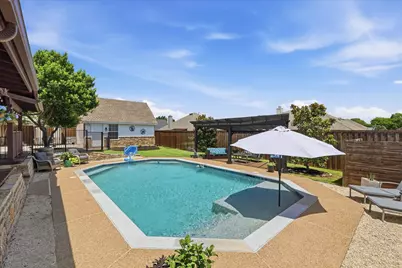
4 car garage!!! Swimming Pool!! 1.5 story!! Welcome to your own backyard oasis featuring a renovated pool with tanning ledge, a pergola-covered entertaining area as well as a sizable covered deck, perfect for Texas summers and serene landscaping. Inside, you'll find updates throughout. The functional floor plan offers three sizable bedrooms downstairs all featuring LVP flooring a kitchen boasting ss appliances and quartz countertops with a peninsula, and a breakfast area flanked with beautiful french doors. Primary Suite looks out to the serene backyard. Attached ensuite features new tile flooring and painted millwork. The open and spacious living room is beaming with natural light thanks to the large windows over looking the pool. Flanked to the living room is the quaint dining room that is highlighted with a stunning board and batten wall and arched windows. The expansive upstairs flex space includes its own full bathroom and closet, making it ideal as a game room, media room, guest suite, or even a potential fourth bedroom.This home offers the perfect combination of updated interiors, flexible living space, exceptional garage storage, and a backyard designed for making memories. Homes with this level of outdoor living and a true 4-car garage rarely come available in Justin. Don't miss your opportunity to own one of the most unique properties in the neighborhood. The Meadowlands neighborhood is located near the Justin-Northlake boarder allowing quick access to nearby areas such as Harvest, Pecan Square, Tom Thumb and more.
Full Property Details
Full Property Details for 121 Honeysuckle Dr
General
- HOA FEE: $28/month
- HOA FEE FREQ.: Annually
- Taxes: $8,769
- Status: Closed
- Type: Single Family
- Source: NTREIS
- MLS ID: 21298251
- Added to Site: 83 day(s) ago
Interior
- Interior Features: Built-in Features, Decorative/Designer Lighting Fixtures, Granite Counters, High Speed Internet, Pantry, Paneling/Wainscoting, Cable TV, Vaulted Ceiling(s), Walk-In Closet(s), Wired for Sound
- Fireplace: Yes
- Number of Fireplaces: 1
- Fireplace(s): Gas, Gas Log, Gas Starter, Living Room, Stone
- Appliances: Convection Oven, Dishwasher, Electric Cooktop, Electric Oven, Disposal, Microwave, Vented Exhaust Fan
- Flooring: Carpet, Ceramic Tile, Luxury Vinyl Plank, Tile, Wood
Rooms
Bathrooms
- Total Bathrooms: 3
- Full Bathrooms: 3
Bedrooms
- Total Bedrooms: 3
Other Rooms
- Laundry: Washer Hookup, Laundry in Utility Room
Additional Information
- Pool: Yes
- Pool Description: Gunite, Heated, In Ground, Outdoor Pool, Pool, Pool Sweep
- Security/Safety: Prewired, Security System, Carbon Monoxide Detector(s), Smoke Detector(s)
Exterior
- Exterior Features: Dog Run, Garden, Lighting, Outdoor Living Area, Private Yard, Storage
- Porch/Patio/Deck: Rear Porch, Deck, Patio, Side Porch, See Remarks, Cover
Parking
- Garage: Yes
- Attached garage: Yes
- Garage Spaces: 4
- Covered Spaces: 4
- Parking Features: Driveway, Garage, Garage Door Opener, Inside Entrance, Kitchen Level, Lighted, Oversized, Garage Faces Rear, Garage Faces Side, See Remarks
Location
- County: Denton
- Subdivision: Meadowlands Add
- Driving Directions: From your location, please use GPS for the most accurate directions to the home.
School Information
- Elem School District: Northwest ISD
- Midd School District: Northwest ISD
- High School District: Northwest ISD
- Elementary School: Justin
- Middle School: Pike
- High School: Northwest
Community
- Association: Yes
- Assoc. Name: Secure association management
- Assoc. Fees Include: Association Management, Maintenance Structure
Heating & Cooling
- Central air: Yes
- Air Conditioning: Yes
- Cooling Type: Central Air, Ceiling Fan(s), Electric
- Heating Type: Central
Utilities
- Sewer: Public Sewer
- Water: Public
- Cable Available: Yes
- Utility Description: Sewer Available, Underground Utilities, Water Available, Cable Available
Structural Information
- Property Detached: Yes
- Architectural Style: Traditional, Detached
- Structure Type: House
- Detached/Attached: Detached
- Construction: Brick
- Roof: Composition
- Windows: Window Coverings
- Stories/Levels: 2
- Living Area: 2,272 Sq. Ft.
- Year Built: 1997
Additional Structures
- Other Structures: Second Garage, Garage(s), Gazebo, Pergola, See Remarks, Storage
Lot Features
- Lot Size (Acres): 0.257
- Lot Size (Sq. Ft.): 11,194.92
- Lot Features: Interior Lot, Landscaped, Subdivision, Sprinkler System, Few Trees
- Fencing (Description): Back Yard, Full, Gate, Privacy, Wood
Green Features
- Energy Efficient: Appliances, Thermostat, Windows
Financial Considerations
- For Sale/Rent/Lease: For Sale
- Association Fee: $330
- Assoc Fee Freq.: Annually
- Tax Amount: $8,769
- Terms: Cash, Conventional, FHA, VA Loan
Disclosures and Reports
- Legal Description: MEADOWLANDS ADDN BLK C LOT 11
- Exclusions: Ring cameras, both garages cabinets/ shelving, weight lifting equipment in garage, tvs/tv mounts, outdoor furniture/pots, fishing pole rack
- Disclosures/Rstr.: Owner Is Listing Agent
- Property ID: R127469
- Block: C
- Lot Number: 11
Listed by Compass RE Texas, LLC, Kendell Roden
Sold by The Collective Living Co, Erin Bergin
Get Pre-Approved Today
Schools
Schools serving 121 Honeysuckle Dr
School District:Northwest Independent School District
| Name | Grades | Distance |
|---|---|---|
Justin Elementary School 425 Boss Range Road, Justin, TX 76247 | K-5 | 1.3 mi |
Gene Pike Middle School 2200 Texan Drive, Justin, TX 76247 | 6-8 | 4.6 mi |
Northwest High School 2301 Texan Drive, Justin, TX 76247 | 9-12 | 4.5 mi |
Disclaimer:
School attendance boundaries provided by ATTOM Data Solutions and are for reference only. Contact the school directly to verify enrollment eligibility.
121 Honeysuckle Drive, Justin, TX 76247 (MLS# 21298251) is a Single Family property that was sold on August 05, 2026. Want to learn more about 121 Honeysuckle Drive? Do you have questions about finding other Single Family real estate for sale in Justin? You can browse all Justin real estate or contact a Coldwell Banker agent to request more information.