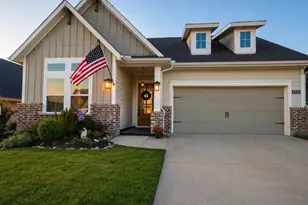
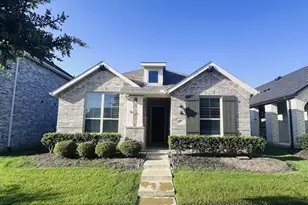
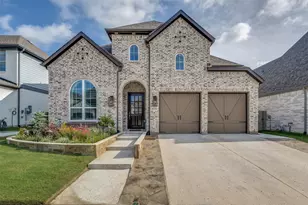
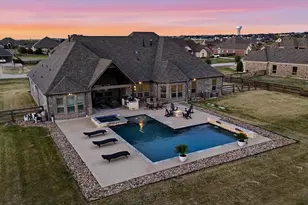
This is a carousel with tiles that activate property listing cards. Use the previous and next buttons to navigate.
1/1
This is a carousel with tiles that activate property listing cards. Use the previous and next buttons to navigate.
1/1
Property Description
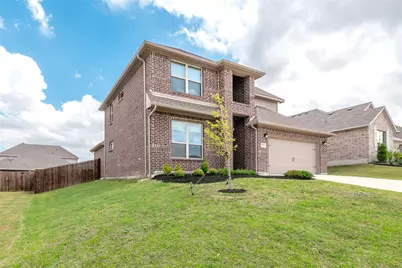
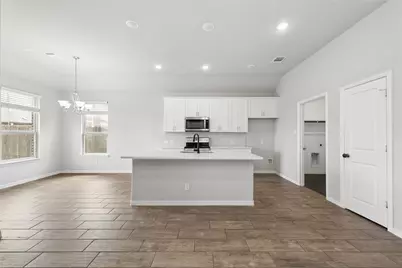
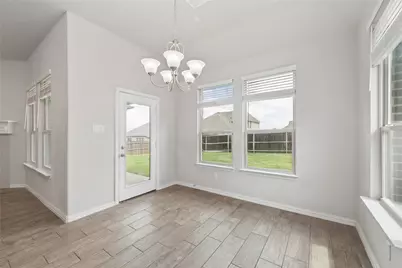
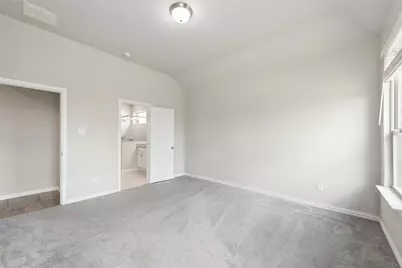
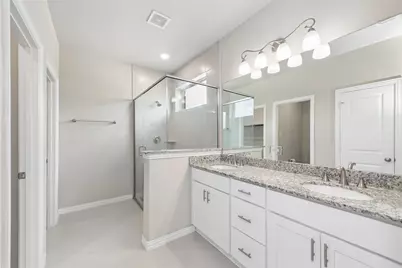
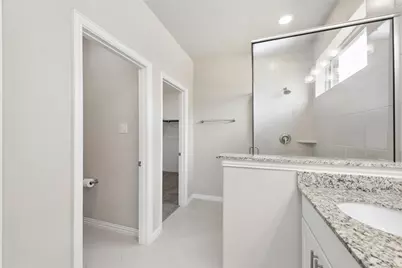

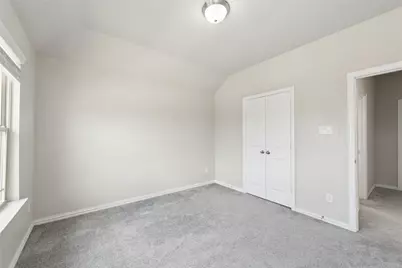
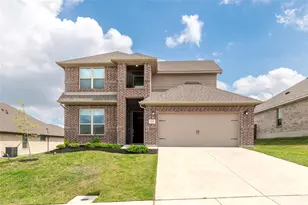
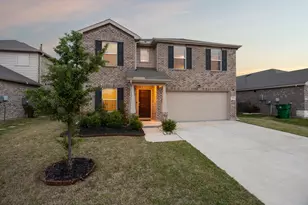
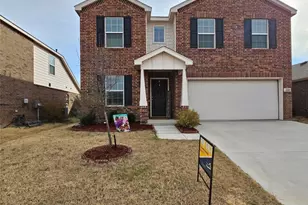

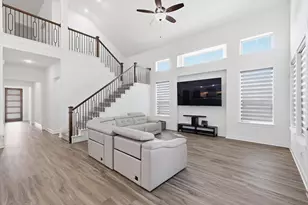
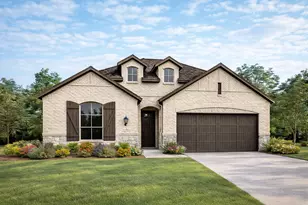
A home designed for both comfort and connection-perfectly suited for growing families and those who love to entertain. This thoughtfully laid-out residence features four spacious bedrooms, with two conveniently located on the main level and two upstairs, offering flexibility for multi-generational living, a home office, or guest accommodations. The open-concept floor plan creates a seamless flow between the main living spaces, making everyday living and hosting effortless. Two generous living areas provide the ideal setup-one for relaxing with family and the other for entertaining guests or creating a media or game room. Natural light fills the home, enhancing the inviting atmosphere and highlighting the functional design throughout. Whether you're gathering for holidays, enjoying quiet evenings, or watching your family grow, this home delivers the space and versatility you need. All of this comes together to offer exceptional value-an opportunity to own a home that truly supports your lifestyle today and for years to come.
Full Property Details
Full Property Details for 535 Hillcrest Cir
General
- HOA FEE: $35/month
- HOA FEE FREQ.: Annually
- Status: Closed
- Type: Single Family
- Source: NTREIS
- MLS ID: 21235729
- Added to Site: 154 day(s) ago
Interior
- Interior Features: Eat-in Kitchen, Granite Counters, Kitchen Island, Open Floorplan, Pantry, Walk-In Closet(s)
- Fireplace: Yes
- Number of Fireplaces: 1
- Fireplace(s): Electric
- Appliances: Dishwasher, Electric Oven, Electric Range, Disposal
Rooms
Bathrooms
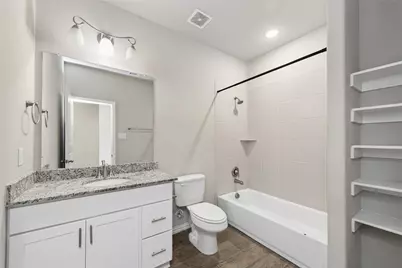
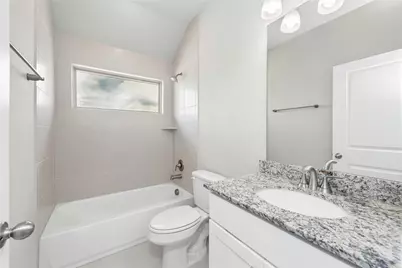
- Total Bathrooms: 3
- Full Bathrooms: 3
Bedrooms
- Total Bedrooms: 4
Parking
- Garage: Yes
- Attached garage: Yes
- Garage Spaces: 2
- Covered Spaces: 2
- Parking Features: Door-Multi, Garage, Garage Door Opener
Location
- County: Denton
- Subdivision: Reatta Ridge
- Driving Directions: Follow GPS
School Information
- Elem School District: Northwest ISD
- Midd School District: Northwest ISD
- High School District: Northwest ISD
- Elementary School: Justin
- Middle School: Pike
- High School: Northwest
Community
- Association: Yes
- Assoc. Name: NewRoc Services
- Assoc. Fees Include: Maintenance Grounds
Utilities
- Sewer: Public Sewer
- Water: Public
- Utility Description: Sewer Available, Water Available
Structural Information
- Property Detached: Yes
- Architectural Style: Detached
- Structure Type: House
- Detached/Attached: Detached
- Stories/Levels: 2
- Living Area: 2,210 Sq. Ft.
- Year Built: 2022
Lot Features
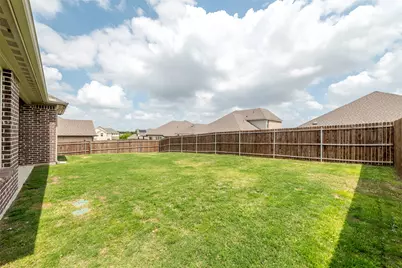
- Lot Size (Acres): 0.12
- Lot Size (Sq. Ft.): 5,227.2
Financial Considerations
- For Sale/Rent/Lease: For Sale
- Association Fee: $425
- Assoc Fee Freq.: Annually
Disclosures and Reports
- Property ID: R769318
Listed by Exp Realty, Teresa Tong and Exp Realty, Shelley Wang
Sold by Brewer Real Estate, Ryan Reed
Get Pre-Approved Today
Schools
Schools serving 535 Hillcrest Cir
School District:Northwest Independent School District
| Name | Grades | Distance |
|---|---|---|
Justin Elementary School 425 Boss Range Road, Justin, TX 76247 | K-5 | 0.5 mi |
Gene Pike Middle School 2200 Texan Drive, Justin, TX 76247 | 6-8 | 3.5 mi |
Northwest High School 2301 Texan Drive, Justin, TX 76247 | 9-12 | 3.4 mi |
Disclaimer:
School attendance boundaries provided by ATTOM Data Solutions and are for reference only. Contact the school directly to verify enrollment eligibility.
535 Hillcrest Circle, Justin, TX 76247 (MLS# 21235729) is a Single Family property that was sold on August 07, 2026. Want to learn more about 535 Hillcrest Circle? Do you have questions about finding other Single Family real estate for sale in Justin? You can browse all Justin real estate or contact a Coldwell Banker agent to request more information.