No photo available
$385,000 Just Listed
Property Description
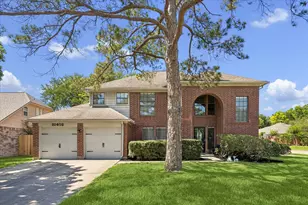
Location, layout, and a LARGE POOL...this Katy gem has it all!! UPDATES include TILE flooring throughout the downstairs, recent dishwasher, EVERY BATHROOM has been renovated, FULL HVAC system replacement in 2019, water heater in 2021, and the ROOF was replaced in 2023. Updated kitchen with a 5 burner gas range, stainless refrigerator & GRANITE COUNTERTOPS. Two downstairs living areas including a LARGE FAMILY ROOM with a wall of windows & a gas log fireplace. Engineered WOOD flooring upstairs...THERE IS NO CARPET IN THIS HOUSE. Supersized primary suite with large bedroom, WALK-IN CLOSET & a POSH bathroom complete with a stand alone tub. Good-sized secondary bedrooms...each with a WALK-IN CLOSET! Super cute half-bath. Additional storage under the stairs and in the garage. Sprinkler system. Zoned to KATY ISD schools including Cinco Ranch High School and Cimmaron Elementary...just a walk away. Super easy access to Grand Parkway, I-10 & The Energy Corridor. No disappointments.
Full Property Details
Full Property Details for 1023 Long Prairie Dr
General
- Price: $385,000
- HOA FEE: $49/month
- HOA FEE FREQ.: Annually
- Taxes: $7,106 (2025)
- Status: Active
- Type: Single Family
- Source: Houston
- MLS ID: 50872083
- Updated: 5/29/2026
- Added to Site: 1 day(s) ago
Interior
- Number of Rooms: 9
- Interior Features: Breakfast Bar, Double Vanity, High Ceilings, Kitchen/Family Room Combo, Bath in Primary Bedroom, Pantry, Soaking Tub, Separate Shower, Tub Shower, Ceiling Fan(s), Kitchen/Dining Combo
- Fireplace: Yes
- Number of Fireplaces: 1
- Fireplace(s): Gas Log
- Appliances: Dishwasher, Gas Cooktop, Disposal, Microwave, Oven
- Flooring: Engineered Hardwood, Tile
Rooms
Bathrooms
- Total Bathrooms: 3
- Full Bathrooms: 2
- Half Bathrooms: 1
Bedrooms
- Total Bedrooms: 4
Other Rooms
- Laundry: Washer Hookup, Electric Dryer Hookup, Gas Dryer Hookup
Additional Information
- Shared Amenities: Picnic Area, Playground, Park, Pool
- Pool: Yes
- Private Pool: Yes
- Pool Description: In Ground, Association
- Security/Safety: Smoke Detector(s)
Exterior
- Exterior Features: Deck, Fence, Sprinkler/Irrigation, Patio, Private Yard
- Porch/Patio/Deck: Deck, Patio
Parking
- Garage: Yes
- Attached garage: Yes
- Garage Spaces: 2
- Parking Features: Attached, Driveway, Garage, Garage Door Opener
Location
- Area: 36
- County: Harris
- Subdivision: Cimarron
- Driving Directions: From Grand Parkway (Hwy 99) go east on Kingsland*Right on Peek Rd*Left on Mountain Meadows*Right on Long Prairie
- Direction Faces: West
School Information
- Elem School District: 30 - Katy
- Midd School District: 30 - Katy
- High School District: 30 - Katy
- Elementary School: CIMARRON ELEMENTARY SCHOOL (KATY)
- Middle School: WEST MEMORIAL JUNIOR HIGH SCHOOL
- High School: CINCO RANCH HIGH SCHOOL
Community
- Association: Yes
- Assoc. Name: Cimarron CIA
- Assoc. Fees Include: Common Areas, Recreation Facilities
Heating & Cooling
- Central air: Yes
- Air Conditioning: Yes
- Cooling Type: Central Air, Electric
- Heating Type: Central, Gas
Utilities
- Sewer: Public Sewer
- Water: Public
Structural Information
- Architectural Style: Split Level, Traditional
- Construction: Brick, Wood Siding
- Roof: Composition
- Stories/Levels: 2
- Square Feet: 2,388
- Sq. Ft. Source: Appraiser
- Living Area: 2,388 Sq. Ft.
- Year Built: 1991
- Year Built Source: Public Records
Lot Features
- Lot Size (Acres): 0.16
- Lot Size Source: Appraiser
- Lot Features: Subdivision
- Fencing (Description): Back Yard
Green Features
- Energy Efficient: HVAC
- Indoor Air Quality: Ventilation
Financial Considerations
- Association Fee: $588
- Assoc Fee Freq.: Annually
- Tax Amount: $7,106
- Tax Year: 2025
- Terms: Cash, Conventional, FHA, VA Loan
Disclosures and Reports
- Legal Description: LT 29 BLK 33 CIMARRON SEC 9 R/P
- Exclusions: See Agent Remarks, if any
- Legal Disclosures: Municipal Utility District Disclosure, Seller Disclosure
- APN: 113-028-033-0029
- Section: 9
Listed by RE/MAX Cinco Ranch (281) 579-7900, Jay Thieme (713) 252-5031
Get Pre-Approved Today
Schools
Schools serving 1023 Long Prairie Dr
School District:Katy Independent School District
| Name | Grades | Distance |
|---|---|---|
Cimarron Elementary School, Katy, TX 1100 South Peek Road, Katy, TX 77494 | PK-5 | 0.1 mi |
James E Williams Elementary School 3900 South Peek Road, Katy, TX 77450 | PK-5 | 2.4 mi |
West Memorial J High School 22311 Provincial Boulevard, Katy, TX 77450 | 6-8 | 0.9 mi |
Cinco Ranch High School 23440 Cinco Ranch Boulevard, Katy, TX 77494 | 9-12 | 1.5 mi |
Disclaimer:
School attendance boundaries provided by ATTOM Data Solutions and are for reference only. Contact the school directly to verify enrollment eligibility.
Price & Sales History for 1023 Long Prairie Dr
Date
Details
Price
Change
Source
5/29/2026
Listed
$385,000
—
MLS
Disclaimer: Historical sales information is derived from public records provided by the county offices. Information is not guaranteed and should be independently verified.

Tax History
Tax History for 1023 Long Prairie Dr
Year
Property Taxes
Change
Tax Assessment
Change
2025
$4,724
42%
$335,014
—
2023
$3,332
—
$333,554
-9%
2022
$3,332
-30%
$367,346
16%
2022
$4,759
—
$315,854
30%
2021
$4,759
25%
$242,612
15%
2020
$3,813
-28%
$211,000
—
2019
$5,327
-5%
$211,000
-2%
2018
$5,625
—
$214,965
—
2017
$5,625
4%
$214,965
5%
2016
$5,415
6%
$205,370
7%
2015
$5,118
—
$192,342
9%
2015
$5,118
14%
$176,658
11%
2013
$4,491
—
$158,961
—
Disclaimer: Historical tax information is derived from public records provided by the county offices. Information is not guaranteed and should be independently verified.
Estimate the Cost
Estimate the Cost for 1023 Long Prairie Dr
1023 Long Prairie Drive, Katy, TX 77450 (MLS# 50872083) is a Single Family property with 4 bedrooms, 2 full bathrooms and 1 partial bathroom. 1023 Long Prairie Drive is currently listed for $385,000 and was received on May 29, 2026. Want to learn more about 1023 Long Prairie Drive? Do you have questions about finding other Single Family real estate for sale in Katy? You can browse all Katy real estate or contact a Coldwell Banker agent to request more information.